Tiles
Wall tiles and floor tiles 30 × 60 cm: where they fit, offset, grout joint and installation
The format 30 × 60 cm is a classic wall tile – smaller and lighter than 60 × 120 cm, with less waste in an irregular bathroom and a more visible grout pattern. For 1 m², there are 5.6 tiles and 5 metres of grout joints, twice as much as with 60 × 120 cm. It is produced as ceramic wall tiles only for walls and as porcelain stoneware tiles for floors, so when purchasing, pay attention to what exactly you are buying.
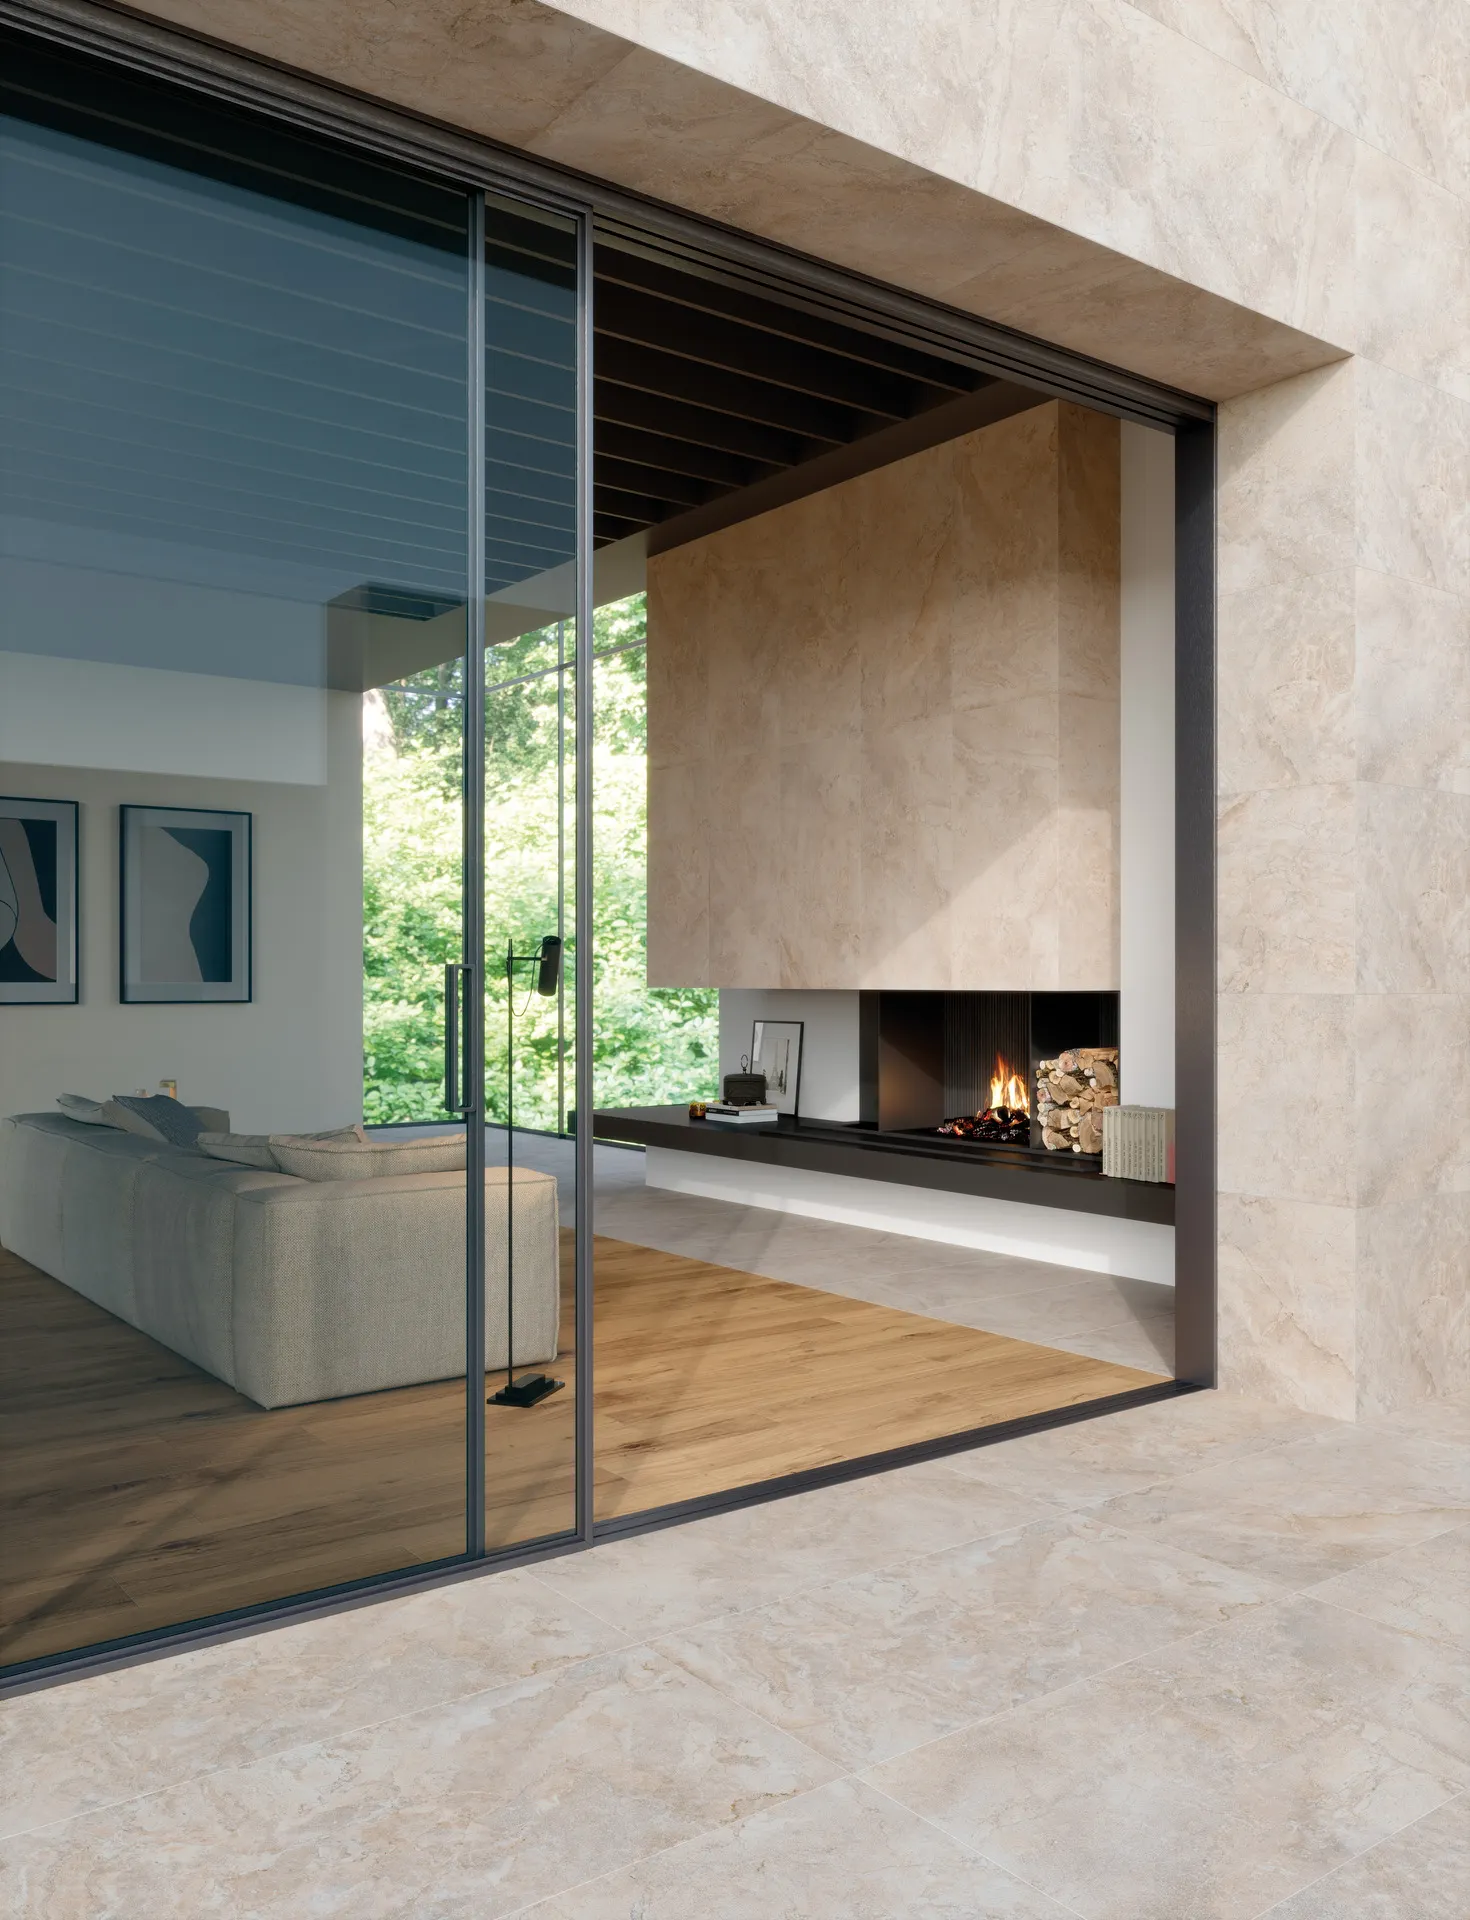
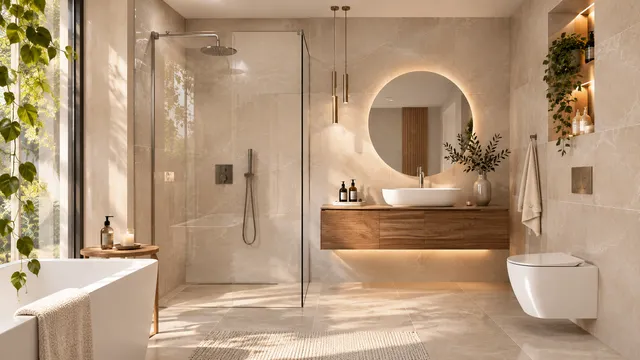
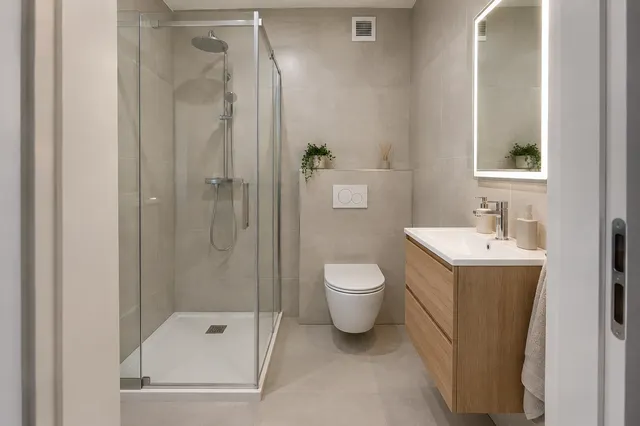
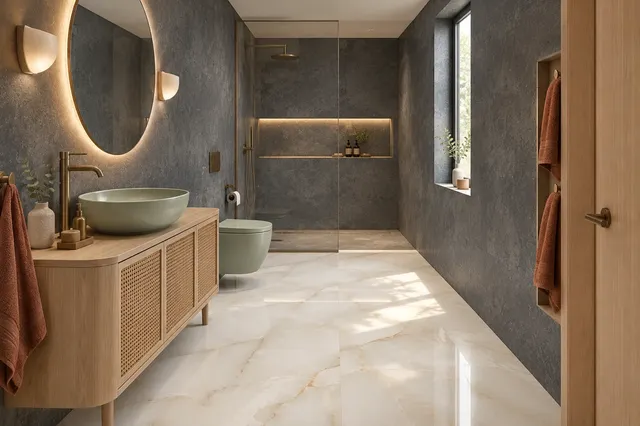
In the photo: Marazzi Alba
Wall tiles 30 × 60 cm (also available as 30x60, 60x30 or 298 × 598 mm in e-shops) have long been the most common wall tiles in Slovak bathrooms and still rank among the bestsellers – as of November 2026, there are over 400 wall tiles and floor tiles in this size on vkupelni.sk. Today, it is often replaced on large flat walls by the 60 × 120 cm format. Where walls are intricate, where there are many cuts, or where you want a more pronounced grid, 30 × 60 cm still has its place. We compare how it differs from the large format in the article Wall tiles 60 × 120 or 30 × 60, all formats are summarized in Tile and floor tile formats.
Format 30 × 60 cm in numbers
| Data | 30 × 60 cm | 60 × 120 cm |
|---|---|---|
| area of one tile | 0,18 m² | 0,72 m² |
| pieces per 1 m² | 5,56 | 1,39 |
| grout joints per 1 m² | 5 m | 2,5 m |
| for 10 m² of wall | 56 tiles and 50 m of grout joints | 14 tiles and 25 m of grout joints |
| thickness | wall tiles often 8 mm, floor tiles 8 to 10 mm | commonly 8,5 to 10 mm |
| handling | One tiler can manage it | two people are suitable for the wall |
The actual size is usually a few millimetres smaller – for example, the wall tile RAKO Base WARVK431 measures 598 × 298 × 8 mm according to the e-shop. Plan the wall layout according to the actual size and grout joint width, not according to the nominal 30 and 60 cm.
Wall tiles 30 × 60 or floor tiles 30 × 60: what is the difference
The same size is made from two different materials. Ceramic wall tiles (group BIII according to EN 14411, water absorption over 10 %) are lighter, easy to cut, and intended only for interior walls. Therefore, you will usually find "interior" and "not frost-resistant" in the parameters for the wall tile – this is the case for the aforementioned RAKO Base. Porcelain stoneware tiles 30 × 60 cm (group BIa, water absorption up to 0.5 %) are hard and frost-resistant, suitable for both floors and walls. If you want the same look on the floor and walls, choose a series that has both wall tiles and floor tiles, or porcelain stoneware for all surfaces. Never use wall tiles on the floor. More in the articles Porcelain stoneware tiles and Tile parameters.
Where 30 × 60 is suitable
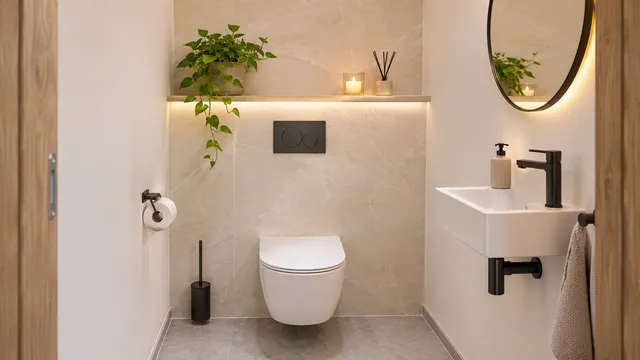
- Walls of smaller bathrooms and WCs – in a 90 cm wide WC, exactly three tiles laid vertically will fit, leaving narrow strips with a large format.
- Intricate bathrooms – niches, slopes, windows in walls, installation walls and soil stacks. Offcuts of smaller tiles are easier to utilise and waste is lower.
- Older walls – in a prefab block of flats or an old house, where leveling the entire wall for a large format would be expensive. A smaller tile bridges a shorter section and copies small waves in the wall more easily than one 120 cm long. However, this does not change the recommended flatness – even 30 × 60 cm has a side longer than 38 cm, for which the American standard ANSI A108.02 allows a substrate deviation of no more than 3 mm over 3 m.
- WC, hallway or kitchen floor – as porcelain stoneware tiles, often combined with a larger format on the bathroom floor.
- More pronounced appearance – in bonding, vertically or with contrasting grout joint, 30 × 60 cm has a graphic effect. If you want a calm wall with minimal joints, choose 60 × 120 cm.
Height or width
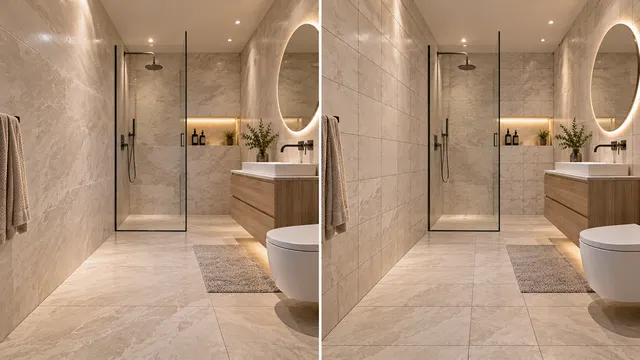
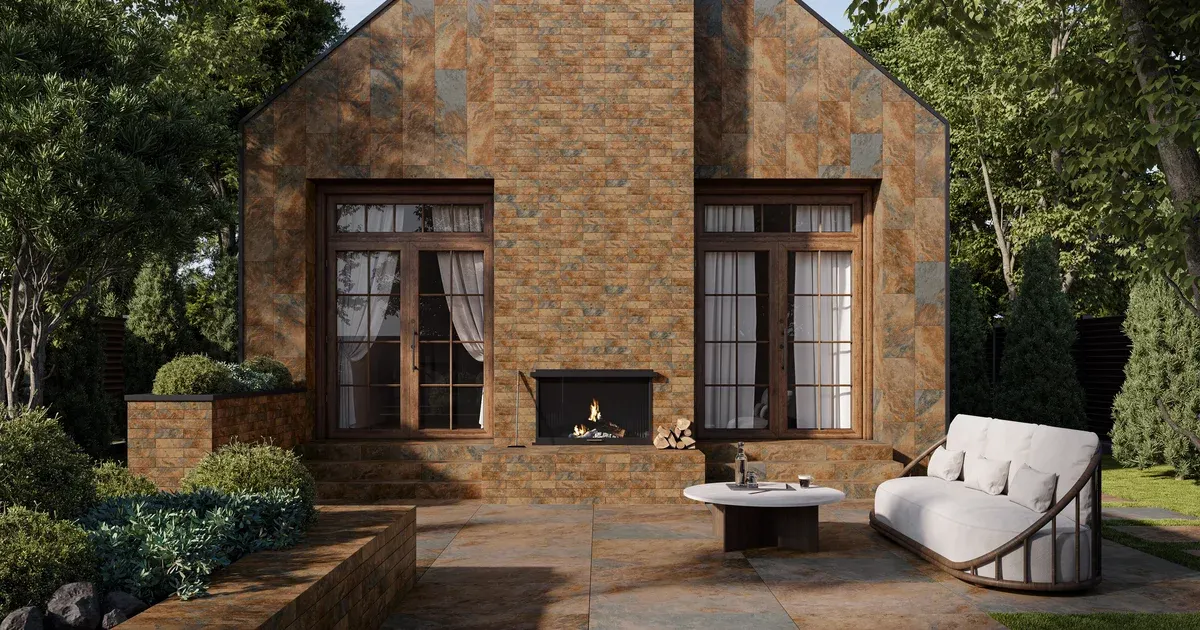
A rectangle laid vertically will visually raise the ceiling, while laid horizontally it will widen the room. With a wall height of 240 cm, four rows of 60 cm will fit vertically, and eight rows of 30 cm horizontally. In a bathroom with a height of around 250 to 260 cm, there will be a strip of 10 to 20 cm left – place it up under the ceiling or down behind the skirting board, not at eye level. Decide where the cut row will be before gluing the first tile.
| Height of the tiles | Vertically (60 cm) | Horizontally (30 cm) |
|---|---|---|
| 120 cm (installation wall of WC) | 2 rows | 4 rows |
| 210 cm (shower screen) | 3 rows + strip 30 cm | 7 rows |
| 240 cm | 4 rows | 8 rows |
Offset: half or a third
Wall tiles 30 × 60 cm are traditionally laid "like bricks" with a half offset. However, the longer side is 60 cm, and for tiles with an offset side of 38 cm or more, the American standard ANSI A108.02 allows a maximum offset of 33%, unless otherwise specified by the manufacturer. The reason: tiles tend to be slightly warped after firing, and with a half offset, the centre of one tile meets the edges of adjacent ones – a step forms at the edge, which is visible in side light. A safe choice is an offset of a third, i.e. 20 cm, or laying straight, joint to joint. If the technical sheet of a specific wall tile indicates a half offset, you can follow that. Patterns with images can be found in the article Laying patterns.
Grout joint, adhesive and grout
- Grout joint: rectified wall tile around 2 mm – RAKO states at least 2 mm for rectified products –, non-rectified 3 to 5 mm. In bonding with offset, the American standard ANSI A108.02 requires an average grout joint of at least 3 mm for rectified tiles with a side longer than 38 cm.
- Adhesive: for walls, cement adhesive with reduced slip, class C1T or C2T according to STN EN 12004 – the letter T means that the tile will not slip on the wall. For porcelain stoneware and underfloor heating, C2, for a working substrate C2TE S1. Ceresit recommends a trowel notch of 12 mm and 4.8 kg of adhesive per m² for tiles with a longer side over 30 cm.
- Contact of the adhesive: according to standard ANSI A108.5 at least 80% of the surface of the back in dry areas and 95% in wet areas – in the shower, almost the entire surface.
- Grout: for a wall tile of 8 mm and a grout joint of 2 mm, according to the Mapei formula, about 0.13 kg per m², for a grout joint of 3 mm 0.19 kg per m². In the shower, choose grout CG2 W with reduced water absorption or epoxy grout. You can calculate the consumption for your wall using the adhesive and grout calculator.
Cutting and waste
You can cut a 30 × 60 cm tile on a manual cutter with a cutting length of 64 cm, such as the Bosch PTC 640 – the cutting length must be greater than the tile. Cut-outs for sockets, taps, and pipes are made with a diamond core drill or an angle grinder with a diamond disc. Ceramic wall tiles are easier to cut than porcelain stoneware. When laying evenly, allow for a reserve of around 10%, and for many corners, niches, and cut-outs, 15%. You can find the calculation in the article How much wall tile and floor tile to buy.
Combinations
- 30 × 60 cm on walls and 60 × 60 cm on the floor – the same module of 60 cm, wall joints can continue into floor joints with rectified tiles from the same series.
- 30 × 60 cm and 60 × 120 cm – smaller format in the shower or behind the WC, larger on main walls. RAKO allows for format combinations with rectified products.
- 30 × 60 cm with decor or relief – one wall in relief version, others smooth, for example, a strip behind the sink. More in the article Relief wall tiles.
- 30 × 60 cm and metro wall tiles – metro on the accent wall, 30 × 60 cm on the others.
We describe colours and appearances that match in the articles How to match wall tiles and floor tiles and Wall tiles for WC.
What to look for when choosing
- Type: wall tiles (only wall, interior) or floor tiles (wall and floor). This is indicated by the product name and technical sheet.
- Rectification: yes for narrow grout joints and imitation of stone or concrete, not necessary for rustic or retro looks.
- Variability V1 to V4: for V3 and V4, take tiles from multiple boxes when laying to mix shades.
- Batch: the entire quantity at once from one batch, with a reserve and one box for repairs.
Examples from the offer on vkupelni.sk (as of November 2026): wall tiles RAKO Base 30 × 60 cm for 43.78 €/m², floor tiles Made by RAKO Solid DAKSR480 for 43.97 €/m², Marazzi Carácter Arena for 42.01 €/m² and RAKO Alba for 40.61 €/m². You can find the entire offer under the link wall and floor tiles 30 × 60 cm on vkupelni.sk.
Wall tiles and floor tiles 30 × 60 cm in the photos
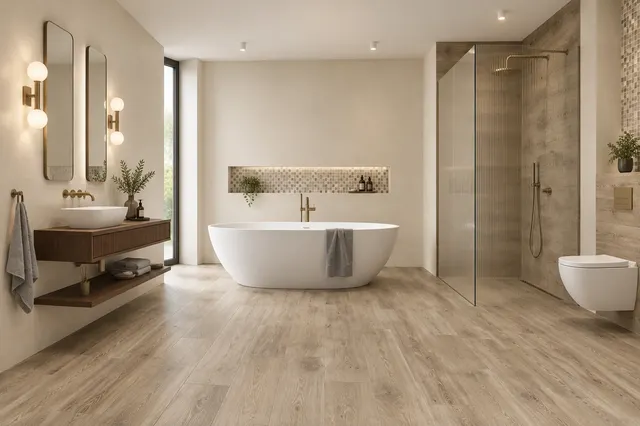
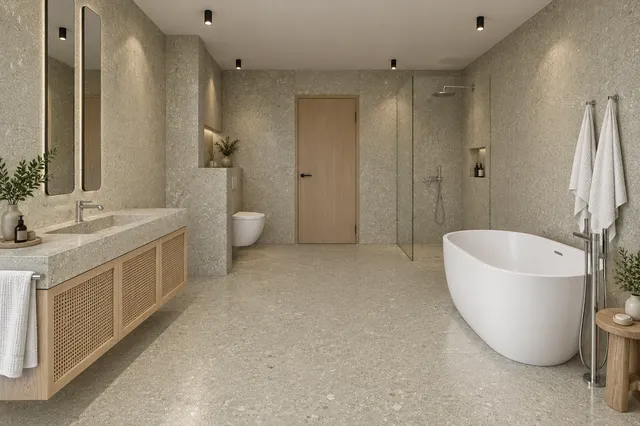
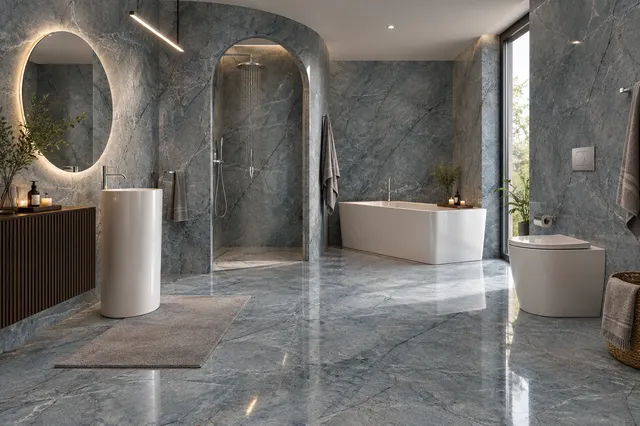
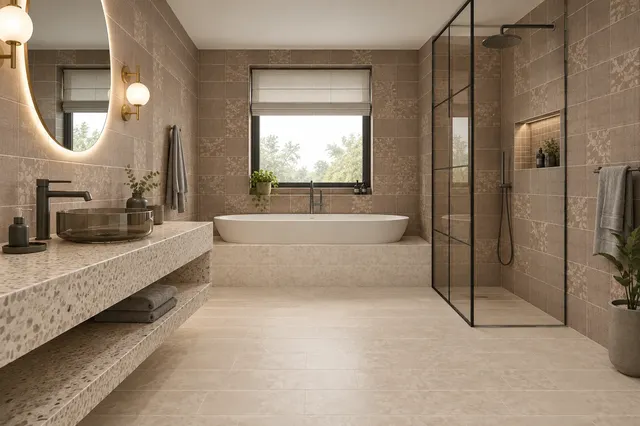
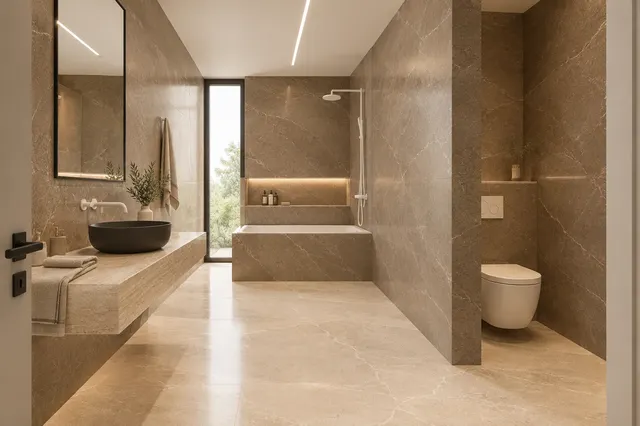
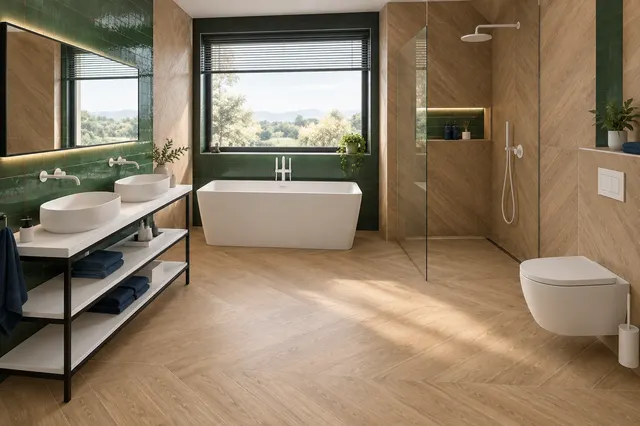
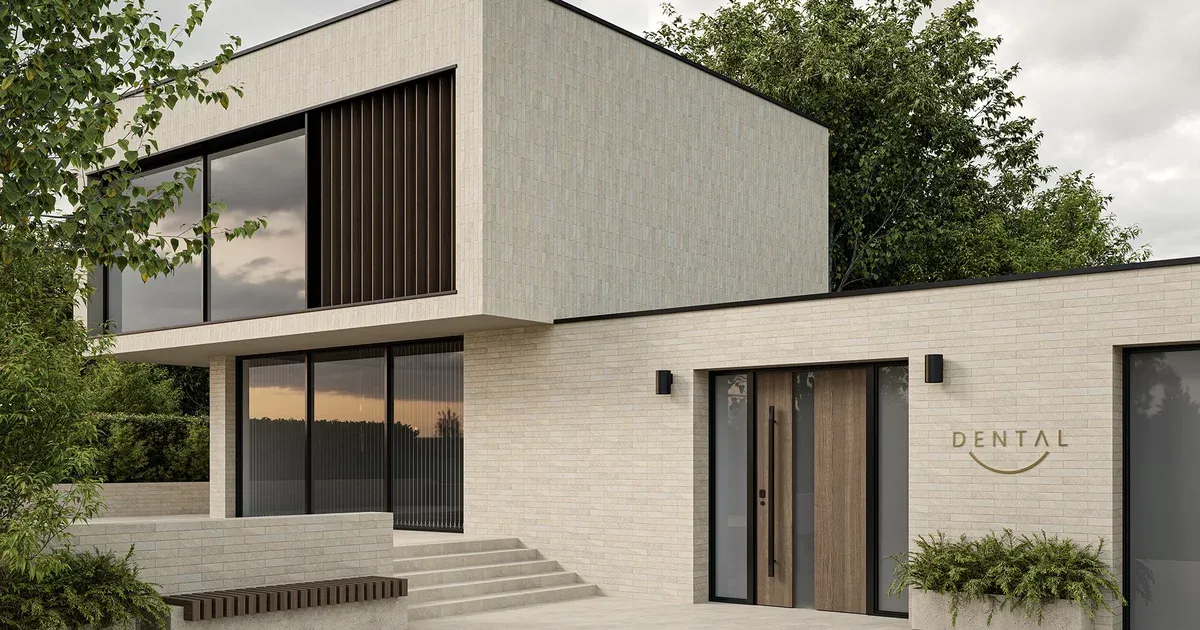
Collections from the photo gallery and completed visualisations with 30 × 60 cm format on walls or floors. Photos of collections are from manufacturers.
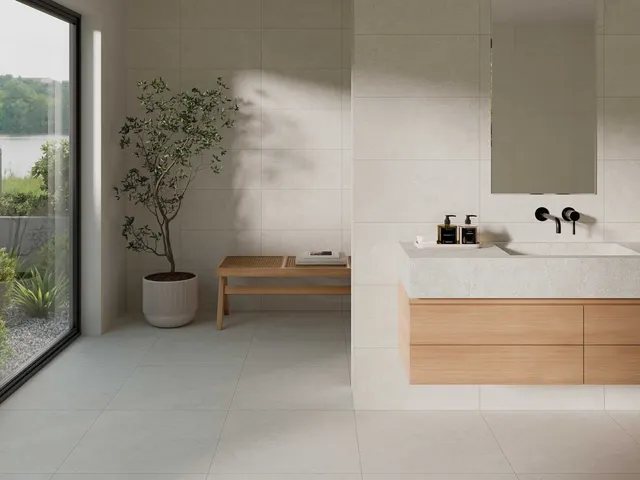
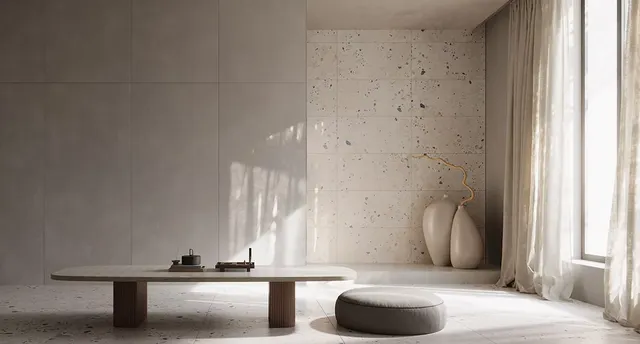
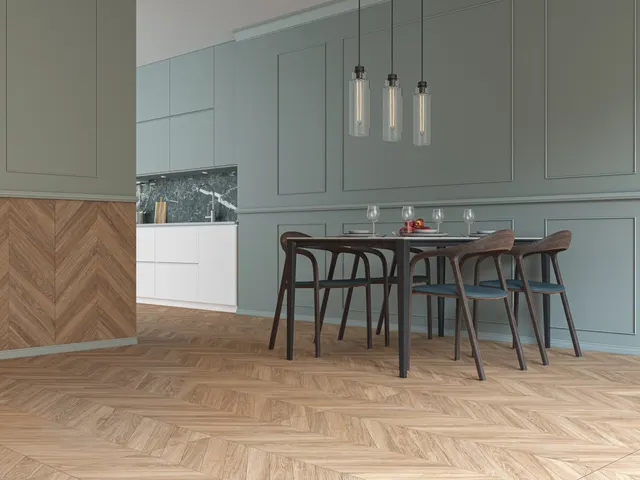
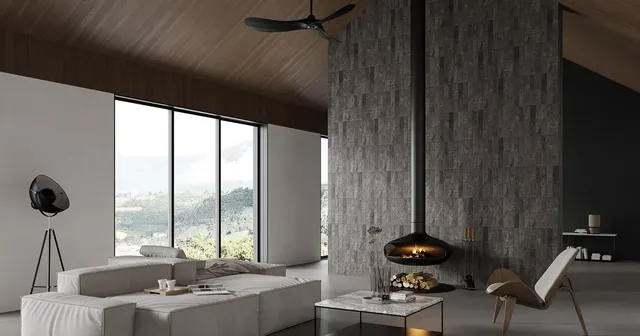
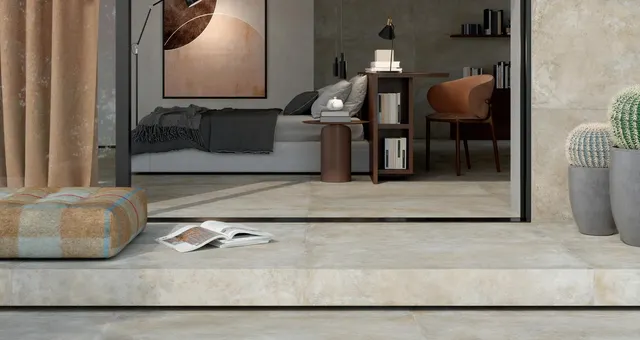
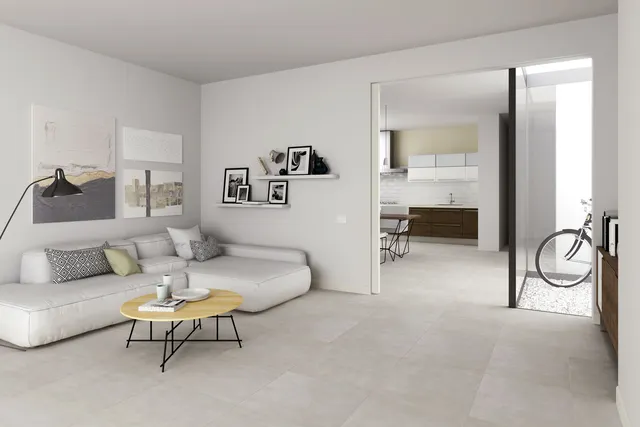
In the e-shop vkupelni.sk in the size 30 × 60 cm: Porcelaingres URBAN, Paradyż Intero Bianco – scale with a matte finish, Paradyż Sunlight Stone Beige, Porcelaingres COLOR STUDIO, Porcelaingres STARDUST, RAKO Compila, Paradyż Archicross Base Black, Paradyż Synergy – Color Mix insert with glossy finish. Further: all wall and floor tiles 30 × 60 cm on vkupelni.sk · all collections 30 × 60 cm in the photo gallery.
Common mistakes
- Wall tiles on the floor – ceramic wall tiles are not intended for walking and will absorb water in the bathroom.
- Offset by half without verification – slightly warped tiles create steps at the edges.
- Cut row at eye level – the wall layout should be done before gluing.
- Adhesive without reduced slip on the wall – tiles slide down when being glued.
- Two batches on one wall – the difference in shade is visible as a strip.
What next
- 1. View
- 3D bathroom planner – compare wall tiles 30 × 60 and 60 × 120 cm in your bathroom
- 2. Calculate
- calculation of the amount of wall tiles and floor tiles with a reserve and consumption of adhesive and grout
- 3. Samples
- view samples at the TGB store in Senec, Bratislavská 71 – arrange a visit
Colours in this format: white · light grey · anthracite · black · beige · brown and wood · green · blue · terracotta – and colour combination table.
Sources: Floor Trends – ANSI A108.02: substrate flatness, grout joint, offset and edge overhang; Ceramic Tile Foundation – adhesive contact 80% and 95% (ANSI A108.5); RAKO – customer information sheet; technical sheet Ceresit CM 11 Plus (consumption according to tile size and trowel teeth, combined method); technical sheet Mapei Ultracolor Plus (grout consumption formula); Bosch PTC 640 and Rubi HIT-850 N – cutting length according to manufacturers (our article Cutting wall and floor tiles); STN EN 12004 (adhesives C1, C2, T, E, S1, S2), STN EN 13888 (grouts CG2), STN EN 14411 (groups by water absorption), DIN 51130 and DIN 51097 (slip resistance), EN ISO 10545-7 (PEI); parameters and prices of wall and floor tiles 30 × 60 cm on vkupelni.sk (as of November 2026); our articles Wall tiles 60 × 120 or 30 × 60, Laying patterns and Porcelain stoneware tiles.
Terms in the glossary: Large-format tiles · Nominal and actual size · Ceramic wall tiles · Water absorption · Gres (porcelain stoneware tiles) · Installation wall
Frequently Asked Questions
How many pieces of wall tiles 30 × 60 are in 1 m²?
Approximately 5.56 tiles without grout joints and cutting. For 10 m² of wall, that's 56 pieces, plus a reserve of about 10%.
Can wall tiles 30 × 60 be used on the floor?
Only if they are porcelain stoneware tiles. Ceramic wall tiles are intended only for walls indoors. For the floor, choose tiles with slip resistance R10, R11 for the shower or class B.
What offset for wall tiles 30 × 60?
A third offset, i.e., 20 cm, is safe. The American standard ANSI A108.02 allows a maximum offset of 33% for tiles with a side of 38 cm, unless otherwise specified by the manufacturer. If the technical sheet allows half, you can follow that.
Should wall tiles 30 × 60 be laid vertically or horizontally?
Vertically will visually raise the ceiling, horizontally will widen the room. With a tile height of 240 cm, there will be four rows vertically or eight rows horizontally without cutting.
What grout joint for wall tiles 30 × 60?
For rectified wall tiles about 2 mm, for non-rectified 3 to 5 mm. For bond with offset, the American standard ANSI A108.02 recommends a wider grout joint, averaging at least 3 mm.
Is wall tile 30 × 60 or 60 × 120 better?
For flat walls and a calm appearance, 60 × 120 cm with half grout joints. For a complex bathroom, on older walls, and in the WC, 30 × 60 cm is more practical with less waste.
AI Advisor
Have a question on the topic? Ask the advisor – they will respond based on TGB Kúpeľne articles.
AI advisor – answers are generated by artificial intelligence from TGB Kúpeľne articles and may contain errors.
Bathroom design
These are tips. We will draw your bathroom for you.
In the 3D bathroom planner, you can design your bathroom yourself for free. We will prepare a custom visualisation with specific wall tiles for you in the studio – free of charge with your purchase.
Online design for free Custom visualisation
TGB Kúpeľne Studio · Bratislavská 71, Senec · Map