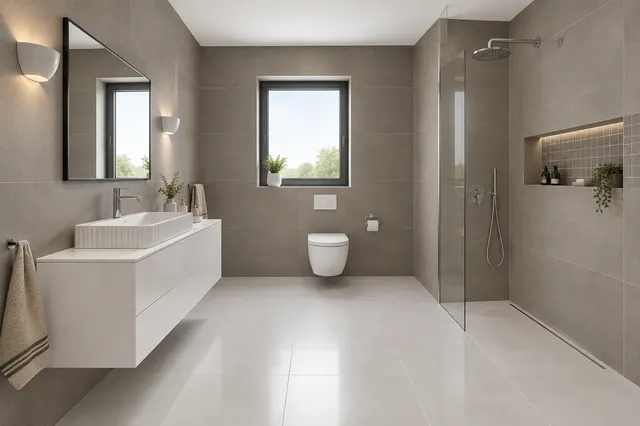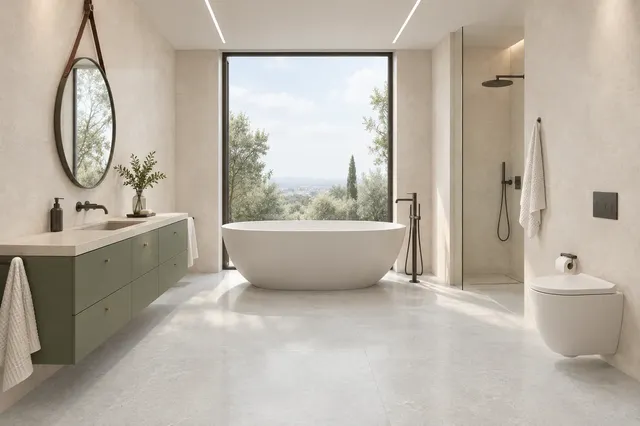
Small bathrooms
Wall tiles for the WC: 15 combinations, to what height and what colours
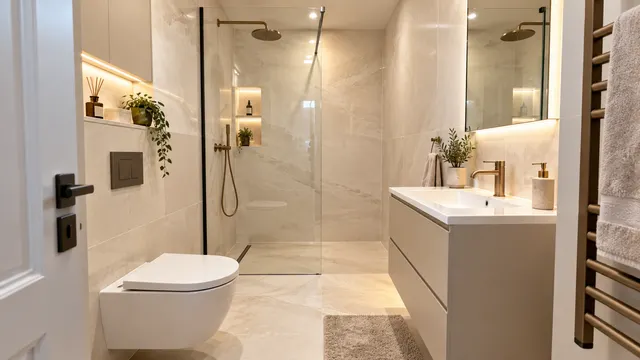
WC is usually tiled in one of three ways: up to around 120 cm, to the ceiling, or only the wall behind the WC is tiled as an accent. With a wall-hung toilet, the installation wall with the installation frame must always be tiled. A small WC can be visually enlarged with large light-coloured tiles and the same floor tiles on the floor and walls. Use a bold colour or pattern on only one wall – below you will find 15 combinations that work in a small WC.
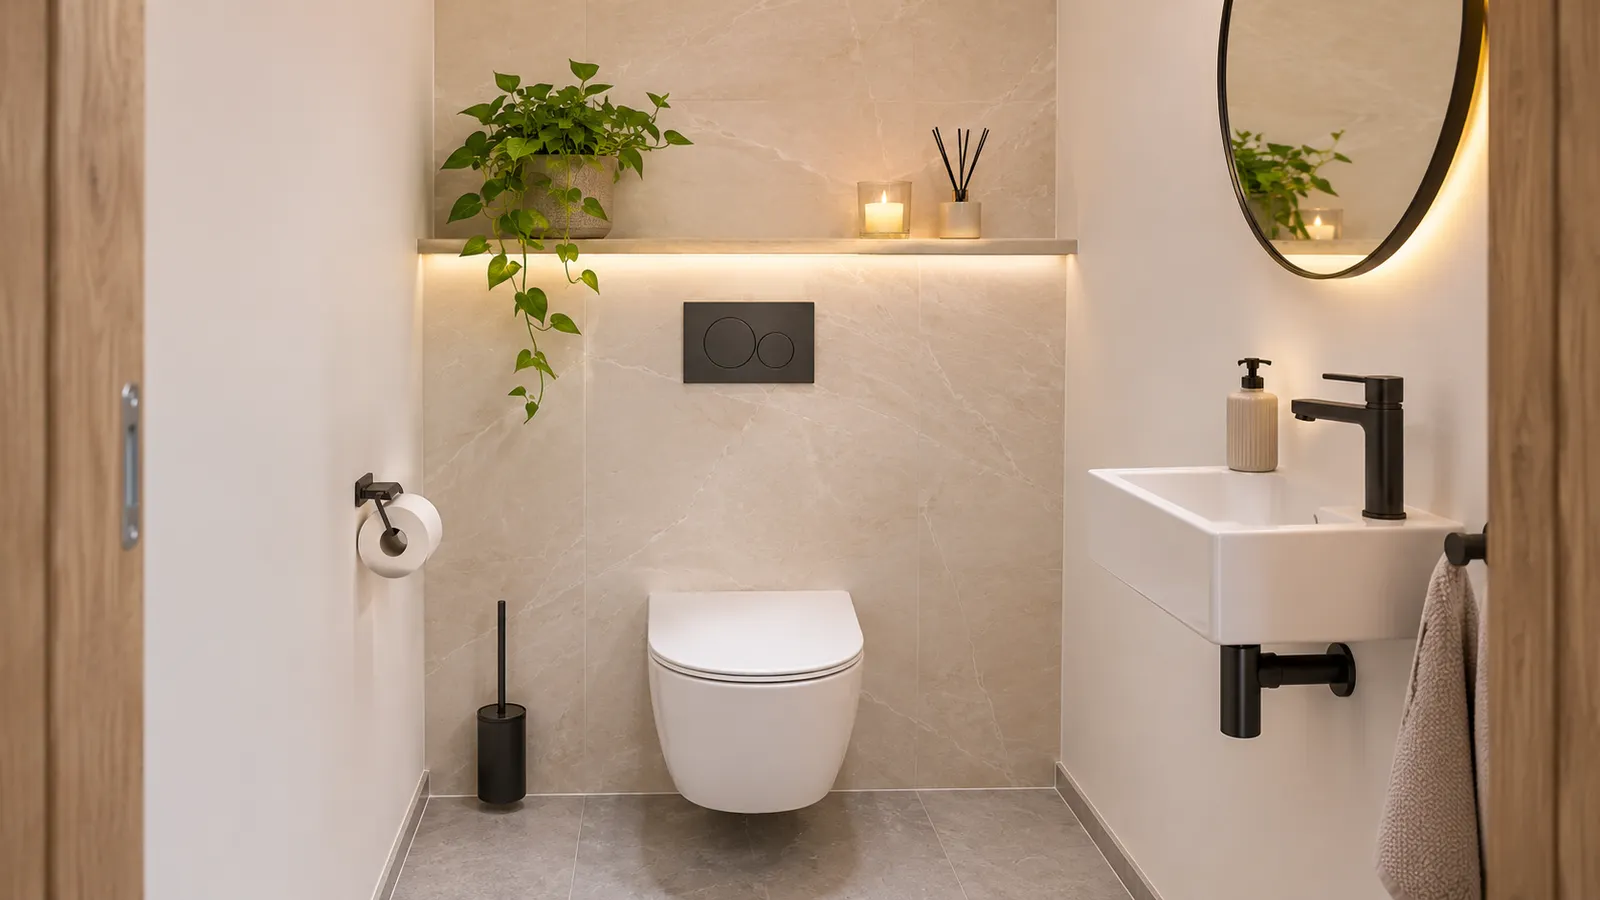
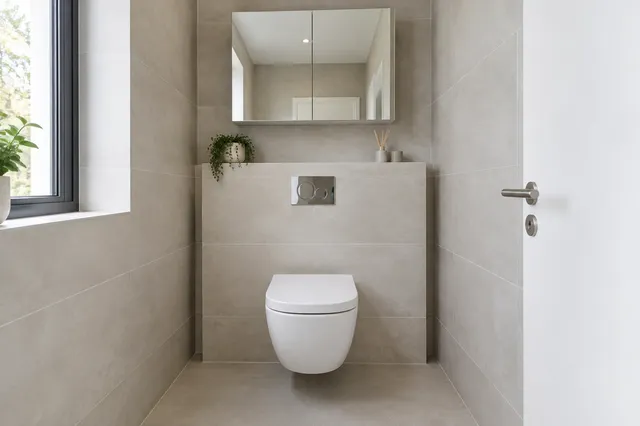
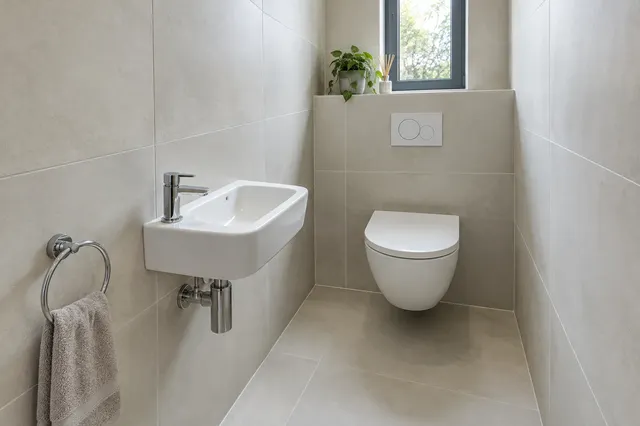
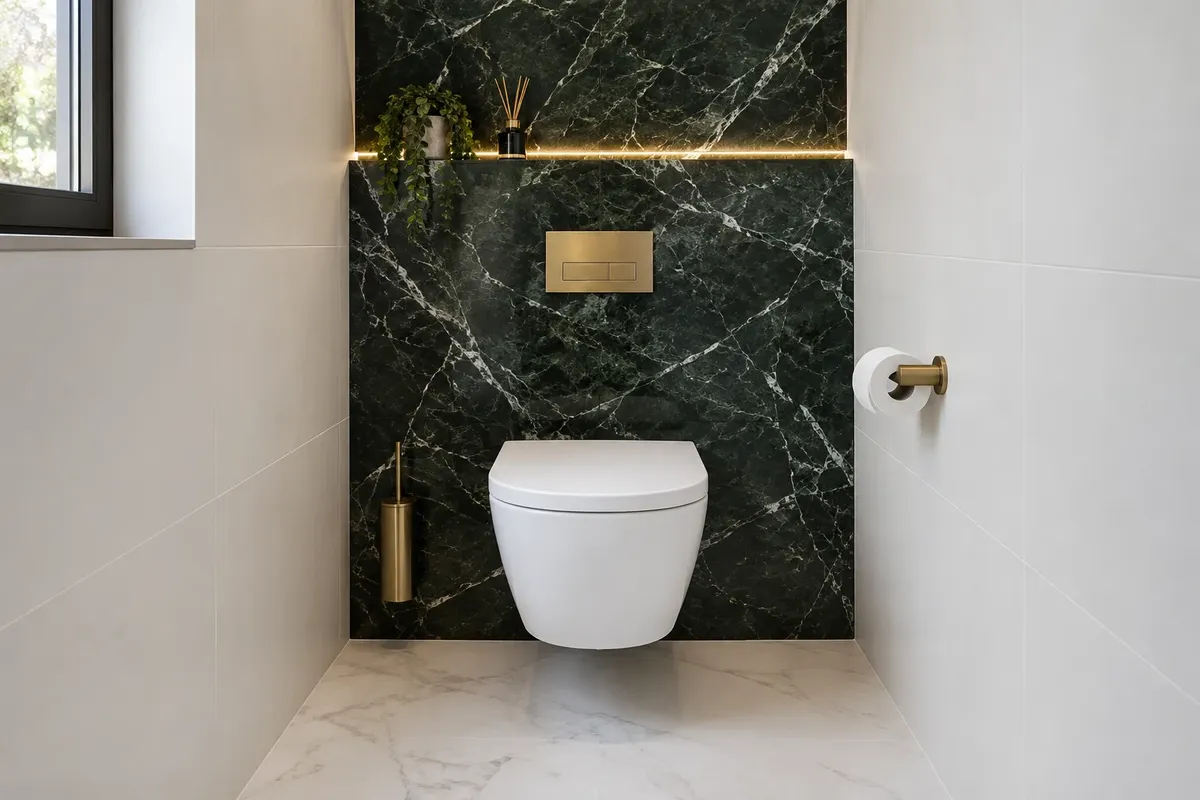
Illustrative image: small separate WC with a wall-hung bowl, light wall tiles and an accent wall
A separate WC is often the smallest room in the flat. This is why well-chosen wall tiles will have the most impact here. The good news: a small area requires little material, so you can afford a bolder tile that would be too expensive or too daring in the entire bathroom.
To what height to tile the WC
There is no fixed rule. In practice, four methods are used:
| Method | Height | Advantages | What to consider |
|---|---|---|---|
| up to the height of the installation wall | around 120 cm | less tiling, one line with a shelf | paint the rest of the walls with washable paint |
| to a uniform height | 120 to 150 cm | classic and practical solution | finish the tiling with a trim or straight edge |
| to the ceiling | full height | easiest maintenance, calm appearance | more material and work |
| only the wall behind the WC | full wall | bold accent, other walls in colour | protect other walls with washable paint |
With a wall-hung toilet, the height of the wall tiles is often determined by the installation wall. Installation frames for wall-hung toilets typically have a height of 112 cm (for example, Geberit Duofix, but lower options of 98 and 82 cm are also available), and the installation wall is slightly higher. When you finish the wall tiles exactly at the height of the installation wall, it creates a clean horizontal line that runs around the entire room.
Whatever height you choose, finish the wall tiles in a single line throughout the room – for example, at the height of the installation wall, sink, or door frame. Irregularly ending tiles can appear unfinished.
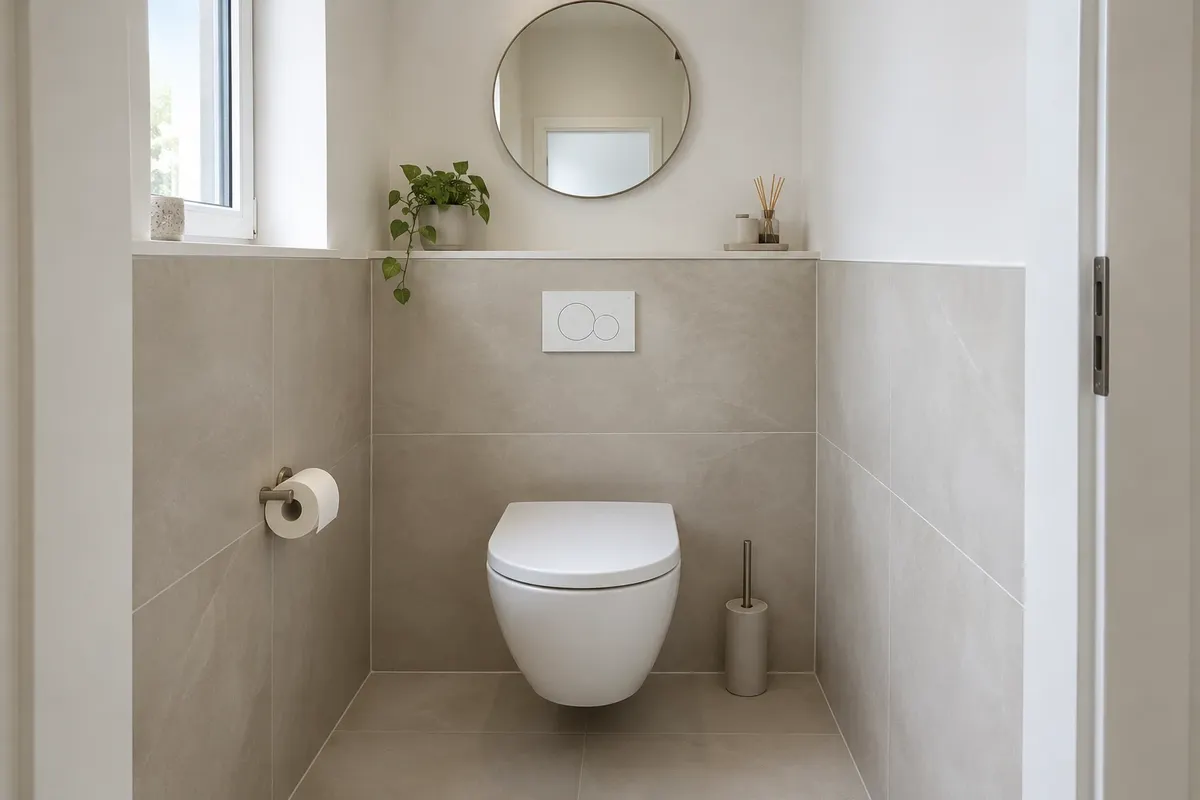
15 combinations of wall tiles for a small standalone WC
We have created combinations for a typical standalone WC in an apartment or house, meaning a room measuring approximately 0.9 to 1.2 × 1.5 to 2 m. Each combination includes one main area, one supplementary area, and at most one accent. More cannot fit into a small room without it feeling overcrowded.
| # | Floor | Walls | Wall behind the WC and installation wall | Metal accessories | Impression |
|---|---|---|---|---|---|
| 1 | light travertine 60 × 120 cm | the same travertine | the same, laid vertically | brass, bronze | warm, calm, boundaryless |
| 2 | matte white 60 × 60 cm | glossy white wall tiles 30 × 60 cm | green strips (kit-kat) | chrome | fresh, clean |
| 3 | light grey concrete look 60 × 120 cm | the same concrete | wood imitation 20 × 120 cm vertically | matte black | modern, urban |
| 4 | white marble, matte | white Calacatta marble | dark marble in large format | gold | elegant, representative |
| 5 | terrazzo with fine grain | white or grain colour | the same terrazzo | brass | playful yet calm |
| 6 | oak imitation | warm white | the same oak, vertically | matte black | cozy, natural |
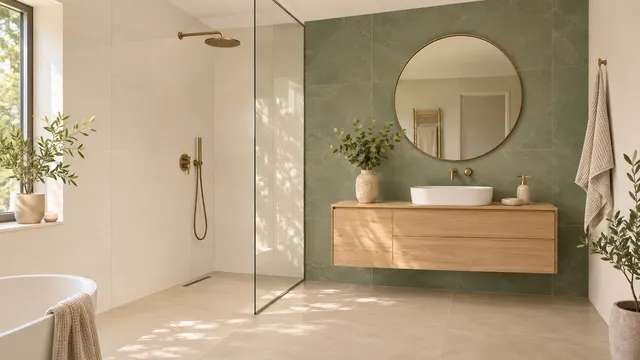
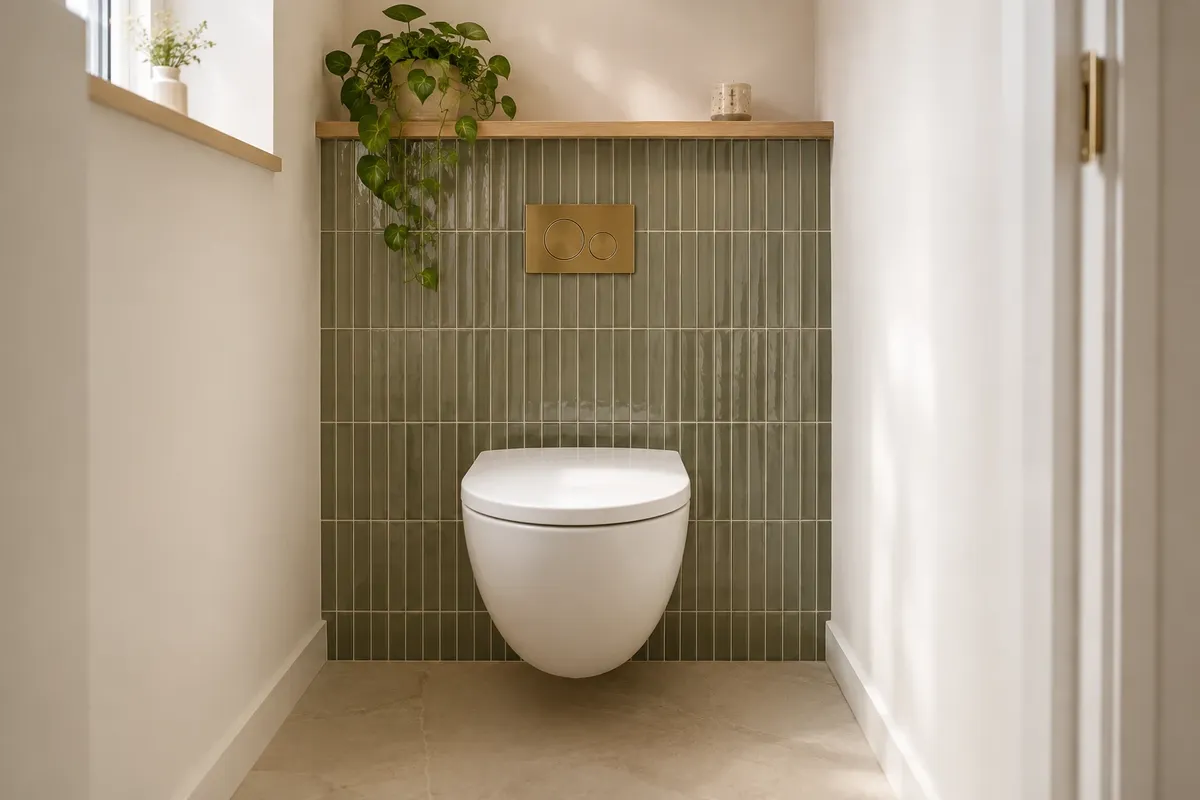
| 7 | light stone | white up to 120 cm, with colour above | sage green | brass | soft, natural |
| 8 | grey stone | dark blue up to the height of the installation wall | dark blue also for the installation wall | chrome | freshly classic |
| 9 | anthracite | anthracite to the ceiling | anthracite, LED strip on the shelf | gold or black | bold, like a jewellery box |
| 10 | black and white checkerboard | white | white, black shelf | chrome, black | retro |
| 11 | light grey matte | smooth white | white relief wall tiles | chrome | subtle, plays with light |
| 12 | sand beige | beige wall tiles and colour in the same shade | the same shade | bronze | one colour throughout the room |
| 13 | light large format | monochrome white | mosaic in the niche above the installation wall | chrome | discreet detail |
| 14 | decorated floor tiles 20 × 20 cm | white up to 120 cm | white, with colour above | brass | rustic, distinctive |
| 15 | grey large format | light grey | structured stone | matte black | natural, tactile |
For every combination, the same rule applies: a more pronounced wall tile belongs on the wall you see when opening the door, usually behind the WC. Leave the side walls calm. If you want to accentuate it further, place an LED strip or spotlights above the installation wall to illuminate the tiles from the side – the relief and stone will stand out the most.
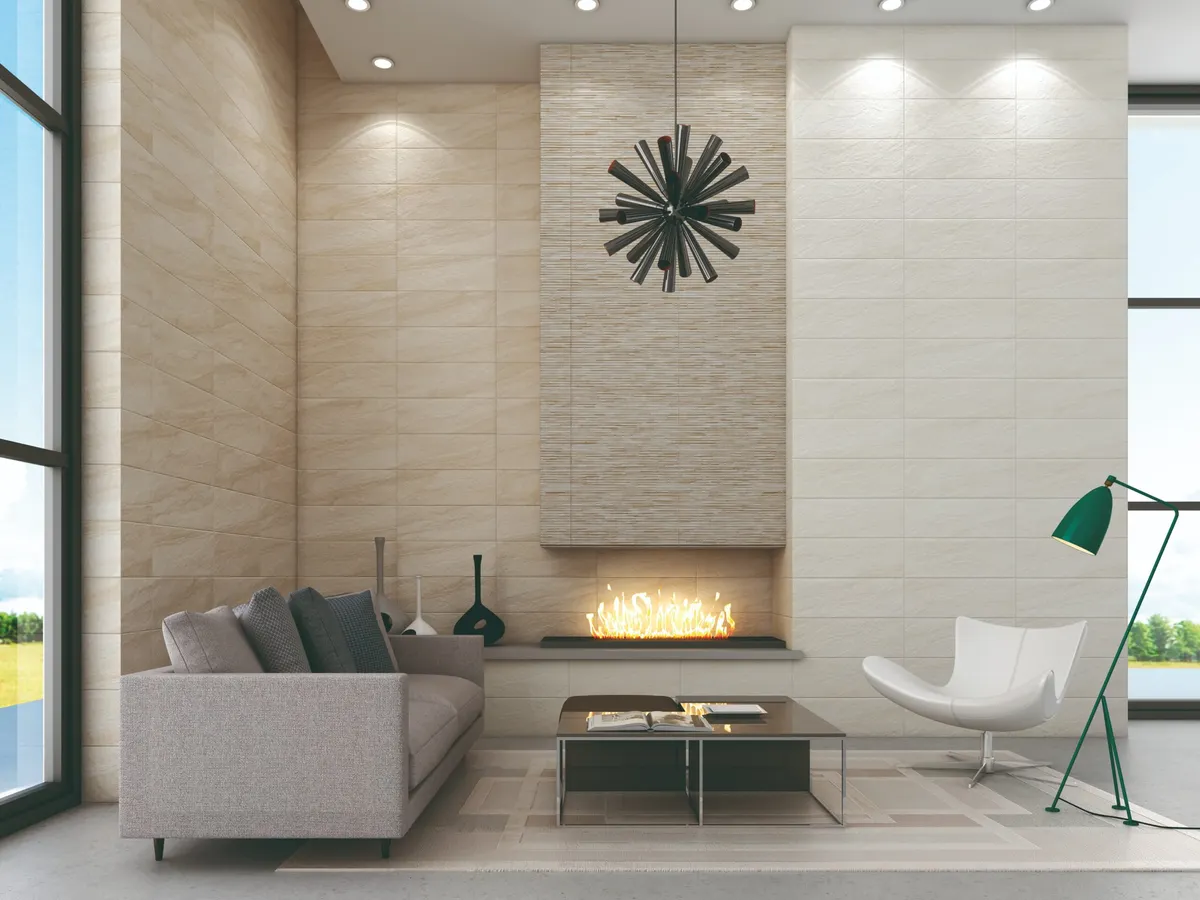
Colours for the WC: what works in a small room
In a small WC, the impression is mainly determined by colour and light. Light colours visually enlarge the space, while dark ones make it smaller but add atmosphere. Both paths are correct – you just need to know what you expect from the room.
| Colour | How it feels in a small WC | What to combine with |
|---|---|---|
| warm white, cream | visually the largest, clean | wood, brass, light stone |
| beige, travertine | warm and calm | oak, bronze, linen towels |
| light grey, concrete | modern, easy to maintain | black, wood, white |
| sage and olive green | natural, soothing | white, light wood, brass |
| dark blue | fresh and elegant | white, chrome, grey stone |
| anthracite, black | dramatic, needs good lighting | gold, warm LED light, wood |
A proven rule is 60 – 30 – 10: approximately 60% of the area has a base colour (usually the walls), 30% an accent colour (floor and installation wall), and 10% an accent (the wall behind the toilet, niche, accessories). In practice, this means that a bold tile is enough for one wall – and a small toilet does not feel cramped.
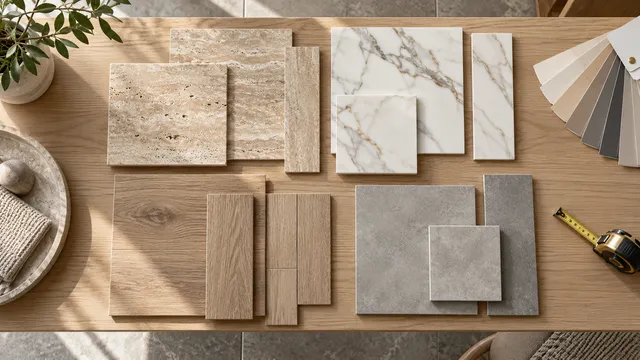
Consider colour when it comes to lighting. Warm white LED light around 3,000 K will highlight beige, wooden, and green tones, while cool light will enhance grey and blue. Therefore, check tile samples under the light you will have at home, and choose the grout colour according to the base colour of the tiles. We discuss colours in detail in the article Bathroom tile colours.
Small toilet: how to visually enlarge it
- The same floor tiles on the floor and walls – the room has no visible boundaries and feels larger.
- Direction of laying – in a narrow toilet, rectangular tiles laid horizontally will visually widen the space, while tiles laid vertically in a low room will raise the ceiling.
- Wall-hung toilet and light – when the floor is visible under the bowl and the shelf of the installation wall is backlit, the space feels lighter.
More ideas for small spaces can be found in the article Small bathroom: ideas, tiles, and solutions.
Accent wall behind the toilet
The wall behind the toilet is the first thing you see when you open the door. This is where a bolder tile can be used, while the other walls remain calm and light. Proven ideas include:
- dark marble or large-format stone,
- wood imitation laid vertically – warm and cosy,
- rich colour, such as green, which is coming back into fashion,
- decor or pattern, stripes or mosaic,
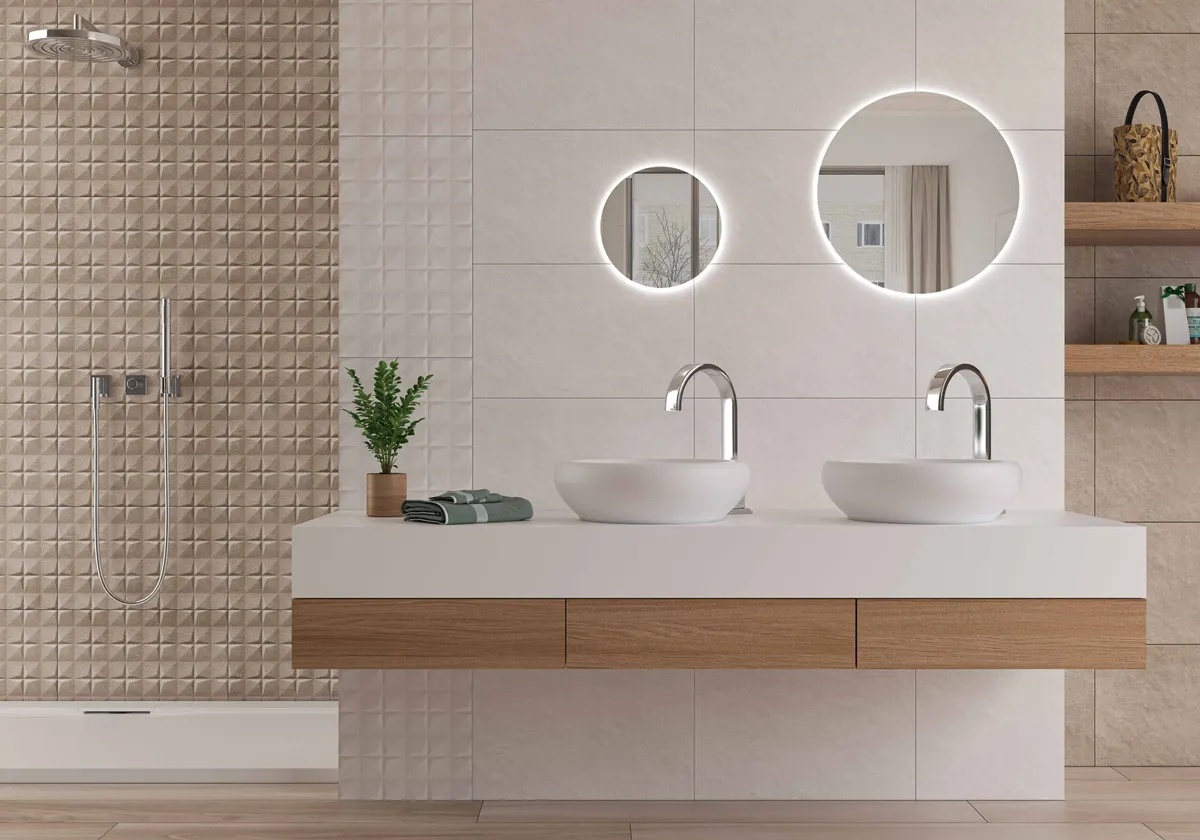
- 3D relief tiles, which stand out with side light from the shelf.
Let the accent wall stand out: keep the other walls in one light shade and match the floor with the accent or the walls. Inspirations can be found in the styles dark bathrooms, marble, and patterns and decors.
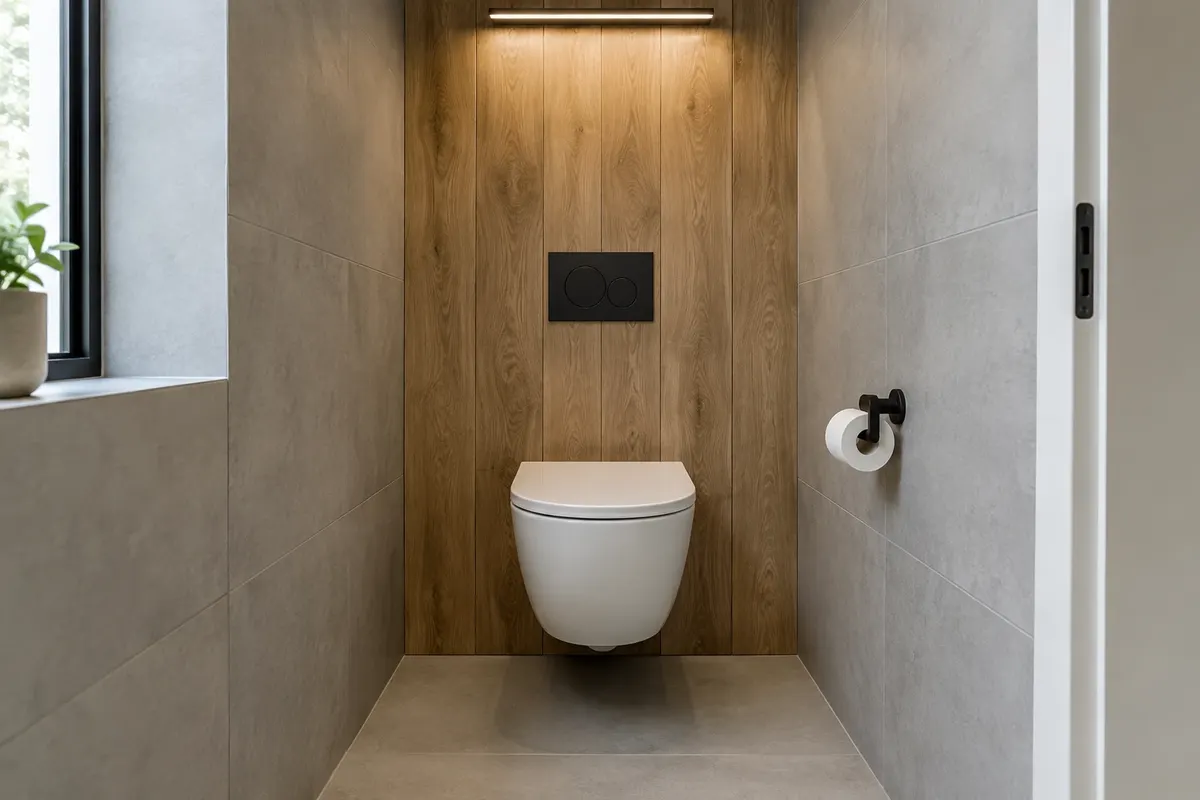
Wall-hung toilet and installation wall
The wall-hung toilet is mounted on an installation frame, which is hidden in the installation wall along with the cistern. The installation wall is tiled just like the walls, and a practical shelf is created on top. When planning the tiling, keep these details in mind:
- Flush button is usually about 100 cm high. Arrange the tiles so that the button is in the centre of a tile or symmetrically on a grout line – the hole for the button also serves as an access panel to the cistern.
- Height of the bowl is adjustable on the frame, typically 40 to 42 cm above the finished floor, more for taller people and seniors. An overview can be found in the chapter Installation heights.
- Edge of the shelf can be finished with a profile, by cutting tiles at 45°, or with a stone or wooden board.
- Choose the frame from a reputable brand with available spare parts – more in the chapter Toilet and bidet.
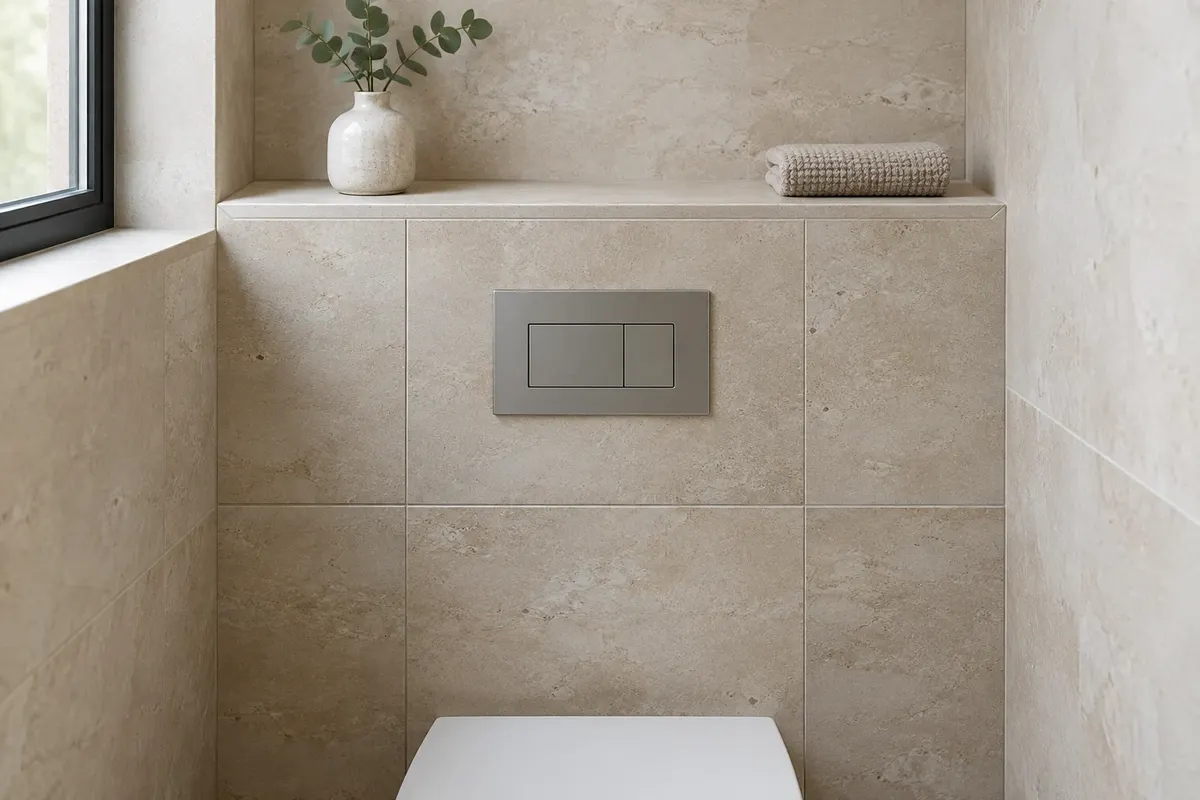
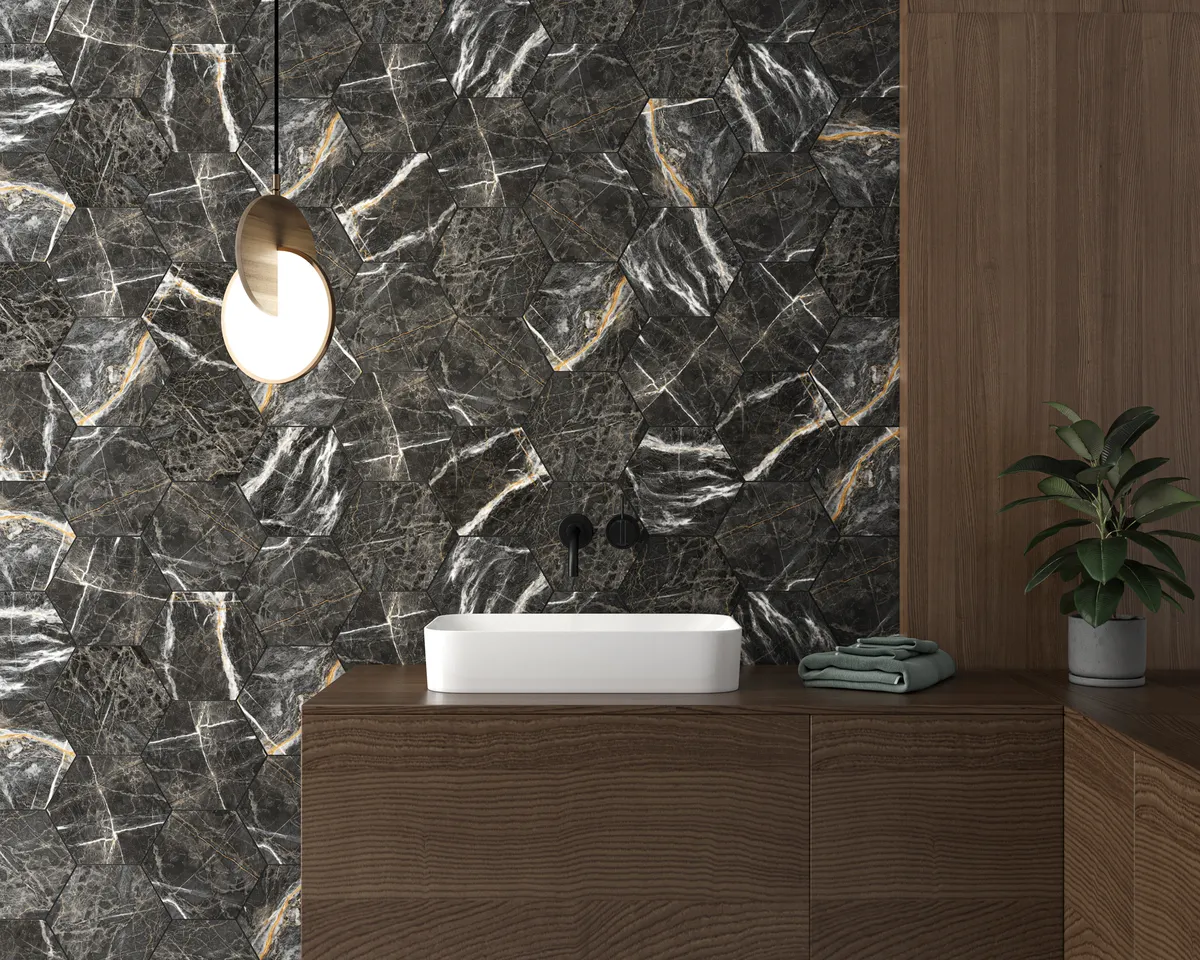
What tiles and floor tiles to choose for the toilet
For the walls of the toilet, ceramic wall tiles (earthenware) are sufficient, but gres is more practical as it can be used on both walls and floor. The floor should have a matte finish with slip resistance R9 to R10. If the toilet connects to a hallway or bathroom, the same tiles in all rooms will visually connect the flat.
- Format: 30 × 60 cm in a complex toilet with many cuts, 60 × 60 cm or 60 × 120 cm if the walls are straight.
- Surface: matte or satin is practical, glossy tiles on the wall will reflect more light.
- Grouts: in the shade of the tiles. Light grouts on the floor around the toilet get dirty faster.
- Corner at the floor: where the wall meets the floor, use sanitary silicone, not grout.
How much tile to buy: A toilet measuring 0.9 × 1.5 m has a perimeter of 4.8 m. For tiling up to 120 cm high, that’s 5.76 m², subtracting 70 cm for the door gives approximately 4.9 m² of walls. The floor is 1.35 m². With a 10% reserve for cuts, you need about 5.5 m² of tiles and 1.5 m² of floor tiles; if the accent wall is made of a different material, calculate its area separately. You can find the procedure in the article How much tile to buy, and the 3D bathroom planner will calculate it for you accurately.
How to choose tiles step by step can be found in the main article Tiles and floor tiles for the bathroom: how to choose. You can also find collections of tiles and floor tiles in the e-shop vkupelni.sk.
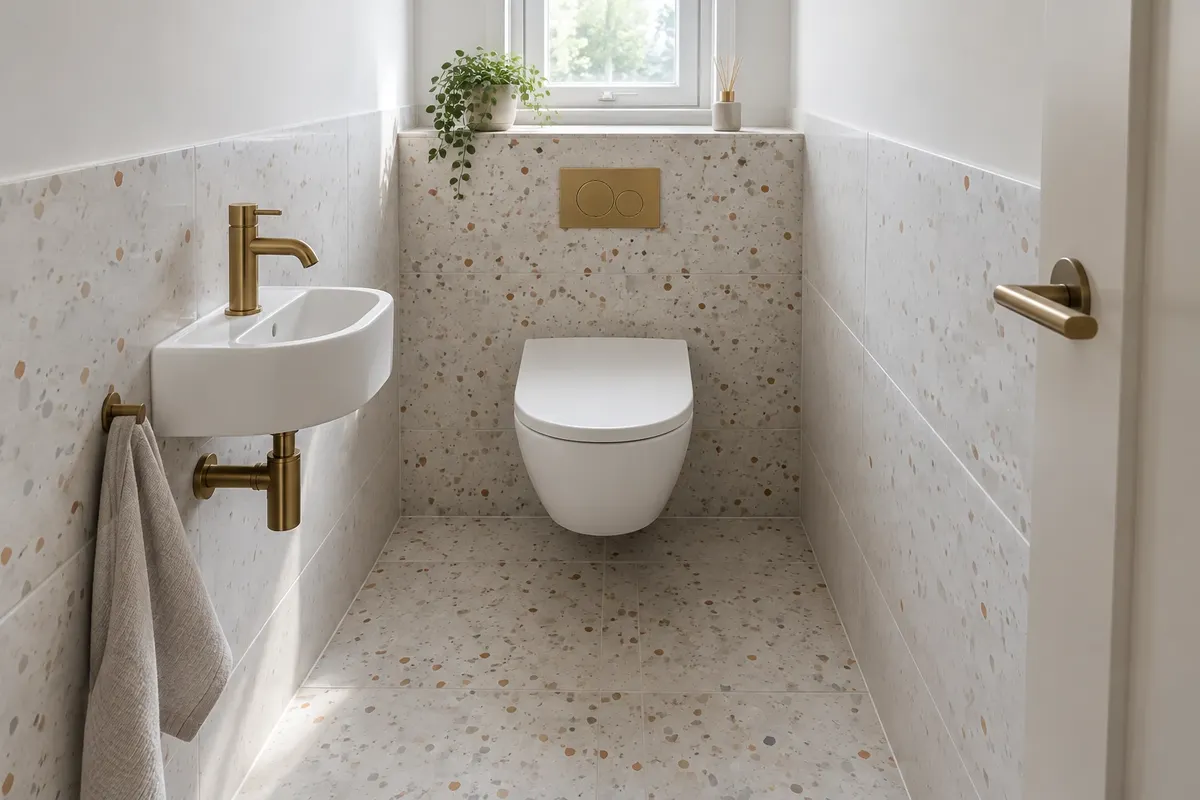
Sink and cabinet for a small toilet
If a small sink fits in the toilet, tile at least a strip of the wall behind it up to 120 cm high. You can find the dimensions of small sinks and solutions with shallow depth in the article Small sink for the toilet, and you can utilise the space above the toilet and the installation wall according to the article Cabinet for the toilet. We describe how to choose the toilet itself in the article Wall-hung or close-coupled toilet.
Toilet and tiles behind the toilet in photos
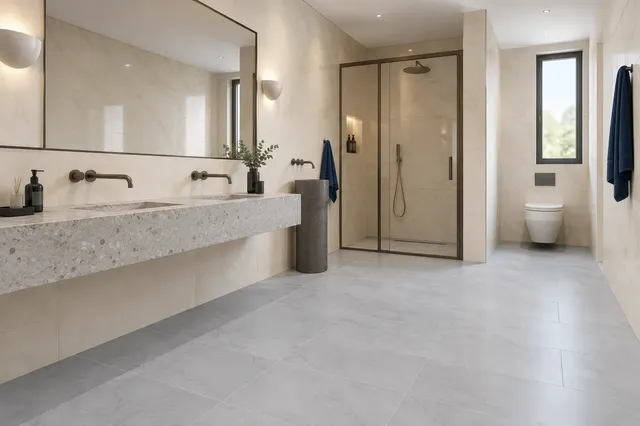
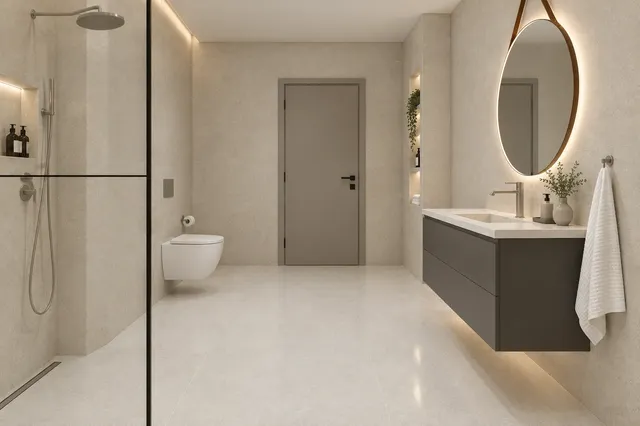
Visualisations of small bathrooms with wall-hung toilets that we prepared in the TGB studio with tiles from specific manufacturers. See how the installation wall and the wall behind the toilet are designed, and click to open the entire series.
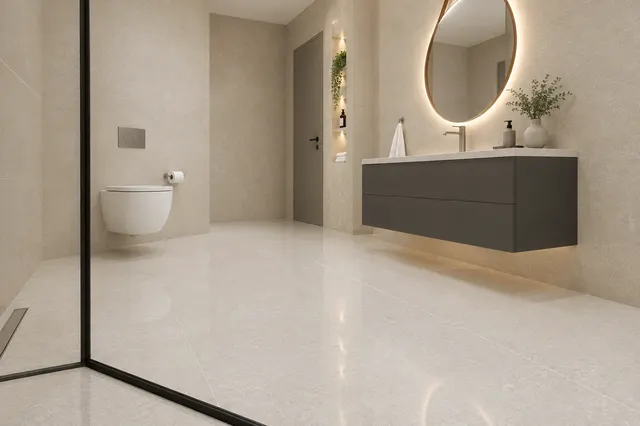 LUCCA · visualisationBatela
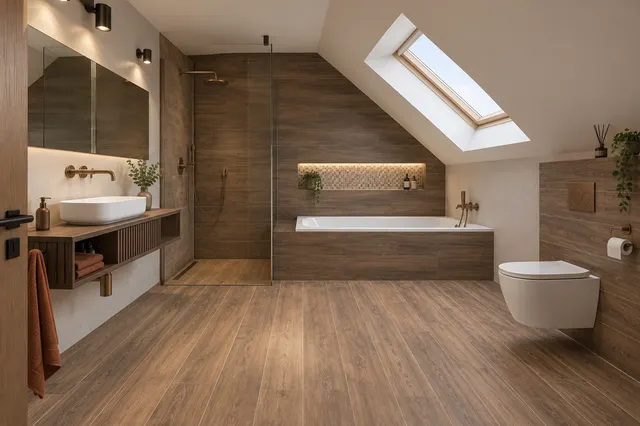 RAKO · visualisationBoard
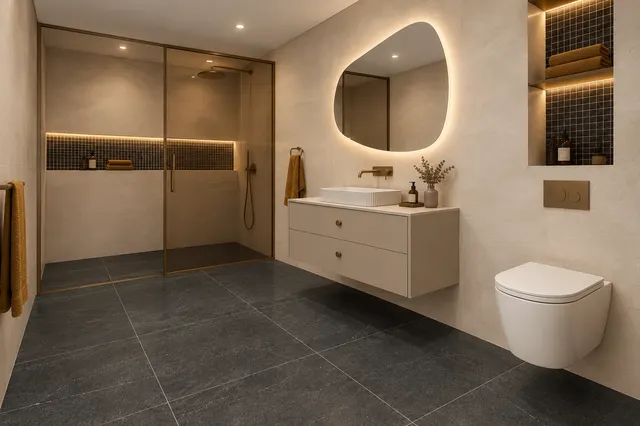 RAKO · visualisationQuarzit
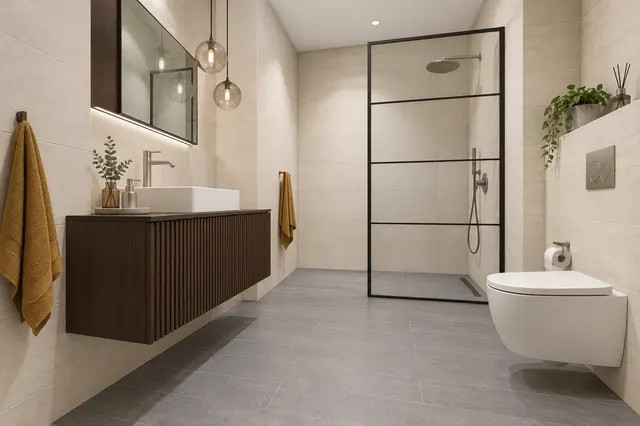 RAKO · visualisationForm Plus
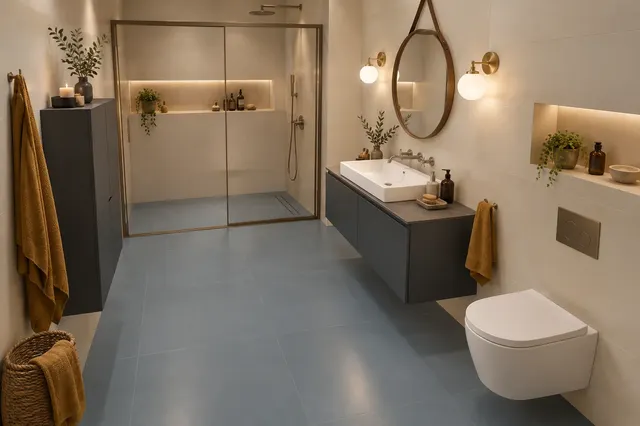 Paradyż · visualisationModernizm
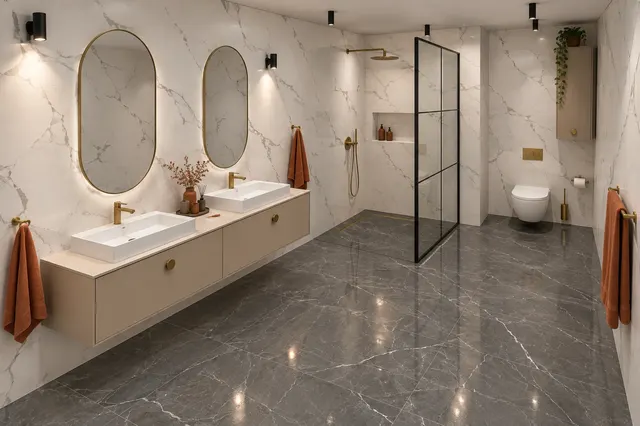 Ecocerram · visualisationArmani Grey + Statuario Classic
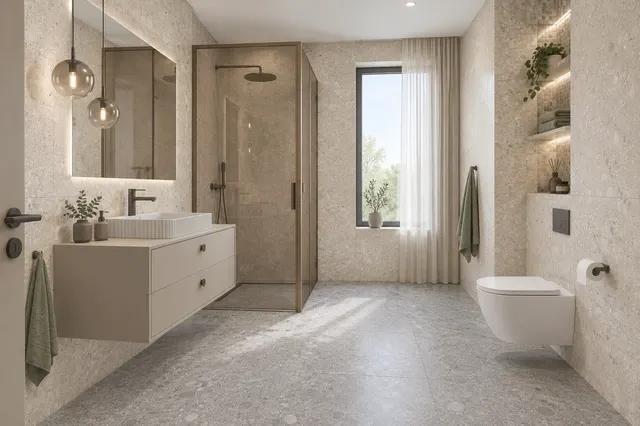 RAKO · visualisationRave
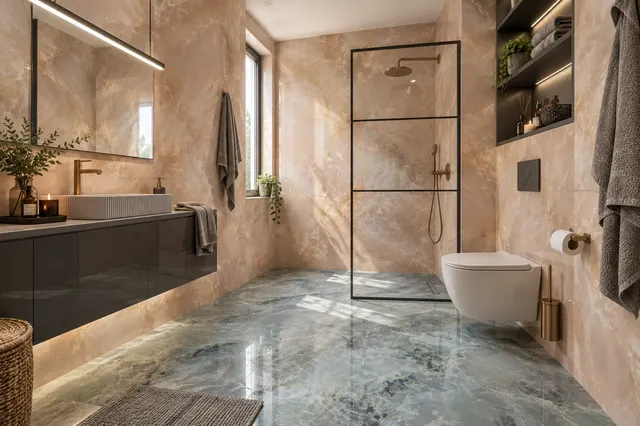 Paradyż · visualisationInvisible
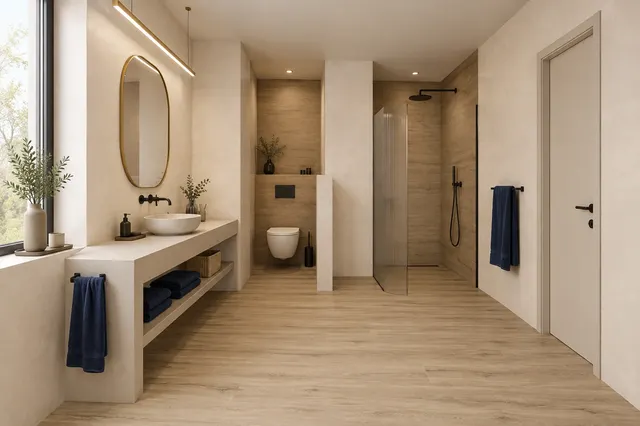 STARGRES · visualisationDublin
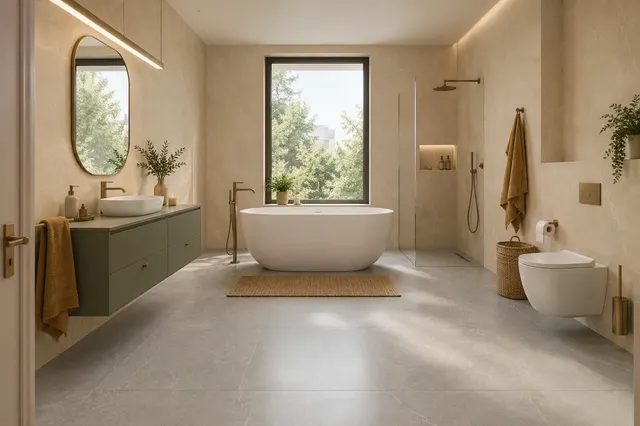 Paradyż · visualisationMinirock
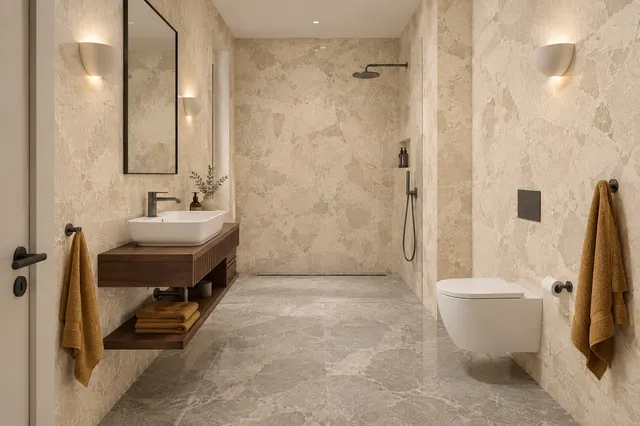 LOTOSAN · visualisationCosmo
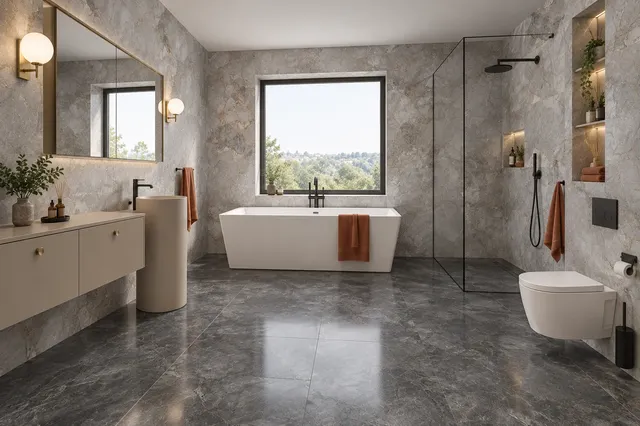 LOTOSAN · visualisationMarsella
You can try out how the wall tiles would look in your WC or bathroom using the 3D bathroom planner. Find more articles about small spaces on the Small bathrooms page.
Related: Small bathroom · Tile colours · Wall and floor tiles for bathrooms · WC and bidet · WC cabinet · Installation heights
Sources: technical data for Geberit Duofix (module heights 112, 98 and 82 cm), installation heights according to manufacturers' recommendations listed in our Installation heights chapter, slip resistance according to DIN 51130.
Frequently Asked Questions
How high should you tile the WC?
Usually up to the height of the installation wall, around 120 cm, to a uniform height of 120 to 150 cm or all the way to the ceiling. Another option is to tile only the wall behind the WC as an accent and paint the other walls with washable paint.
Should the entire WC be tiled?
No. Tiling is mainly needed on the floor, on the installation wall and on the wall behind the WC. The other walls can be painted with washable paint. However, tiling up to the ceiling is the easiest to maintain.
What tiles to use in a small WC?
Light and warm, ideally large format with minimal joints and the same floor tiles on both the floor and walls. Use a more pronounced tile or dark colour only on the wall behind the WC.
What colour of tiles to choose for the WC?
For an optically larger WC, use warm white, beige or light stone. Green, dark blue or anthracite work well as an accent on the wall behind the WC or throughout the WC if it has good warm light.
How to tile the installation wall of a wall-hung toilet?
The installation wall is tiled just like the other walls. Arrange the tiles so that the control button is in the centre of a tile or symmetrically on the joints, and finish the edge of the shelf with a trim, cutting it at 45°, or with a board.
What floor tiles to use in the WC?
Matte floor tiles made of gres with slip resistance R9 to R10. If the WC connects to a hallway or bathroom, using the same tiles visually connects the space.
How much tiling is needed for a small WC?
For a WC measuring 0.9 × 1.5 m and tiling up to a height of 120 cm, approximately 5.5 m² of tiles and 1.5 m² of floor tiles, including a 10% reserve for cuts. For tiling up to the ceiling, it is roughly twice as much tiling.
Can the tiling behind the WC be dark?
Yes. The wall behind the WC is ideal for an accent – dark marble, a rich colour or a decoration. Keep the other walls light to avoid making the small WC feel cramped.
AI Advisor
Have a question on the topic? Ask the advisor – they will respond based on TGB Kúpeľne articles.
AI advisor – answers are generated by artificial intelligence from TGB Kúpeľne articles and may contain errors.
Bathroom design
These are tips. We will draw your bathroom for you.
In the 3D bathroom planner, you can design your bathroom yourself – for free and without registration. If you want assurance, we will prepare a photorealistic custom visualisation based on actual dimensions and specific tiles in the studio. It's free with a purchase.
Online design for free Custom visualisation
TGB Kúpeľne Studio · Bratislavská 71, Senec · Mon–Fri 8:00–12:00 and 12:30–17:00, Sat 9:00–12:00 · Map