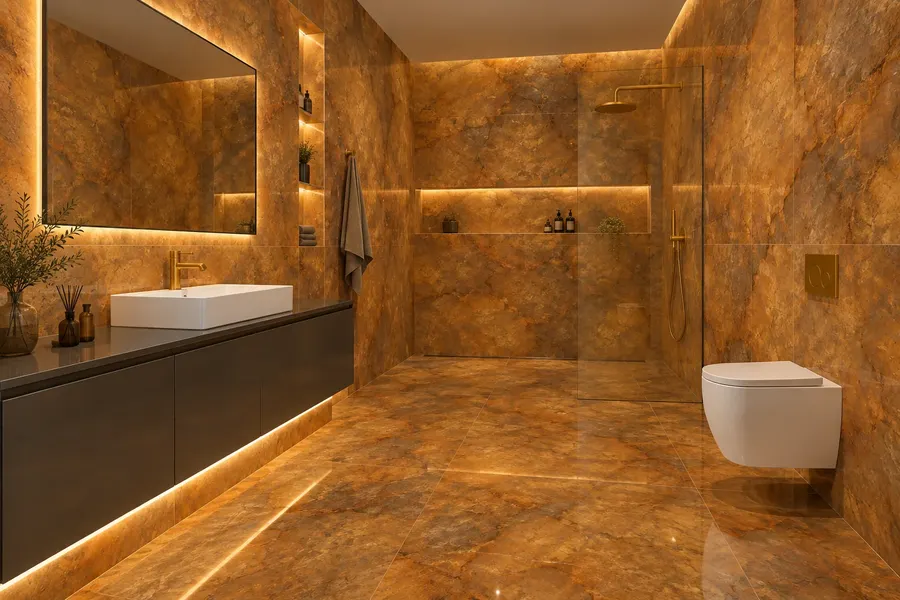
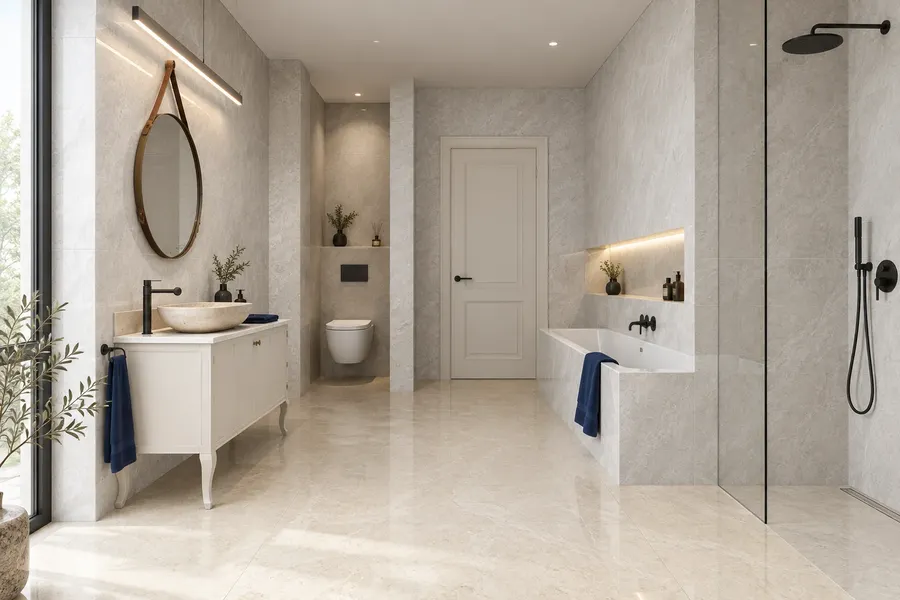
BathroomsTiles – inspirations, designs, and expert advice
Bathroom design · 3D visualisation
Online and custom bathroom design
See your new bathroom before the demolition begins.
Design it yourself in the 3D bathroom planner for free, or have a photorealistic custom visualisation prepared in the studio – with specific tiles, sanitary ware, and furniture.
We will prepare it according to actual dimensions – the result looks like a photograph of a finished bathroom.
specific tiles, sanitary ware, taps and furniture
precise placement of fixtures
layout plan for wall and floor tiles
basis for the price quote and craftsmen
When purchasing goods for free – we will deduct the deposit of 70 € from the price.
From dimensions to finished design
Five steps in 3D planner.
1
Dimensions
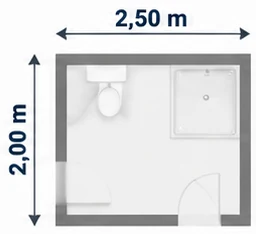
You enter the shape and dimensions of the bathroom.
2
Sanitary ware
You select the WC, sink, bathtub, shower and other elements.
3
TGB tiles
You choose tiles and flooring from TGB's offer and their colours.
4
View
You set and confirm the angle of view of the bathroom.
5
Design via email
You will receive a photorealistic image and m² calculation by email.
Next steps – swipe to the side →
Before and after
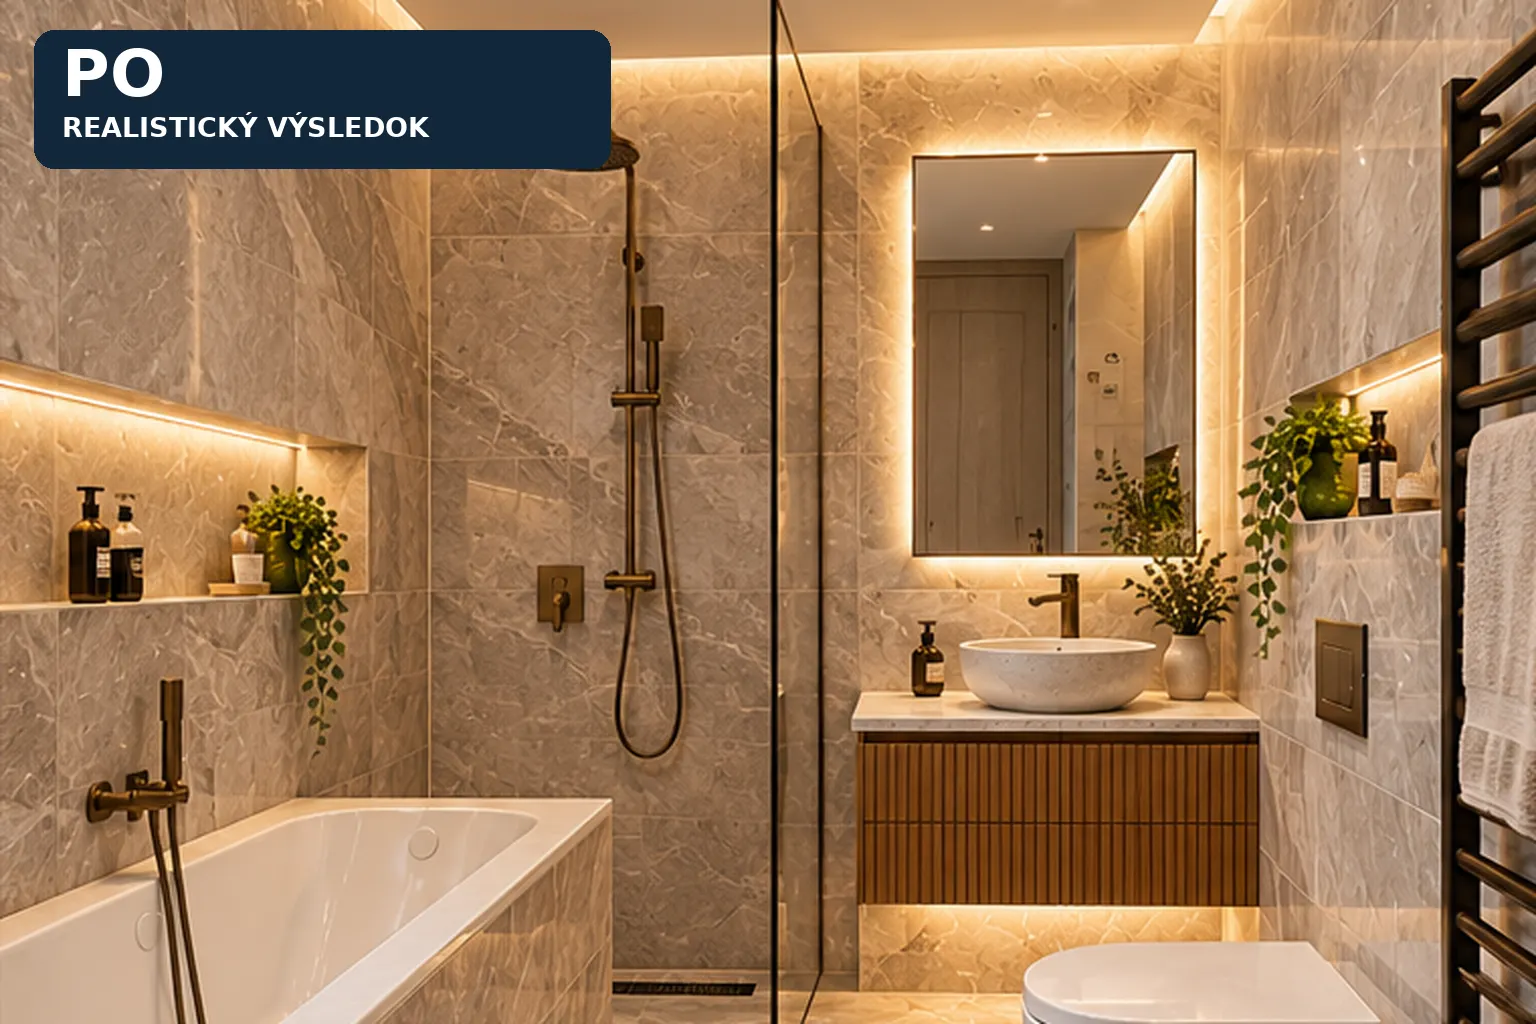
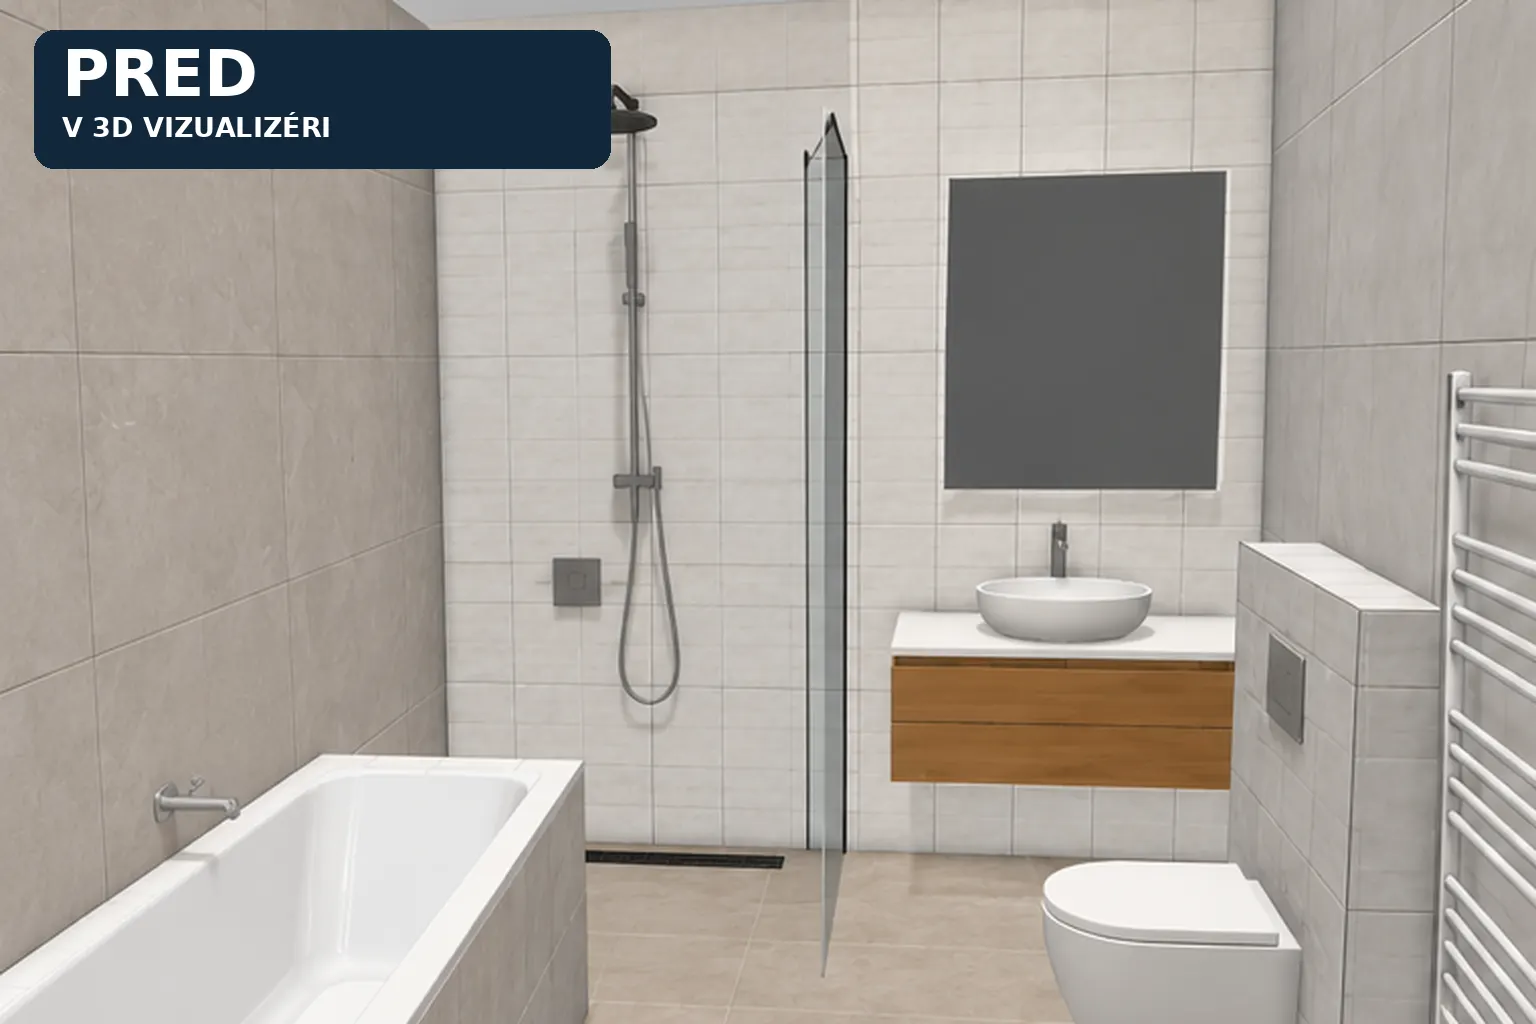
From the working 3D view a realistic image
When designing, you work in a simple 3D view. From the confirmed perspective, we will prepare a realistic image of the bathroom and send it to you by email.
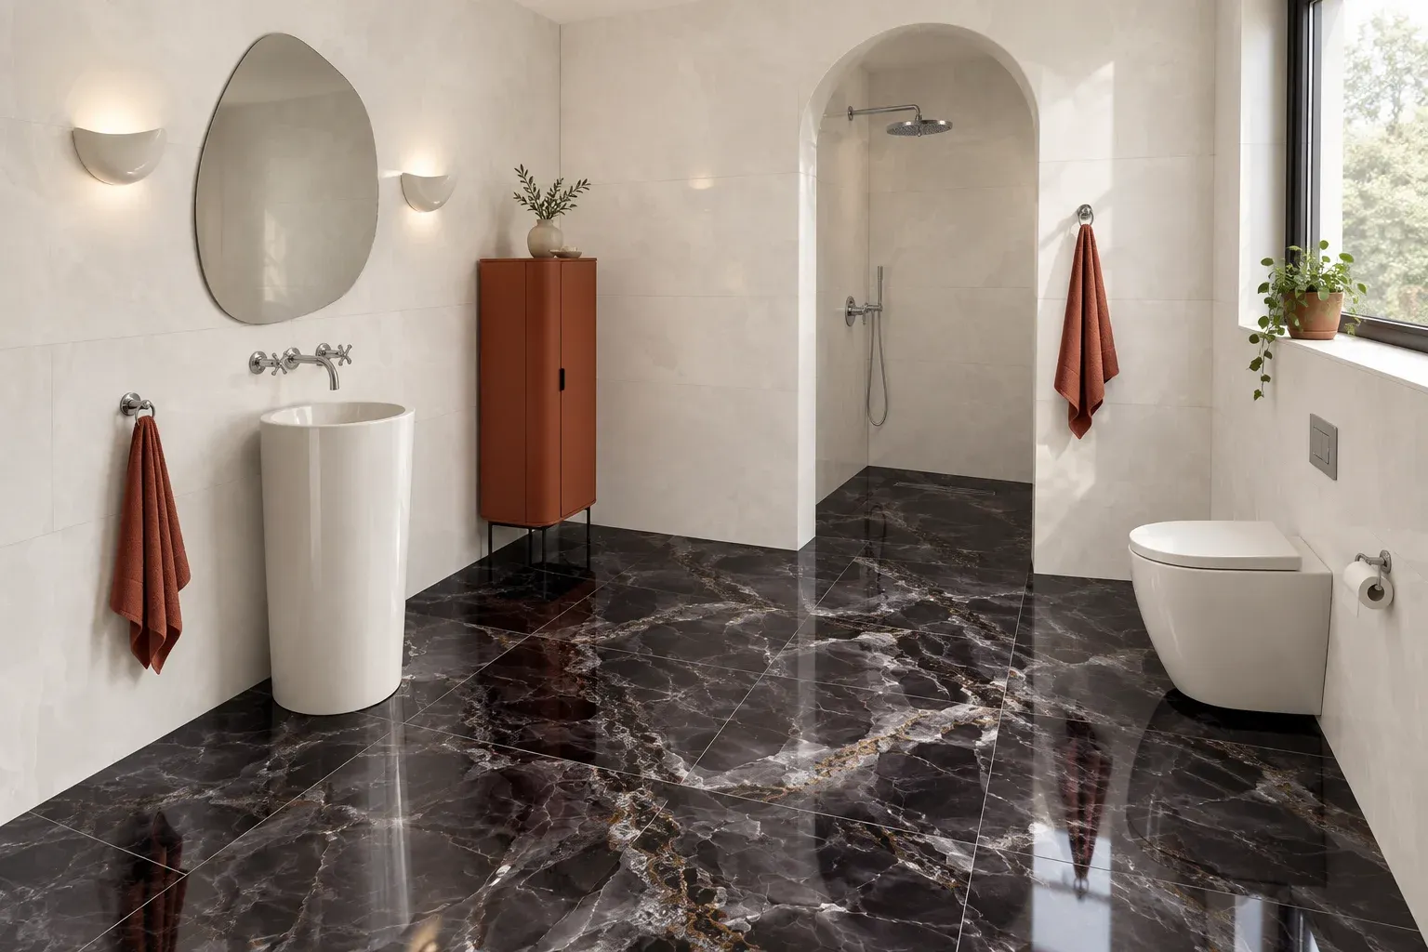
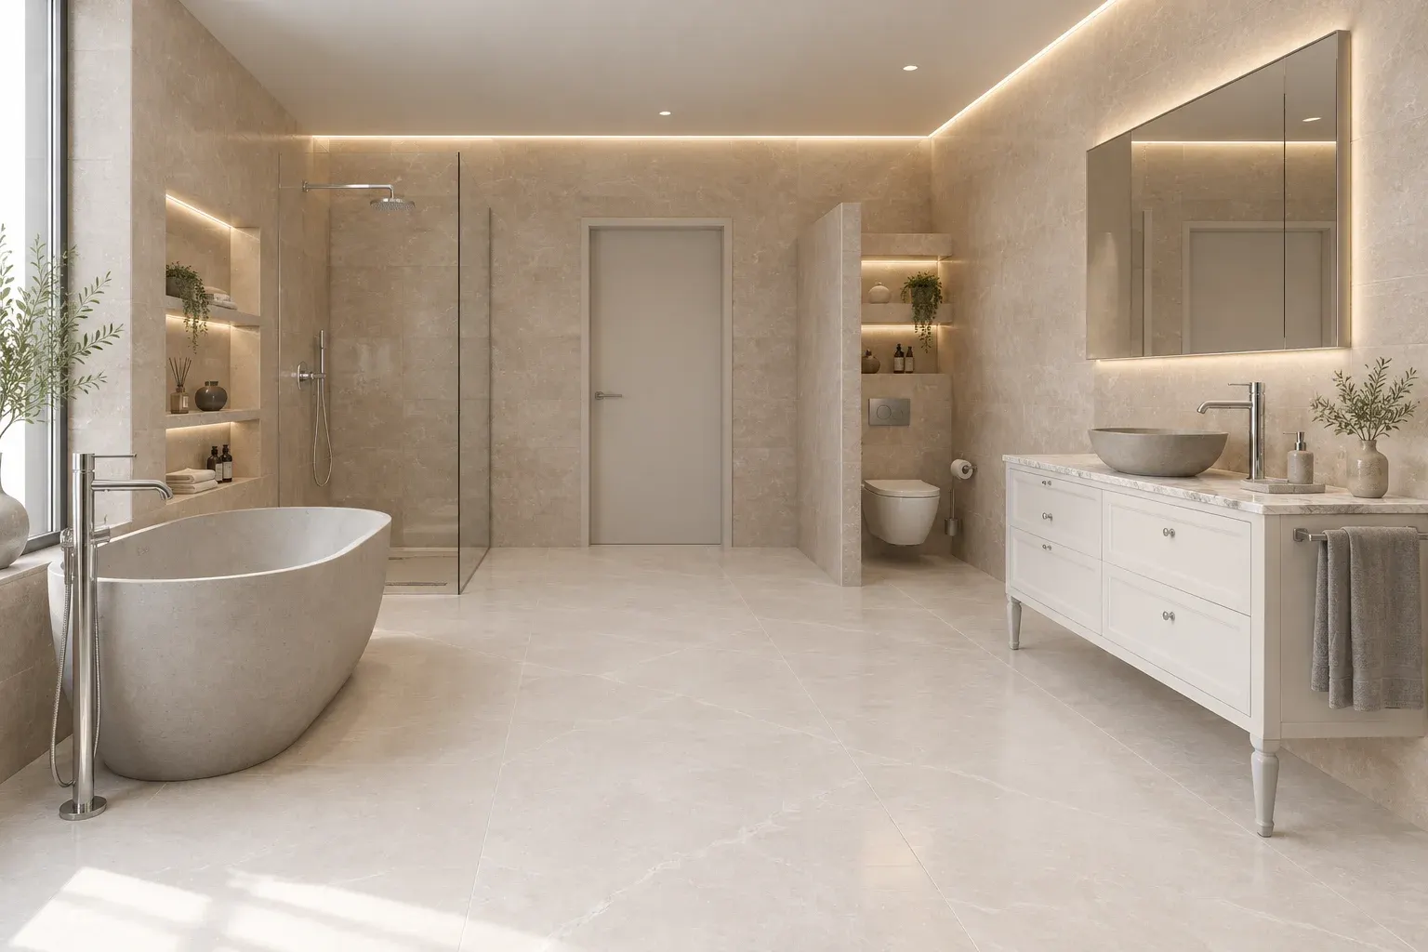
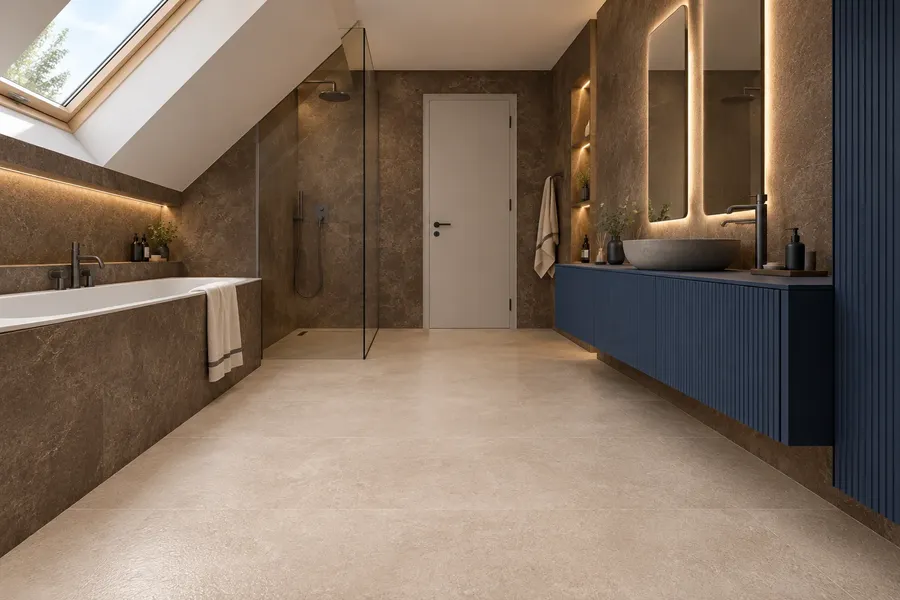
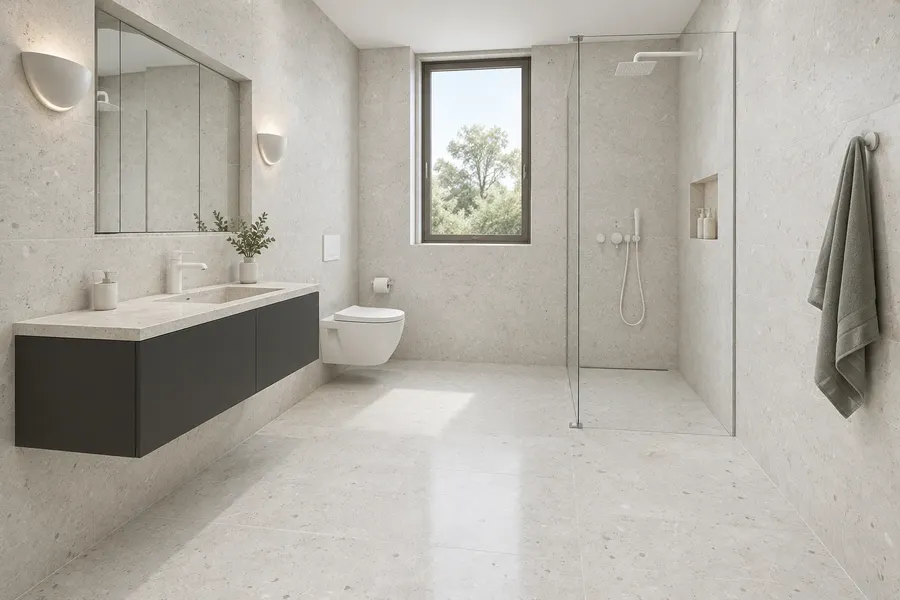
Your bathroom as in a photograph – even before renovation
In the TGB Kúpeľne studio in Senec, we will prepare an individual design according to the layout and actual dimensions of your bathroom – with specific tiles, flooring, sanitary ware, taps and furniture from our offer, with precise placement of fixtures and a laying plan. The photorealistic visualisation serves as a basis for the price quote and for craftsmen.
Contact usvia the form or directly in the studio
We will select materialstiles, sanitary ware, taps and furniture
We will prepare the visualisationaccording to actual dimensions
You have a basisfor the quote and craftsmen
When purchasing goods it is free – when ordering you pay a deposit of 70 €, which we will deduct from the price upon purchase.
Bathroom visualisations designed from tile series – not photographs of realisations.
Guide
Bathroom design: what you need to know
How a good bathroom design comes about, why it's worth seeing the bathroom in advance, and when a free 3D bathroom planner is sufficient and when a custom photorealistic visualisation is better.
What is bathroom design
Bathroom design is a plan for how the bathroom will look and function. It determines where the shower or bath, sink, toilet, washing machine, and radiator will be placed, what tiles you will use, how high the tiles will go, and how the tiles will be laid. A good design is based on the actual dimensions of the room and the current locations of drains, water supply, stack, window, and doors.
In practice, the design has two parts. Layout (floor plan) decides what fits where and how much space remains for movement. Visualisation shows how the bathroom will look – colours, materials, tile formats, and overall impression. Only when both are right does it make sense to order materials and start work.
Bathroom design does not replace the plumbing and electrical project. Always check the location of the installations, slopes and drains, waterproofing, and electrical zones with a plumber and electrician.
What is the purpose of bathroom visualisation
Bathroom visualisation is an image of the bathroom before it is realised. Bathrooms are not done often, and mistakes can only be corrected by demolition after tiling. Therefore, it is worth seeing the result in advance:
You will decide with certainty. A sample in hand feels different than a whole wall. In the visualisation, you see how a large format, dark tile, or marble pattern looks across the entire surface.
You will uncover errors while they are cheap. A narrow passage, doors that hit the sink, or a shower that won't fit comfortably – these can be corrected in the image with one click.
You will compare options. A shower instead of a bath, a light or dark bathroom, tiles to the ceiling or just to door height – it's much easier to choose side by side.
You will agree at home. An image says more than a description and prevents misunderstandings when everyone imagines something different.
You have a basis for craftsmen. The tiler and plumber can see exactly what needs to be done, and the quote is based on specific materials.
The types of visualisations, how to read them, and what to watch out for are described in detail in the article Bathroom visualisation.
3D bathroom visualiser online for free
Our 3D bathroom planner is a simple program for designing bathrooms directly in your browser – free, no registration, and no installation required. What you can do in it:
Shape and dimensions of the room – rectangular floor plan or L, U, or T shape up to 8 × 8 m, location and width of doors, and direction of opening.
Sanitary ware – sink with a cabinet or countertop, wall-mounted or floor-standing toilet, walk-in shower or shower cubicle, built-in or freestanding bath, washing machine, and ladder radiator. You can also choose the colour for the cabinet.
Wall and floor tiles from TGB's offer – you can divide each wall into sections with different tiles, finish the tiling at the chosen height and leave paint above it; on the floor, you can have multiple types of tiles.
Working 3D view – you can rotate the bathroom from every side and set the view you like.
Image and calculation of m² via email – from the confirmed view, we will prepare a realistic image of the bathroom and send it along with the calculation of the areas of tiles with a reserve for cuts.
The image from the visualiser is created by artificial intelligence from your 3D model and from real photographs of the selected tiles. It is a illustrative visualisation: the layout and materials correspond to the design, but details like reflections or the exact drawing of tiles may vary. We prepare one image for one email address. The visualiser also works on mobile, but designing is more comfortable on a computer.
Custom bathroom visualisation: photorealistic like a photograph
If you want to be sure down to the last detail, we will prepare a professional custom 3D visualisation for you at TGB Kúpeľne studio. It is photorealistic – it looks like a photograph of a finished bathroom, so you can see exactly how specific tiles, sanitary ware, fittings, and furniture will look together.
based on the actual dimensions and layout of your bathroom,
works with specific products from our offer – tiles, sanitary ware, fittings, and furniture,
includes the exact placement of fixtures and the layout plan for wall and floor tiles,
serves as a basis for the price quote and for craftsmen.
Cena: pri nákupe tovaru je vizualizácia na mieru zadarmo. Pri objednaní zaplatíte zálohu 70 €, ktorú Vám pri nákupe odpočítame z ceny. Objednať si ju môžete cez alebo osobne v štúdiu v Senci.
3D vizualizér alebo vizualizácia na mieru?
3D vizualizér online
Custom visualisation
Kto navrhuje
Vy sami, kedykoľvek online
My v štúdiu, spolu s Vami
Dimensions
Podľa Vášho zadania
Podľa skutočných rozmerov a dispozície
Materials
Obklady a dlažby z ponuky TGB, typová sanita
Konkrétne obklady, dlažby, sanita, batérie a nábytok z ponuky TGB
Výsledok
Ilustračný realistický obrázok a výpočet m² e‑mailom
Fotorealistická vizualizácia, umiestnenie zariadení a plán pokládky
Hodí sa na
Prvú predstavu, inšpiráciu a porovnanie variantov
Konečné rozhodnutie, cenovú ponuku a prácu remeselníkov
Cena
Zadarmo
Pri nákupe tovaru zadarmo (záloha 70 € sa odpočíta)
Často sa oplatí oboje: v 3D vizualizéri si v pokoji doma vyskúšate dispozíciu a štýl a s hotovou predstavou prídete do štúdia, kde návrh dotiahneme do posledného detailu.
Ako postupovať: od nápadu k hotovej kúpeľni
Zmerajte kúpeľňu. Dĺžky všetkých stien, výšku stropu a polohu dverí, okna, odpadov a prívodov vody.
Vyskúšajte si dispozíciu. V 3D vizualizéri porovnajte viac variantov – napríklad sprchu namiesto vane alebo iné umiestnenie umývadla.
Dvere, ktoré narážajú do umývadla, radiátora alebo sprchových dverí.
Sprcha bez vaničky bez premysleného spádu – žľab alebo bodový odtok treba vyriešiť ešte pred pokládkou.
Nevhodne rezané dlaždice – úzke pásiky v rohoch alebo škáry, ktoré nenadväzujú. Pomôže aj správny výpočet obkladu.
Príliš tmavá alebo prekombinovaná kúpeľňa – pri malej kúpeľni rozhoduje každý odtieň a formát.
Zabudnutý úložný priestor a miesto na uteráky či kozmetiku – pozrite nábytok do kúpeľne.
Návrh kúpeľne v Senci, neďaleko Bratislavy
Kúpeľňové štúdio TGB Kúpeľne nájdete na adrese Bratislavská 71, 903 01 Senec. Na konzultáciu k návrhu kúpeľne sa ľahko dostanete z Bratislavy, Pezinka, Trnavy či Galanty. V štúdiu si pozriete vystavené produkty a vzorky obkladov a dlažieb a poradíme Vám s výberom. Otváracie hodiny: Po–Pi 8:00–12:00 a 12:30–17:00, So 9:00–12:00. 3D vizualizér funguje online pre celé Slovensko.
Návrh kúpeľne je plán, ako bude kúpeľňa vyzerať a fungovať: kde bude sprcha alebo vaňa, umývadlo, WC a práčka, aké obklady a dlažby použijete a do akej výšky. Súčasťou návrhu je vizualizácia – obrázok, na ktorom výsledok uvidíte ešte pred začatím prác.
Aký je rozdiel medzi návrhom a vizualizáciou kúpeľne?
Bathroom design addresses what fits where: the layout of the shower, bath, sink, toilet, and other elements, the height of the tiles, and the selection of materials. Visualisation displays this design as a realistic image, allowing you to see the colours, materials, and overall impression.
How much does the 3D bathroom planner cost?
The 3D bathroom planner is free and requires no registration. We will send you the finished image of the bathroom and the calculation of m² of tiles via email once you confirm your email address.
What do I need for the design in the 3D bathroom planner?
Approximate dimensions of the room and the position of the doors are sufficient. Arrange the sanitary ware in the floor plan and choose the tiles from our selection. It is most convenient to design on a computer.
What will I receive by email?
A realistic image of your bathroom from the perspective you confirm in the 3D bathroom planner, along with the calculation of m² of tiles with a buffer for cuts. We prepare one image for each email address; additional designs are handled in the studio.
How is the image created from the 3D bathroom planner?
The image is generated by artificial intelligence from your 3D model and real photographs of the selected tiles. The layout and materials correspond to the design, but it is an illustrative visualisation – details like reflections or the exact drawing of tiles may differ from reality.
Is the calculation of m² of tiles accurate?
The calculation is based on the dimensions you enter and includes a buffer for cuts. It is a reliable estimate – please verify it against actual dimensions and the agreed method of laying before ordering materials.
Can the 3D bathroom planner be used on mobile?
Yes, the planner works on mobile and tablet devices. However, it is most convenient to design on a computer with a larger screen and mouse.
What tiles can I use in the 3D bathroom planner?
Tiles from the TGB Kúpeľne selection. You can divide each wall into sections with different tiles, finish the tiling at the chosen height, and use multiple types of tiles on the floor.
What distinguishes a professional custom 3D visualisation?
We prepare it in the studio based on the actual dimensions and layout of your bathroom, with specific tiles, flooring, sanitary ware, taps, and furniture from our selection, with precise placement of fixtures and a laying plan. It is photorealistic – it looks like a photograph of a finished bathroom – and serves as a basis for quotes and for craftsmen.
How much does a custom 3D visualisation cost?
It is free with the purchase of goods. When ordering, you will pay a deposit of €70, which will be deducted from the purchase price.
How do I order a custom 3D visualisation?
Fill out a short form on this page, and we will get back to you. You can also arrange an appointment in person at the TGB Kúpeľne studio at Bratislavská 71 in Senec.
Does the visualisation replace the water and electricity project?
No. The visualisation will show the appearance and layout, but the position of the installations, floor slopes, waterproofing, and electrical zones must be verified with a plumber and electrician. Our tips in the guide Bathrooms from A to Z will also help you.
Is visualisation worth it even for a small bathroom in a panel building?
It is most worthwhile for a small bathroom. Every centimetre matters in determining whether a shower fits instead of a bath, a washing machine, or a larger sink, and the visualisation will show whether light tiles and large formats will visually enlarge the space.
Start designing your bathroom today
Online, free of charge and without registration – or with an expert in the studio in Senec.
Cookies for measuring advertising. If you agree, we will use Google Ads cookies to find out if our ads are helping (for example, whether you submitted a bathroom design after clicking on an ad). Without consent, we will not use them and the website will function the same. More about cookies