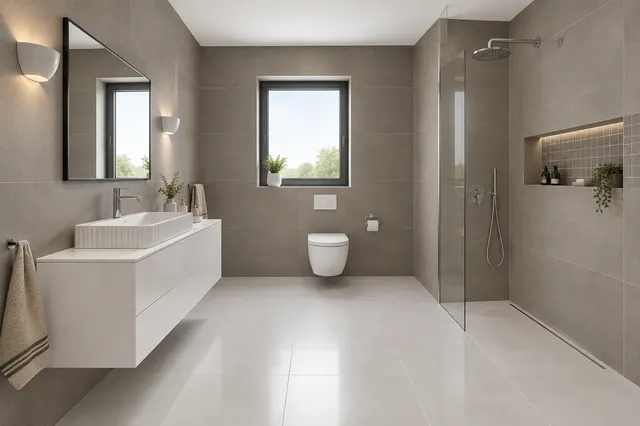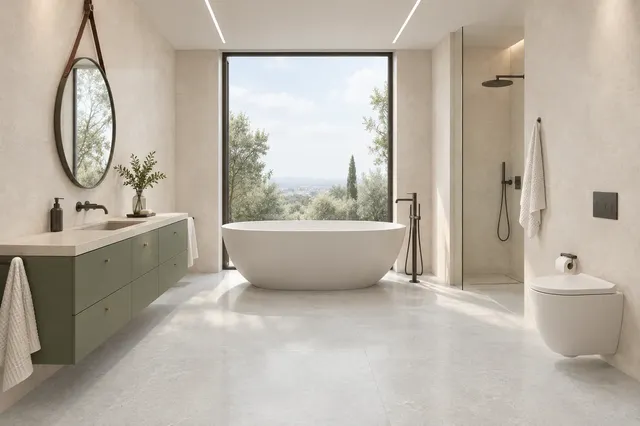
Bathroom in a panel building
Bathroom in a panel building: core renovation, layouts and costs
Renovating a bathroom in a panel building usually means replacing the original umakart core with brick or drywall partitions, new plumbing, waterproofing, and tiling. The risers and waste pipes remain in place, so the layout only changes within the core. Discuss the core replacement with the building administrator in advance and verify the process with the building authority; the entire renovation typically takes 2 to 4 weeks.
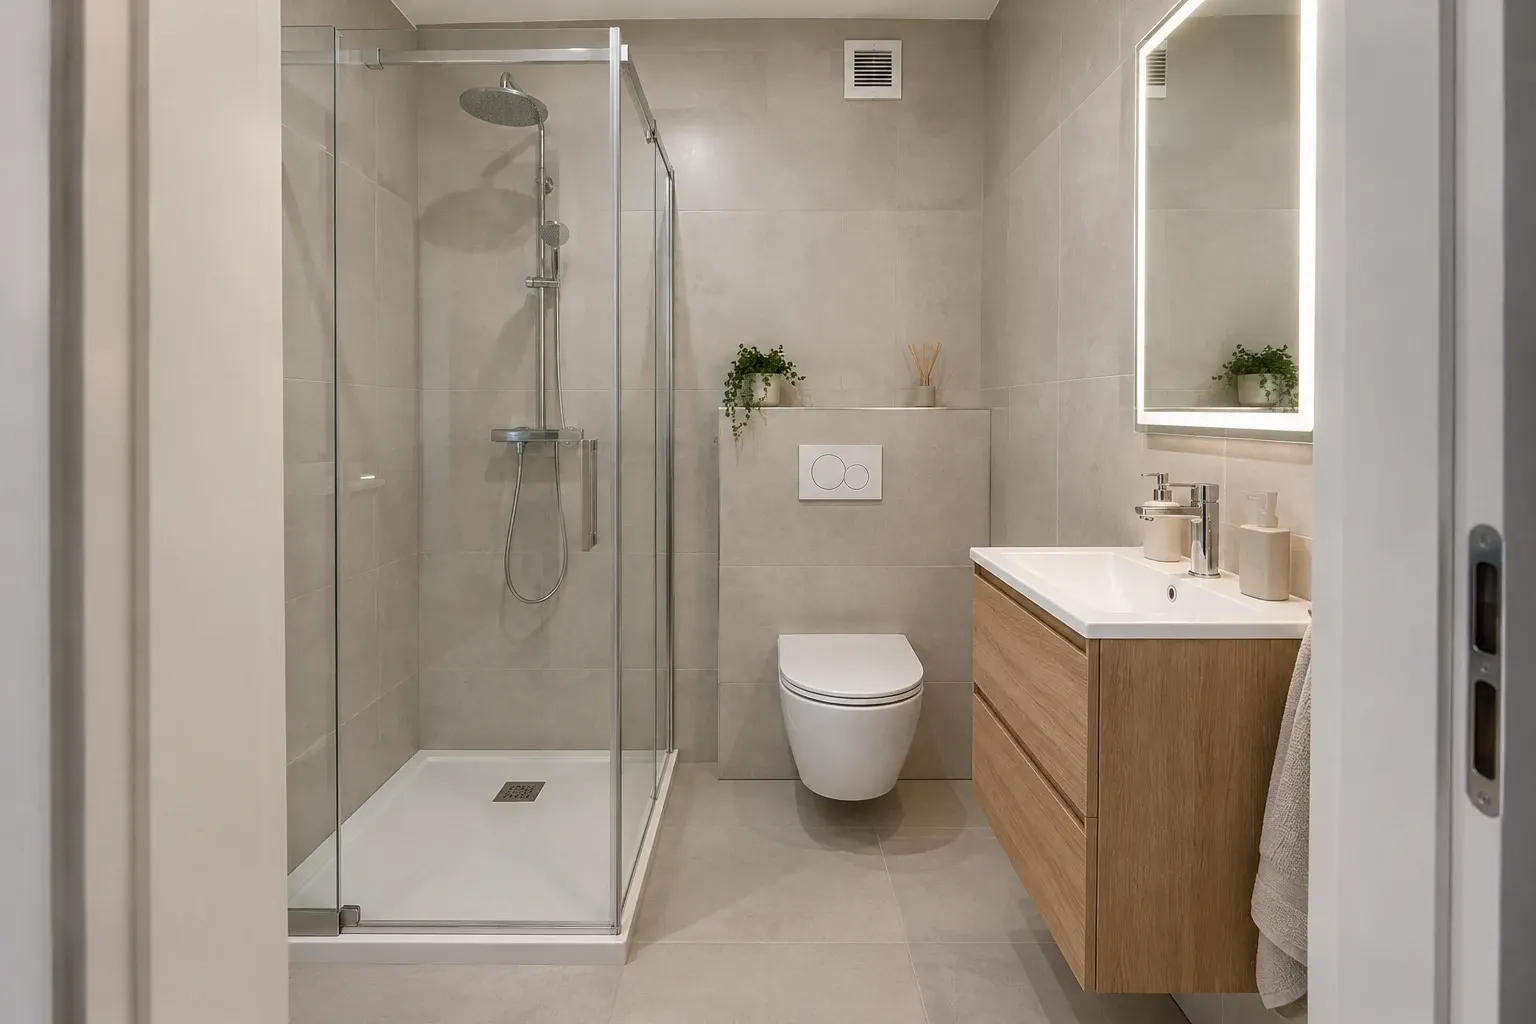
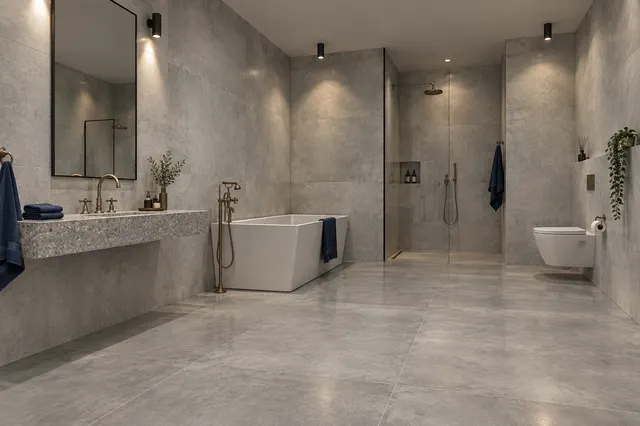
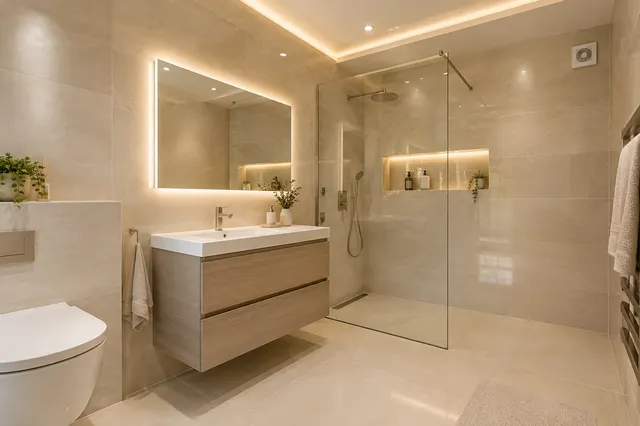
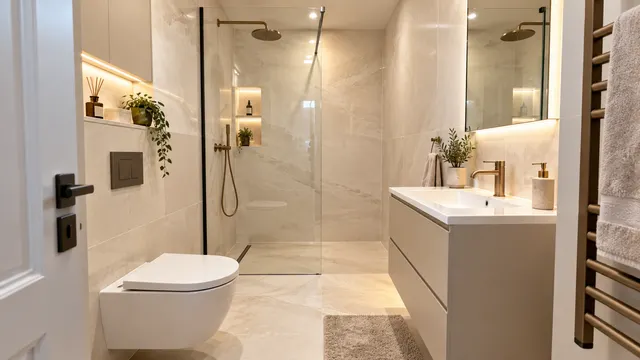
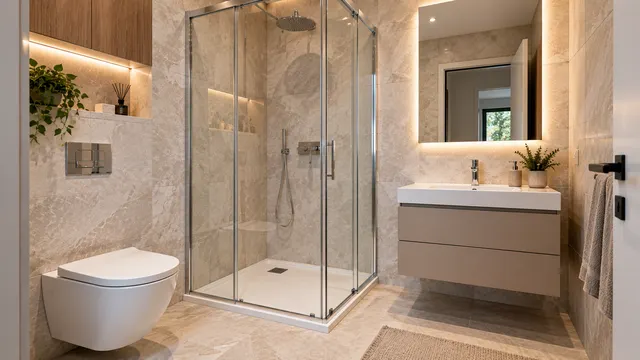
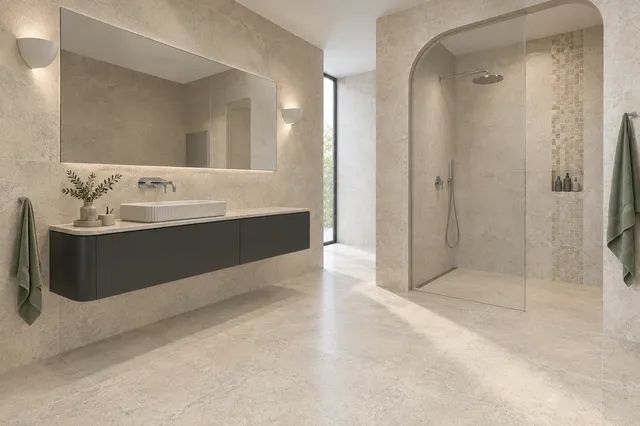
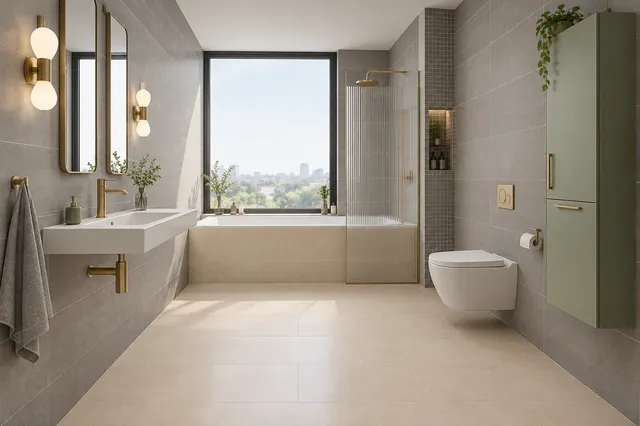
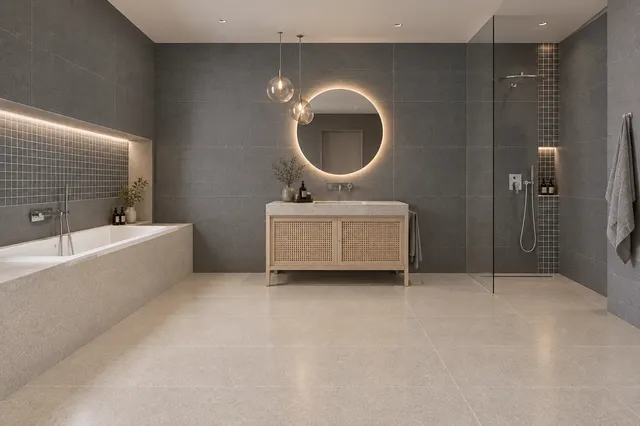
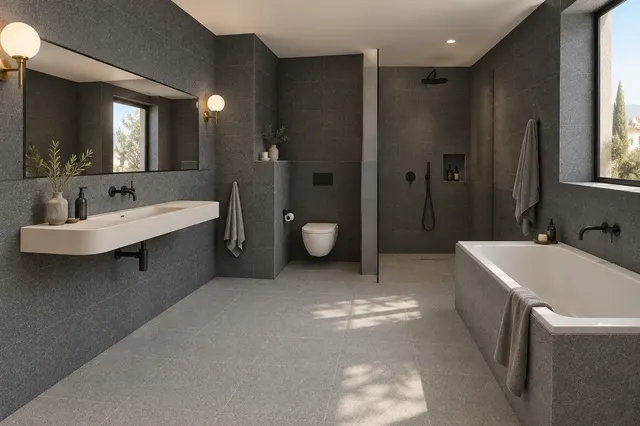
Illustrative image: new brick bathroom in a panel building with a shower, wall-mounted WC, and sink cabinet
Many families live in panel buildings in Slovakia, and most of them eventually address their bathroom. The original umakart core is aging, the plumbing is old, and the space is small – a bathroom in the original core often measures around 3 m². We will go through what an umakart core is and why it is being replaced, what the building administrator and authority allow, what to do with the risers, three typical layouts with our visualizations, the process in a residential building, and how much it all costs.
What is an umakart core and why is it being replaced
Since the 1960s, prefabricated apartment cores have been installed in panel buildings. The bathroom and WC were separated from the apartment by thin umakart walls on a metal or wooden frame, behind which the plumbing, waste, and electrical systems ran. After decades, the cores are showing their age:
- thin walls – cannot support heavier tiles or wall-mounted cabinets, they bend when touched,
- moisture behind the umakart – joints are not sealed, and moisture and mould accumulate behind the wall,
- old plumbing – steel pipes clogged with limescale and old aluminium cables,
- poor sound insulation – everything from the bathroom can be heard throughout the apartment.
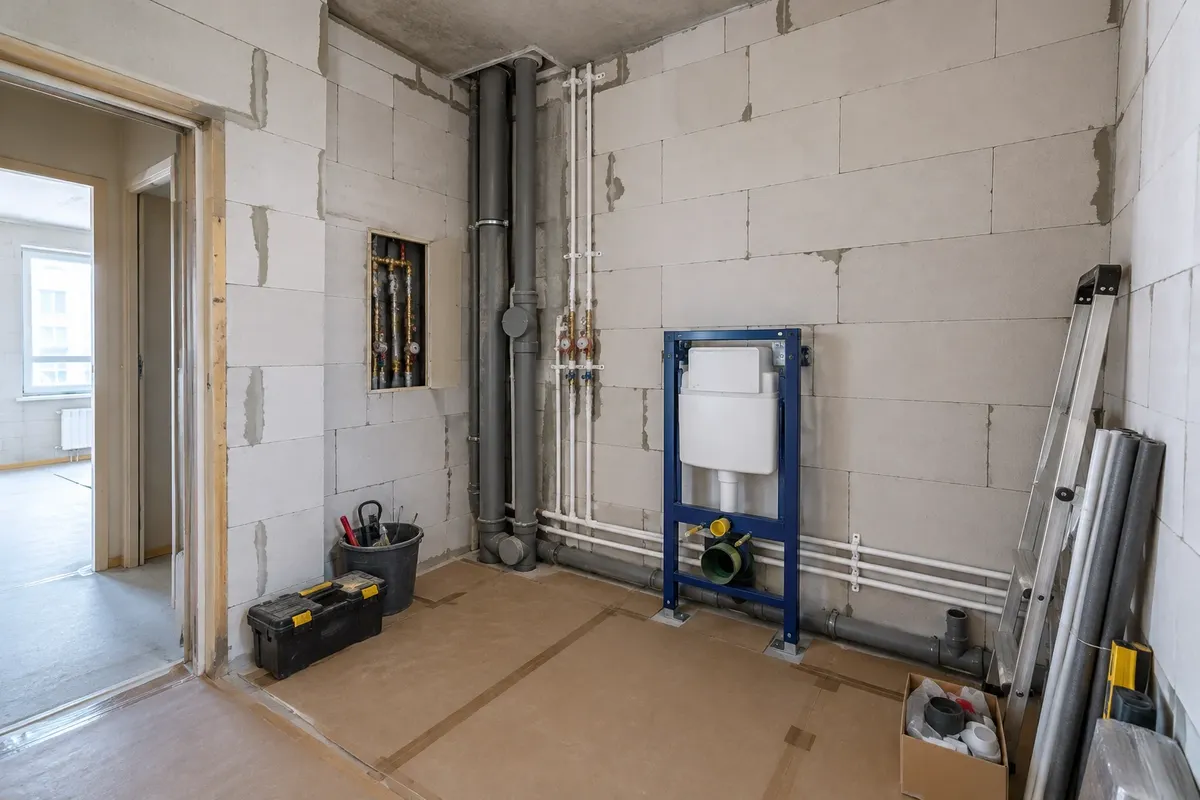
During replacement, the umakart is demolished and replaced with lightweight partitions – most commonly made of aerated concrete blocks 5 to 10 cm thick or moisture-resistant drywall. Building administrators usually prefer lightweight partitions – heavy masonry and thick concrete screed would unnecessarily burden the ceiling. Large-format tiles can also be adhered to the new walls, and cabinets can be hung.
What the administrator and building authority allow
In a residential building, the apartment owner decides on the bathroom, but the plumbing and structures serve the entire building. The Apartment Ownership Act requires the owner to allow the administrator access to the apartment upon request to verify that the construction modifications do not damage or alter the common parts and facilities of the building. Here’s an overview based on what you plan:
| What you need to do | What needs to be arranged |
|---|---|
| new tiles, sanitary ware, taps, and furniture without interfering with plumbing and walls | maintenance work – usually no notification is required, inform the administrator due to water shut-off and noise |
| replacement of the umakart core in the original location, without changing the layout | inform the administrator; many building authorities consider it a construction modification that needs to be reported, some administrators consider it maintenance for lightweight partitions – check with your authority |
| moving partitions, connecting the bathroom with the WC | notification to the building authority, structural engineer's assessment, and simple project |
| new openings in the wall, intervention in load-bearing walls | structural engineer's assessment, consent from owners according to the Apartment Ownership Act, and depending on the scope, a building plan |
| new routes for plumbing, waste, electricity, or gas | agreement with the administrator, notification with a project for changes in routes |
From 1 April 2025, a new building law No. 25/2025 Z. z. will apply. The builder, i.e., the apartment owner, submits the notification, and the building authority must process it within 30 days. The interpretation of which works in the apartment still fall under maintenance and which need to be reported varies in detail among authorities. Therefore, verify the procedure with your local building authority and your building administrator before starting work – this will save you problems when selling the apartment and with neighbours.
Risers, waste and ventilation
Risers are a fixed point. Vertical plumbing and sewage systems run through all floors and serve the entire building. Their replacement is handled by the administrator or the owners' association, not individual apartments. During bathroom renovation, you connect to the riser with new plumbing. If the building is planning to replace the risers, it is advisable to time the bathroom renovation after that.
Waste determines the layout. Waste pipes need a slope towards the stack. The further the WC or shower is from the stack, the higher the fixture or floor must be. This is why the WC in a panel building remains near the stack, and a shower without a tray can be problematic – the drain and slope require a height that panel buildings often lack. A flat shower tray is the solution. You can find waste heights in the article Waste and water supply heights.
Access to shut-off valves and meters must be maintained. Do not permanently cover main valves, water meters, and cleaning openings on the stack with tiles – leave inspection doors. In older buildings, the waste pipes may be made of asbestos cement. Do not cut or demolish such pipes yourself – only an authorized company can remove them, and the procedure should be arranged with the property manager.
Ventilation. Bathrooms in panel buildings do not have windows and are ventilated into a shaft. A fan with a timer or hygrometer and a backdraft damper will prevent odours from the shaft from returning to the flat. More in the chapter Bathroom ventilation.
Three typical bathroom layouts in panel buildings
Original cores have similar dimensions, so three solutions are repeated during reconstruction. Which one is best for you depends on whether you want a bath, where the washing machine will go, and whether you mind having the WC in the bathroom.
| Layout | For whom | What needs to be arranged |
|---|---|---|
| 1. bathroom with a bath, WC separately | families with small children, people who enjoy bathing | no change in layout – the simplest option |
| 2. shower and washing machine instead of a bath | when there is no space for a washing machine or storage | no change in layout, new connections for shower and washing machine |
| 3. combined bathroom with WC | when you want a larger shower, wall-mounted WC, and more space | notification to the building authority and structural assessment |
1. Bathroom with a bath and separate WC
Original layout: bath along the shorter or longer wall, next to it a sink with a cabinet and WC in a separate room. The connections remain in place, making this reconstruction the quickest and cheapest. A bath screen can be installed above the bath, allowing it to also serve for showering – more in the article Bath with shower screen. You can find bath dimensions in the article Bath dimensions.
2. Shower and washing machine instead of a bath
The most common change: the bath gives way to a shower, and a washing machine or tall cabinet can fit in the freed-up space. A shower 80 × 80 or 90 × 90 cm with a flat tray does not require a raised floor. Upper cabinets are suitable above the washing machine. How to choose a shower for a small bathroom is discussed in the article Shower for a small bathroom and cabinets in the article Cabinet above the washing machine.
3. Combined bathroom with WC
After demolishing the partition between the bathroom and WC, a larger room is created. A larger shower, wall-mounted WC in a false wall, and a longer cabinet with a sink can fit. However, this is a change in layout – notification to the building authority and structural assessment is required. Also consider that having a WC in the bathroom may not be suitable for a larger family in the morning before leaving.
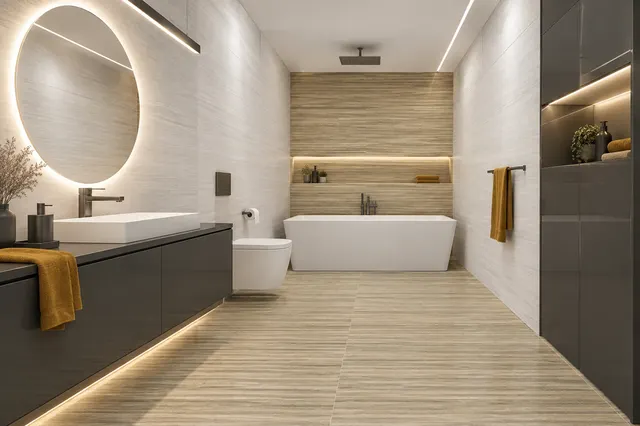
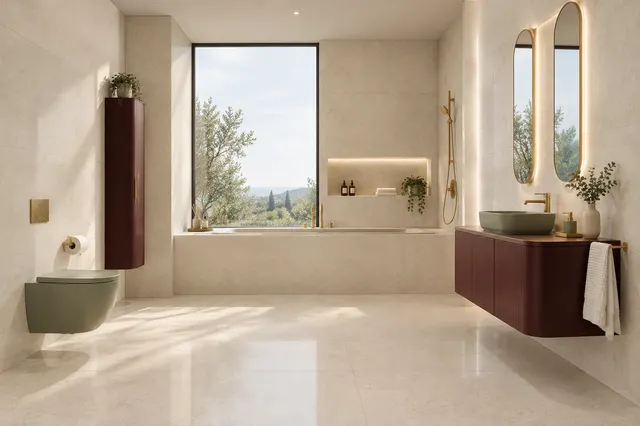
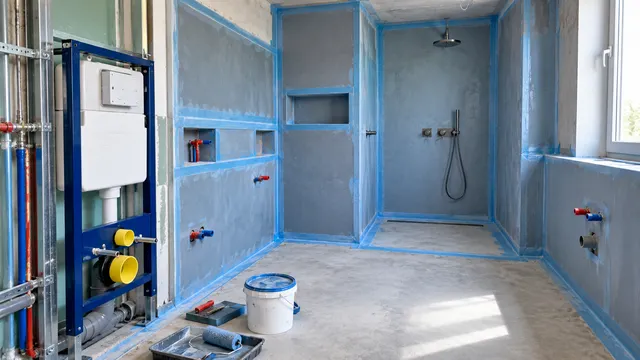
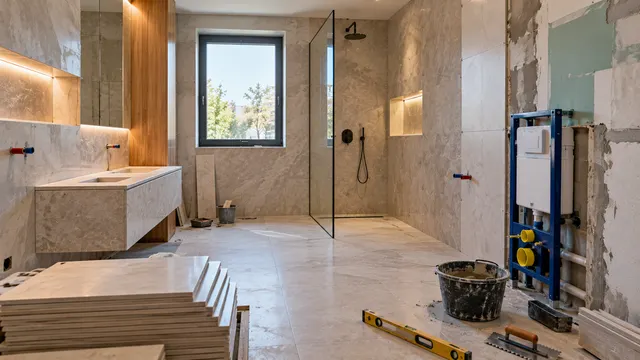
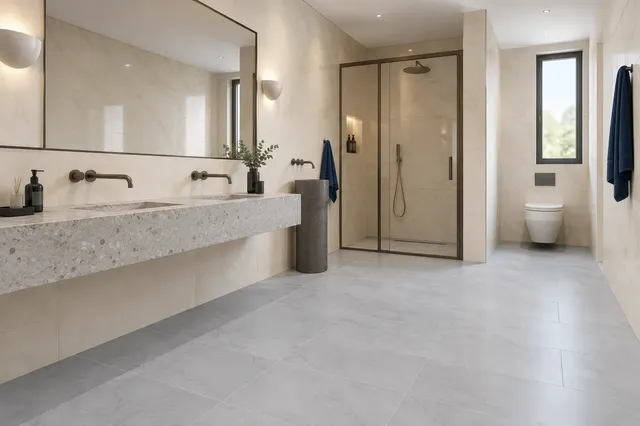
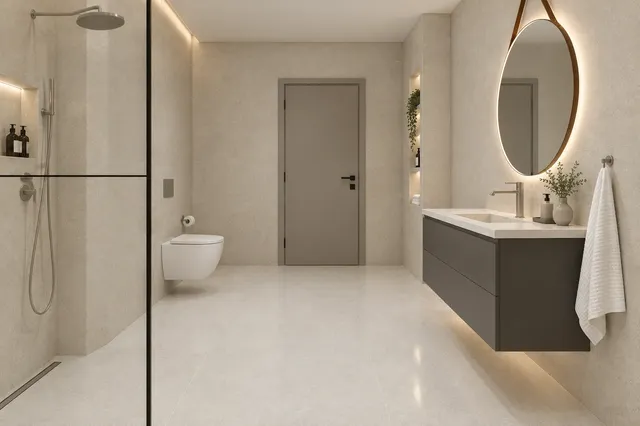
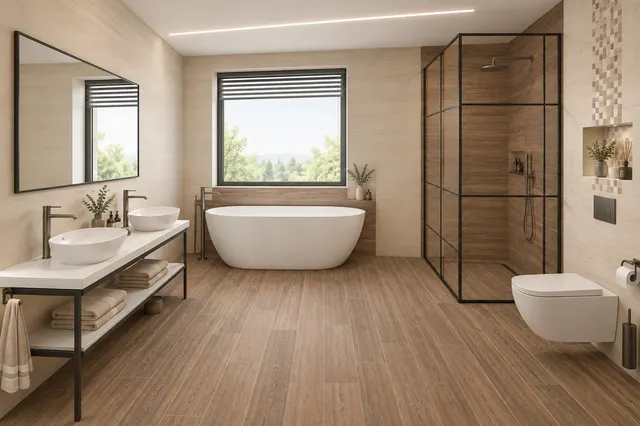
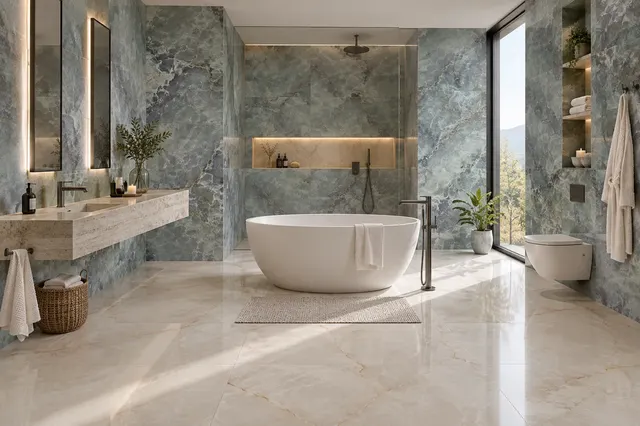
The photos show visualisations of TGB bathrooms with similar fittings, not photographs of actual implementations in panel buildings. You can find more ideas for small spaces in the article Small bathroom.
Wall tiles and fittings for small bathrooms in panel buildings
A bathroom in the original core is small, so every centimetre and every visual detail matters:
- Tile format. New straight partitions can support large formats of 60 × 120 cm, which have only a few joints on the wall, making the bathroom appear larger. If the original uneven walls remain, a format of 30 × 60 cm is more practical – more in the article Tile and floor tile formats.
- Colour. Light warm shades and the same tiles on the floor and walls will visually enlarge the space. Use dark colours mainly on one wall or for accessories.
- Wall-mounted fixtures. A wall-mounted WC and cabinet will leave the floor free – the bathroom looks larger and is easier to clean. A cabinet 60 cm wide is most commonly suitable for a standard bathroom in a panel building, more in the article Cabinet under the sink.
- Niches instead of shelves. A false wall for the WC or shower offers space for a niche that does not protrude anywhere.
- Mirror and light. A large mirror across the width of the cabinet and good lighting at the mirror will enlarge a windowless bathroom the most – more in the article Bathroom lighting.
You can find more ideas in the article Small bathroom: how to furnish it.
What to watch out for in a panel building
- Floor height and threshold. New tiles, waterproofing, and any slope will raise the floor. Address the doors and threshold to the bathroom during the design phase.
- Doors and frame. The original frame is usually part of the core – when replacing the core, account for a new frame and doors.
- Electrical installation in the flat. If the flat still has the original aluminium installation, consider replacing the supply to the bathroom from the distribution board. Request an inspection report after the work is completed.
- Neighbour below you. Before tiling, conduct a leak test of the pipes and do not skip waterproofing – leaking to the neighbour below is the most expensive mistake.
- Water meters and shut-off valves. If they are in the bathroom, they must remain accessible for reading and replacement – leave inspection doors.
Procedure for reconstruction in a residential building
- Measurement and design. We will measure the bathroom at your place, propose the layout and a list of materials. A quick idea can be provided by the 3D bathroom planner for free.
- Property manager and building authority. Notify the property manager of the reconstruction, arrange for water shut-off at the stack, and submit a notification for layout changes.
- Neighbours. The law does not require you to inform neighbours, but a notice on the notice board with the schedule of noisy work can save a lot of misunderstandings. Plan noisy work according to the house rules.
- Material. We usually have stock items available in our studio by the next working day, and items on order within two weeks. Make sure everything is prepared before demolition.
- Demolition and disposal. Protect the hallway and lift, and remove debris regularly – in bags or with a container according to your local regulations.
- Installations, partitions, waterproofing, tiles and assembly – in the same order as with any renovation, detailed in the article Bathroom renovation step by step.
The entire bathroom renovation in a block of flats usually takes 2 to 4 weeks. If both the bathroom and WC are being done at the same time, expect the upper estimate.
How much does a bathroom in a block of flats cost
Indicative prices from public Slovak surveys for 2026:
| Scope | Indicative price |
|---|---|
| cosmetic renovation without demolition | 800 – 2 000 € |
| medium renovation – tiles, flooring, shower, sink, WC | 3 200 – 6 000 € |
| complete bathroom 3 to 5 m² with a new core | 6 000 – 10 000 € and more |
| entire flat core – bathroom and WC | 7 000 – 15 000 € |
| the dismantling of the original umakart core with installations | 363 € per piece |
The range for your bathroom can be calculated using the renovation cost calculator – just check the replacement of the umakart core. You can find out what the price consists of in the article How much does a bathroom renovation cost. If the installations are fine and you just want to refresh the appearance, check the article Bathroom renovation without demolition.
Turnkey core renovation with TGB Kúpeľne
In a block of flats, we will replace the original umakart core and do the entire bathroom turnkey – from demolition and new installations to partitions, waterproofing, and tiling, right through to the installation of sanitary ware and furniture. We will first measure your bathroom on-site. Our workers are sent to Bratislava and surrounding districts, including Trnava and Galanta. You can find more at kupelnesenec.sk.
In the TGB Kúpeľne studio at Bratislavská 71 in Senec, you can see tiles, sanitary ware, and furniture in person, and we will prepare a customised visualisation for you – free with the purchase of goods, with an order you pay a deposit of 70 €, which will be deducted from the purchase price.
Sources: Act No. 182/1993 Coll. on the ownership of flats and non-residential premises (§ 11 par. 8), Act No. 25/2025 Coll. Building Act (§ 18 and § 63, notification of building modifications), notification form for building modifications in the city of Banská Bystrica (replacement or renewal of the flat core), interpretation by SBD Šaľa regarding the reconstruction of the flat core according to Act No. 25/2025 Coll., Public Health Authority of the Slovak Republic (removal of asbestos materials), prices according to realfree.sk, bezkecov.sk and bauchom.sk (2026).
Related: Bathroom renovation step by step · How much does a bathroom renovation cost · Renovation cost calculator · Small bathroom · Renovation without demolition
Frequently Asked Questions
Do I need to report the replacement of the apartment core?
Many building offices consider the replacement of the apartment core as a construction modification that needs to be reported, while some administrators regard light partitions without layout changes as maintenance. Check the procedure with your local building office and always inform the building administrator.
Can I combine the bathroom with the toilet in a panel building?
Yes, but it is a layout change. You need to notify the building office and get a structural engineer's assessment confirming that removing the partition will not compromise the building's stability.
Can I move the toilet in a panel building?
Only near the riser. The toilet waste needs a slope towards the riser, so the toilet can only be moved a little, for example, within the false wall.
Can a shower be made in a panel building without a shower tray?
Sometimes yes, but the drain and slope require a height in the floor that a panel building often lacks. A more common solution is a flat shower tray.
How much does a bathroom renovation in a panel building cost?
According to public surveys in 2026, a complete bathroom of 3 to 5 m² with a new core costs approximately €6,000 to €10,000 and more, while a complete apartment core with a bathroom and toilet costs around €7,000 to €15,000. We will provide you with an exact price in the studio or after measuring.
How long does a bathroom renovation in a panel building take?
Usually 2 to 4 weeks. If the bathroom and toilet are done at the same time, expect the upper estimate.
Do I need to inform neighbours about the renovation?
The law does not require it, but notifying them about the schedule of noisy work is courteous and prevents disputes. Always inform the building administrator – due to water shut-off and monitoring of common utilities.
AI Advisor
Have a question on the topic? Ask the advisor – they will respond based on TGB Kúpeľne articles.
AI advisor – answers are generated by artificial intelligence from TGB Kúpeľne articles and may contain errors.
Bathroom design
These are tips. We will draw your bathroom for you.
In the 3D bathroom planner, you can design your bathroom yourself – for free and without registration. If you want assurance, we will prepare a photorealistic custom visualisation based on actual dimensions and specific tiles in the studio. It's free with a purchase.
Online design for free Custom visualisation
TGB Kúpeľne Studio · Bratislavská 71, Senec · Mon–Fri 8:00–12:00 and 12:30–17:00, Sat 9:00–12:00 · Map