
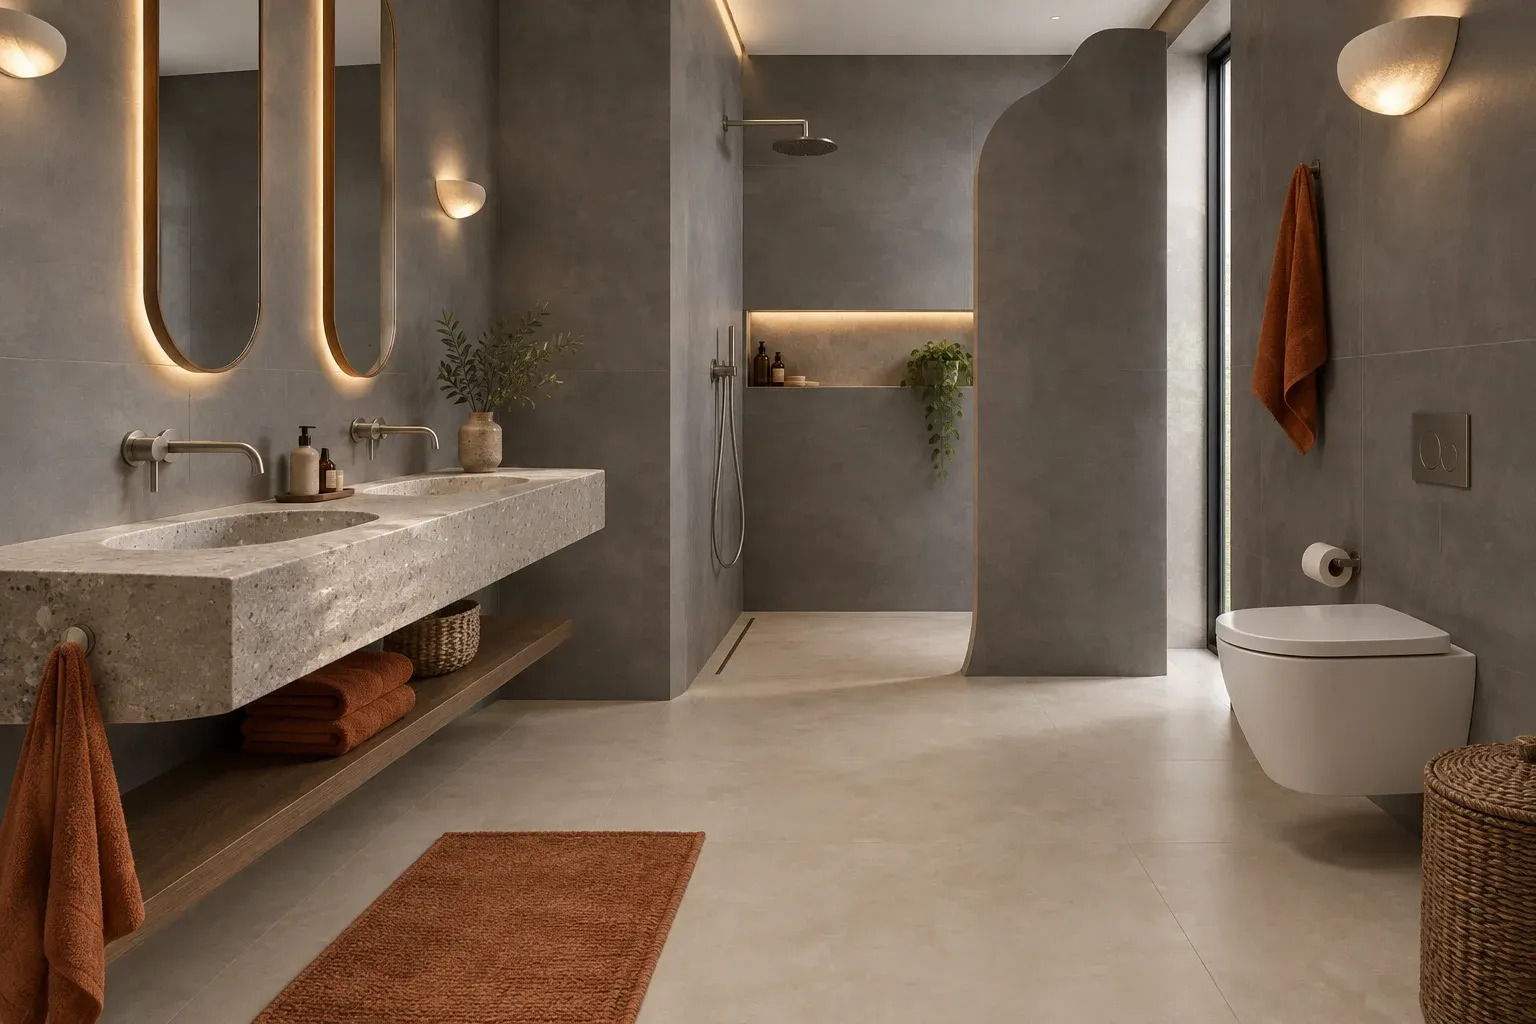
3D bathroom planner
Design your own bathroom online – easily, quickly, and according to your style.
Create your design comfortably on your computer. On a larger screen, you can better view the details and select tiles, flooring, and sanitary ware.
How to obtain 3D design of your bathroom?
Create your design online in a few simple steps, and we will send you the result via email.
Dimensions
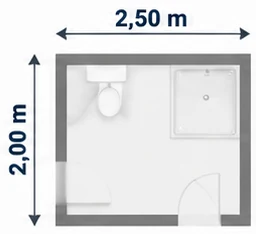
Enter the dimensions of your bathroom.
Sanitary ware
Choose from the range of sanitary ware (as needed).
TGB tiles
Select wall and floor tiles from our TGB offer.
Confirm view
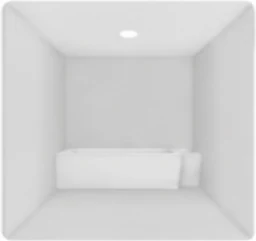
Check and confirm the selected view of the bathroom.
Design via email
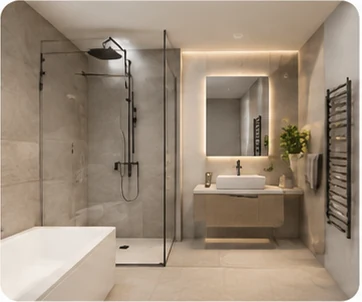
We will send the finished 3D bathroom design to your email.
We have opened the saved design – you can edit it.
The visualiser did not load. Refresh the page or open it in a current browser (Chrome, Safari, Edge, Firefox).
Photo to email
Set one view for image generation – the photo will include what is in the white frame. Then fill in the details and we will send you the visualisation. The best photo is usually from the view Interior – wide-angle.
How much material do you need
Calculating…
Clicking on the wall will select it and allow you to choose a tile.
Drag the vertical line (division) sideways, the horizontal line or triangle up (height of the tile) up and down. Drag the tile from the catalogue to the bottom or top of the section.
Select a tile or floor tile and drag it onto the wall, floor, or selected zone in the floor plan.
On mobile, tap on the wall or floor in the floor plan and then select a tile here. We recommend using a desktop computer.
Wall and floor tiles from our offer
- Select a tile or floor tile from the catalogue below.
- Drag it with the mouseSelect the wall or floor in the floor plan and tap on the tile on the wall, floor, WC partition or built-in bath in the floor plan.
- You will see it in 3D immediately – and it will look exactly like the photo we will send you.
Tip: you can split the wall using the ✂ Split wall tool and give each section a different tile. Drag a tile to the top part of the wall in the wall view (it will appear after clicking on the wall).
Loading tiles…
We will send you a finished image of your bathroom and a list of materials
- Confirm the view in 3D – the image will include the cutout in the white frame.
- Fill in your name and email and submit.
- In the email, click on Confirm the creation of the visualisation.
✓ The view is confirmed. If you make any changes to the design, we will use the current state when submitting.
The image is an illustrative visualisation created using AI – colours, drawing, and tile layout may differ from the actual product. The calculation of m² is approximate, allowing for cuts.

