Small bathrooms
Small bathroom: ideas, tiles and solutions (with photos)
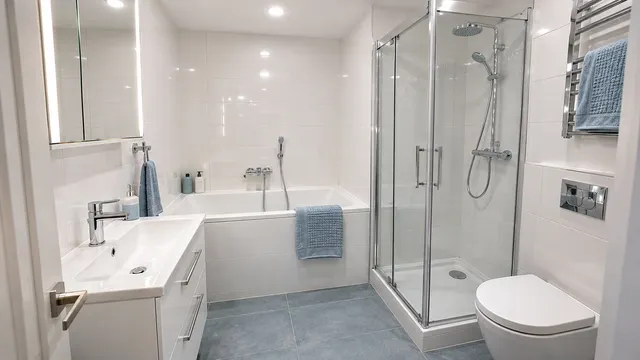
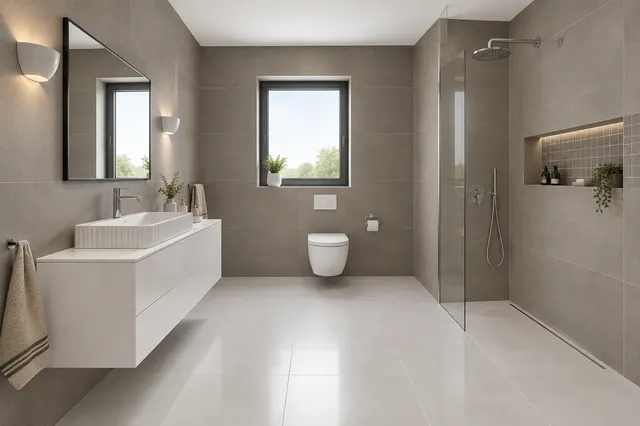
A small bathroom is generally considered to be a room of about 5 m²; in the original bathroom core of a prefab block of flats, the bathroom often measures only around 3 m². Even in such a space, a shower, sink, toilet, and often a washing machine can fit. Light large-format tiles with minimal grout, a shower instead of a bath, a wall-hung toilet and furniture, and a large mirror will help the most.
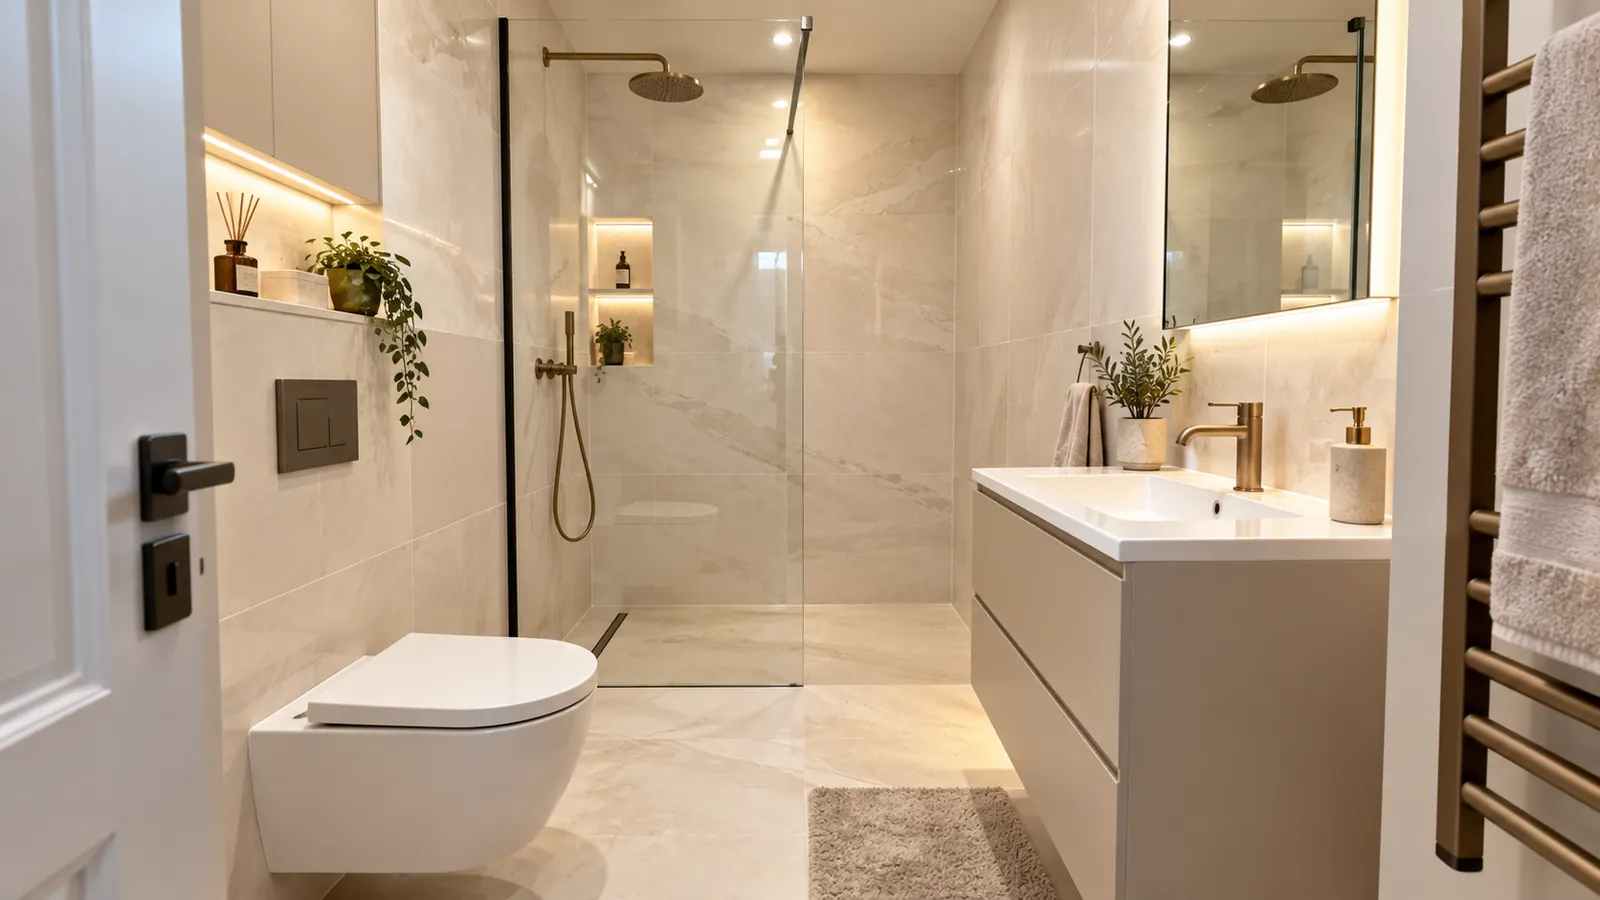
Many apartment bathrooms in Slovakia are only 3 to 5 m². The good news is that such a space can be transformed into a pleasant and practical bathroom. The key is good layout, minimal distracting elements, and materials that visually enlarge the space. On this page, you will find everything about small bathrooms in one place – from tiles to showers and baths, to washing machines, attics, and prefab blocks of flats.
Types of bathrooms: find yours
Each type of bathroom has its own questions. In the table, you will find what to address first for each type, along with an article that details it. We also show our visualisations for each.
| Type of bathroom | What to address first |
|---|---|
| Small bathroom with shower enclosure | layout from 150 × 200 cm, space in front of the toilet and shower – 5 floor plans |
| Small bathroom with both bath and shower | bath with screen, asymmetrical bath or enclosure next to the bath |
| Bathroom in a panel building | replacement of the umakart core, soil stack (riser), as permitted by the administrator |
| Bathroom in the attic | height under the slope, skylight, ventilation through the roof |
| Bathroom without a window | fan and air supply, light in three layers, light colours |
| Small WC | height of wall tiles, small sink, cabinet above the WC |
| Bathroom in a family house | number of bathrooms, separate WC, plumbing already in the project |
| Bathroom for children and family | anti-slip, thermostatic mixer, double sink |
| Accessible bathroom for seniors | level-access shower, grab bars, bath with door |
| Luxury bathroom | large format, freestanding bath, light, where to invest |
How many m² does a small bathroom have
There is no exact boundary. In practice, a small bathroom is considered to be a room of about 5 m². A bathroom in the original apartment core of a prefab block of flats often has only around 3 m², while in newer apartments it tends to be slightly larger. When planning, the shape of the room and the position of the door, window, and soil stack (riser) are more important than the actual square meters.
| Bathroom area | What usually fits in it |
|---|---|
| around 2–3 m² | shower enclosure 80 × 80 or 90 × 90 cm, small sink, WC (or WC in a separate room) |
| 3–4 m² | shower enclosure 90 × 90 to 90 × 120 cm or bath 150 to 160 cm, sink 50 to 60 cm, wall-hung toilet |
| 4–5 m² | walk-in shower 90 × 120 cm, sink with cabinet 60 to 80 cm, wall-hung toilet and washing machine |
The table is indicative; much depends on the layout. We recommend leaving at least 60 cm of free space in front of the WC, sink, and shower entrance, and placing the WC at least 35 to 40 cm from the side wall. More about dimensions can be found in the article minimum dimensions and clearances and in the chapter mounting heights.
Wall tiles for a small bathroom: format, colour, and direction
The wall tiles will do the most work in a small bathroom. They determine whether the room will feel calm and larger or cramped.
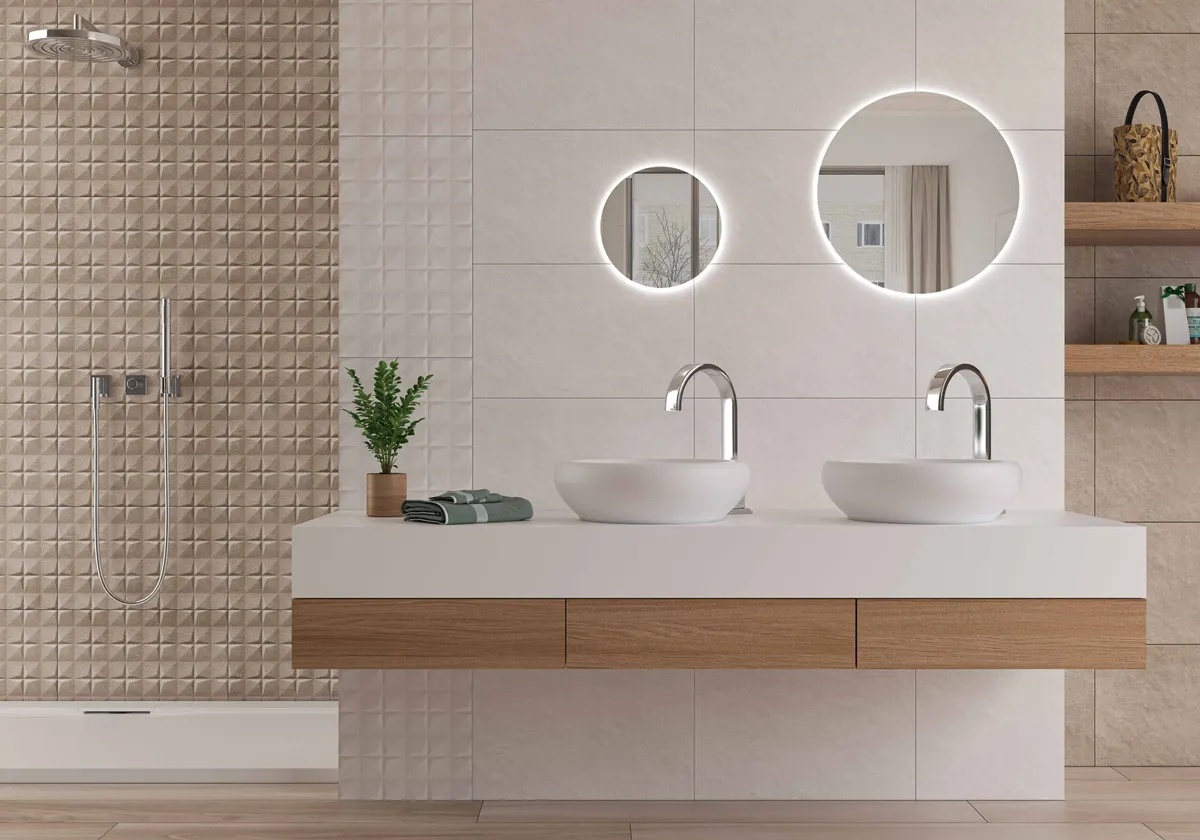
- Format: it is paradoxical that large tiles look better in a small bathroom than small ones. A format of 60 × 120 cm creates a calm surface with minimal joints. If the bathroom is very irregular with many cuts, 30 × 60 cm will also work well. More in the article Format 60 × 120 for the bathroom.
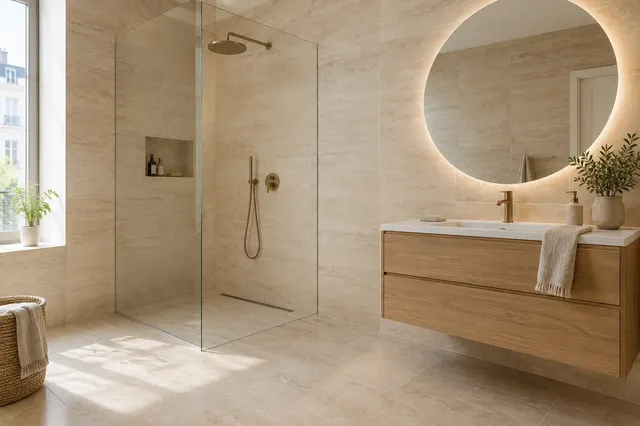
- Colour: light beige, cream, and warm grey tones reflect light and visually expand the space. Pure white can feel sterile. Use a dark shade for one accent wall, on furniture, or on the floor.
- Surface: matte floor tiles are more practical for the floor, while a slightly glossy wall tile will reflect more light. A comparison can be found in the article matte or glossy tiles.
- Direction: rectangular tiles placed vertically will visually raise the ceiling, while placed horizontally will widen the room. In a low bathroom, lay them vertically.
- One tile everywhere: when the floor smoothly transitions into the walls, the eye does not perceive the boundaries of the room.
- Joints: choose a joint colour similar to the wall tiles. Rectified tiles with straight edges allow for a narrow joint.
How high to tile? In a small bathroom, tiling up to the ceiling looks the most serene, as nothing divides the wall. If you are tiling only to a certain height, finish the tiling in a straight line around the room – for example, above the door frame or at the height of the shower screen – and paint the wall above it in a shade close to the tiles.
How to choose tiles step by step can be found in the article How to choose wall and floor tiles for the bathroom. Inspirations are in the style of light bathrooms.
Small bathroom with shower enclosure
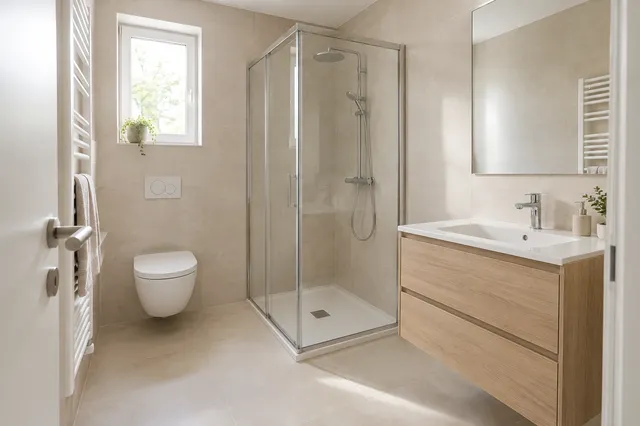
In a small bathroom, a shower usually saves the most space instead of a bath. A walk-in shower with a glass wall opens up the space but requires at least 90 × 120 cm – more in the article Walk-in shower: dimensions, advantages, and disadvantages. If you have less space, choose a shower enclosure 80 × 80 or 90 × 90 cm with sliding or folding doors that do not take up space in front of the shower.
Level-access shower with a drain has a continuous floor, making the bathroom feel larger. However, it requires space in the floor for drainage and fall (gradient). Where this is not possible, a flat shower tray will suffice. We discuss the selection in detail in the articles What shower enclosure for a small bathroom and Shower enclosures for small and atypical bathrooms.
How to arrange the shower, WC, sink, and washing machine in a bathroom from 150 × 200 to 200 × 250 cm is shown in our layouts in the article Small bathroom with shower enclosure: 5 layouts with dimensions.
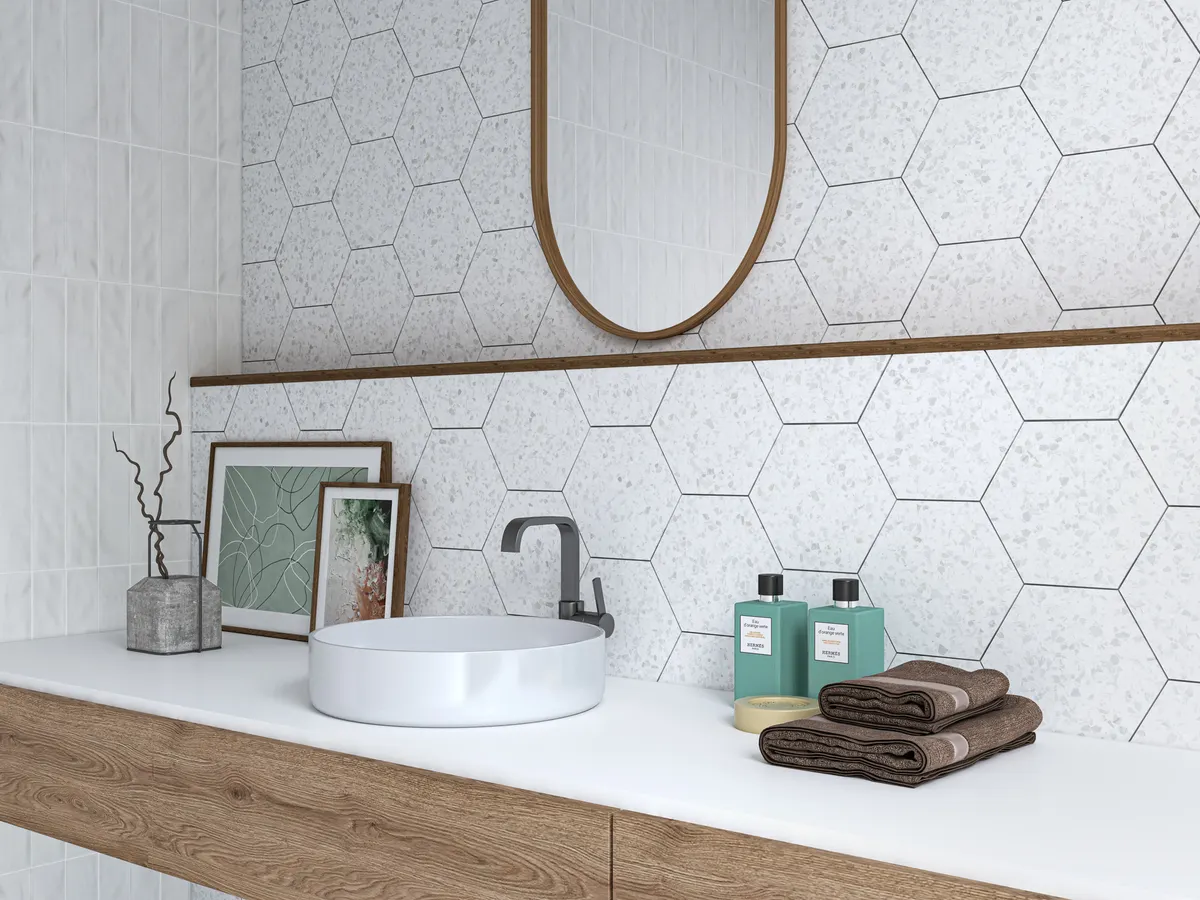
Small bathroom with bath
A bath makes sense in a small bathroom if you actually use it – for example, for small children or for relaxation. Shorter baths are also made for small bathrooms, typically 150 to 160 cm, and there are even shorter models. Instead of a shower curtain, choose a bath screen made of glass – this way, the bath can also serve as a shower, and the bathroom looks tidier.
- Asymmetrical bath is wider on one side for showering and narrower on the other, saving space by the sink.
- Built-in bath tiled with the same floor tiles as the walls looks calm, and a niche for cosmetics can be made above it.
- Bath and shower at the same time can only fit in a small bathroom in exceptional cases. A comparison can be found in the article Small bathroom with both bath and shower enclosure.
When using a built-in bath, do not forget about the access panel to the waste trap, so it can be cleaned or replaced in the future without breaking the tiles.
How to choose the right size of bath can be found in the article How to choose a bath according to the size of the bathroom.
Small bathroom with washing machine
A standard washing machine is 60 cm wide and about 60 cm deep, while slim models have a depth of 40 to 45 cm. In a small bathroom, the following solutions work well:
- Washing machine under the countertop next to the sink – the countertop above the washing machine serves as a storage space.
- Sink above the washing machine – a specially designed flat sink with a side-mounted waste trap.
- Tall cabinet with a washing machine and dryer stacked on top of each other, if you have a full-height corner in the bathroom.
- Washing machine outside the bathroom – in a prefab block of flats, it can sometimes be moved to the hallway or a storage room if plumbing is available there.
Consider the water supply, waste trap for the washing machine, and a socket out of reach of water. You can find the heights of the outlets in the installation heights section.
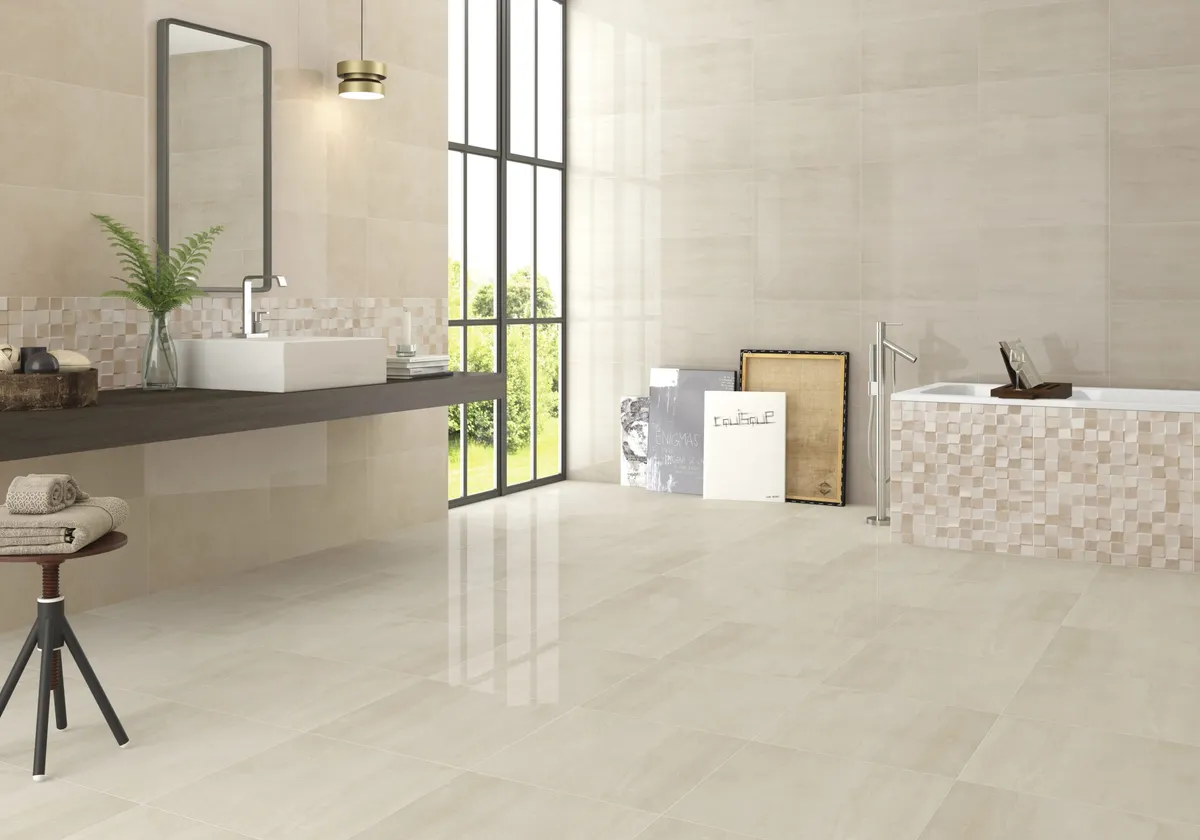
Furniture, WC and storage space
In a small bathroom, anything that hangs on the wall saves space and time when cleaning.
- Wall-hung toilet with an installation frame in the installation wall looks lighter than a close-coupled toilet, and the installation wall can be used as a shelf. More in the WC and bidet section.
- Sink with cabinet 50 to 60 cm wide is sufficient for one to two people. In a narrow bathroom, look for shallower cabinets or a corner sink.
- Mirror cabinet above the sink replaces both the mirror and shelves, protruding very little into the space.
- Tall narrow cabinet utilises the height of the room up to the ceiling – it can hold towels and cleaning supplies.
- Niches in the shower or above the WC are more practical than shelves, as they do not obstruct and can be backlit.
You can find materials, heights, and dimensions of the furniture in the Bathroom furniture section.
Most common mistakes in a small bathroom
- Too many patterns, colours, and materials at once – a small space quickly becomes fragmented and appears even smaller.
- Small tiles with contrasting grout joints – a dense grid of joints visually reduces the space.
- Shower doors that open into the way – in a small bathroom, choose sliding or folding doors.
- Insufficient space in front of the WC and sink – leave at least 60 cm, otherwise the bathroom will not be comfortable to use.
- Only one ceiling light – your face in the mirror will then be in shadow and the corners of the bathroom dark.
- Forgotten washing machine, dryer, and laundry basket – plan space for them right from the start, not after tiling.
Small bathroom in the attic
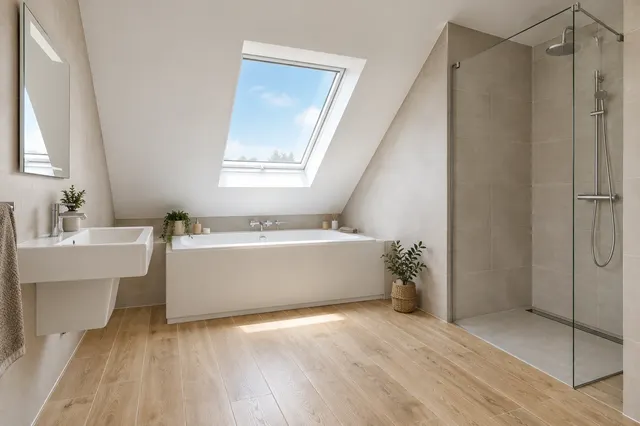
In the attic, the height of the ceiling is crucial. Place the sink and shower where there is full height – when showering, account for space for the shower head and for your body. Under the slant, a bathtub (where you can sit or lie down) or WC is suitable. A skylight above the bathtub or shower will provide plenty of light, and cover the slanted walls with the same light wall tiles as the rest to avoid fragmenting the room. Custom glass is often useful for slants and recesses – more in the article Custom shower enclosures and bathtubs.
Small bathroom in a prefab block of flats
A bathroom in the original apartment core often has around 3 m² and fixed points that cannot be moved – especially the soil stack and waste height. When renovating, it is worth:
- considering a shower instead of a bathtub – it usually saves the most space,
- accounting for a flat shower tray if the floor does not have enough height for a level-access shower,
- checking if the bathroom can be expanded by a few centimetres into the hallway or an unused corner when demolishing the core,
- discussing layout changes or interventions in shared plumbing with the building manager in advance and verifying the procedure with the building authority.
You can find the order of work during renovation in the article Bathroom renovation step by step.
Light and ventilation in a small bathroom
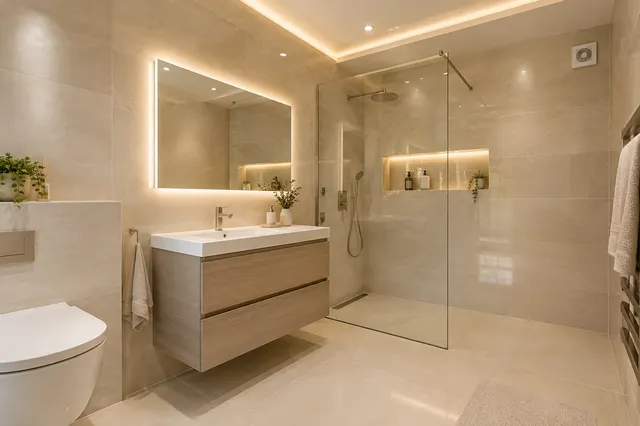
A small bathroom often lacks a window, so it needs well-thought-out artificial lighting. One ceiling light is not enough – your face in the mirror will be in shadow and the corners will appear dark. Combine ceiling light, light by the mirror (or a mirror with LED backlighting), and for example, LED strip in the niche. Lights near the shower and bathtub must have appropriate zone protection, so let an electrician design their placement.
Equally important is ventilation. In a bathroom without a window, moisture clings to the walls and grout joints, and mould will appear over time. A fan with a timer or humidity sensor that turns off automatically after showering will help.
How to plan a small bathroom step by step
- Measure the room and mark the fixed points: doors, windows, soil stack, and waste.
- Decide between a shower and a bathtub based on how you actually use the bathroom.
- Position the WC and sink so that at least 60 cm of free space remains in front of them.
- Find space for the washing machine and storage before selecting tiles.
- Select tiles – light, in large formats, with the same tiles on the floor and walls.
- Verify the design in the 3D bathroom planner or have a custom visualisation prepared in the studio.
10 ways to visually enlarge a small bathroom
- Light, warm colours – reflect light and expand the space.
- Large formats and few grout joints – the format 60 × 120 cm creates a calm surface without a distracting grid.
- The same tiles on the floor and walls – the eye does not perceive the boundaries of the room.
- Shower instead of a bathtub – a walk-in shower with a glass wall opens up the space. If you need a bathtub, choose a bath screen instead of a curtain.
- Wall-hung toilet and wall-mounted furniture – when the floor is visible, the space feels airier and is easier to clean. The installation frame also offers a shelf.
- Large mirror – across the entire width of the sink or up to the ceiling. A mirror with LED backlighting replaces another light.
- Niches instead of shelves – a niche in the shower or above the WC, tiled with the same tiles, does not protrude into the space.
- Vertical lines – vertical tiles will visually raise the ceiling.
- Light in multiple places – ceiling light, light by the mirror, and LED strip in the niche. Dark corners reduce the space.
- Fewer colours and materials – two main materials and one accent are more than enough.
Small bathrooms in photos
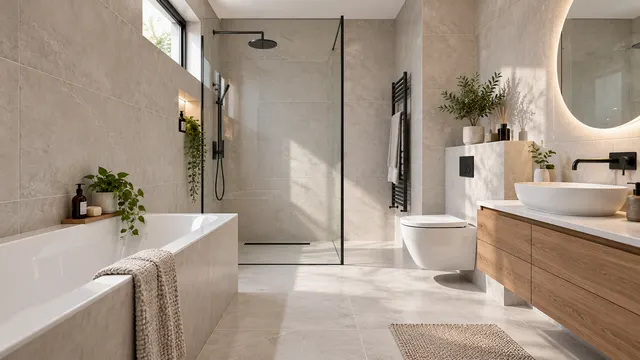
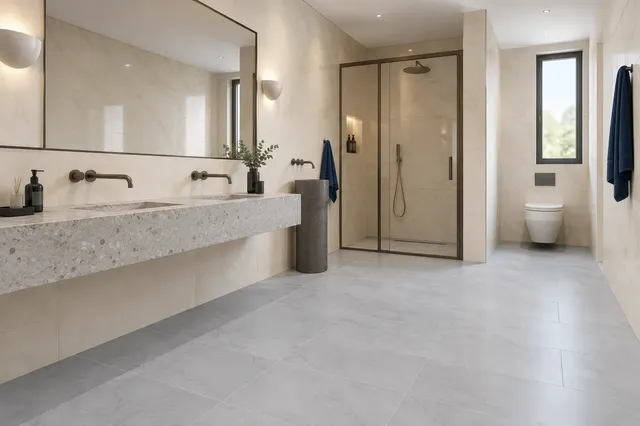
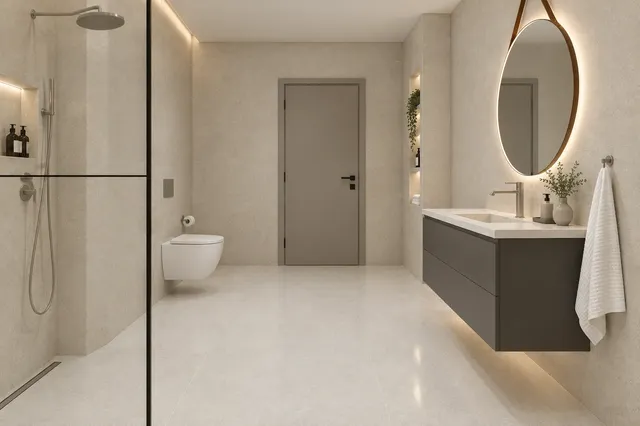
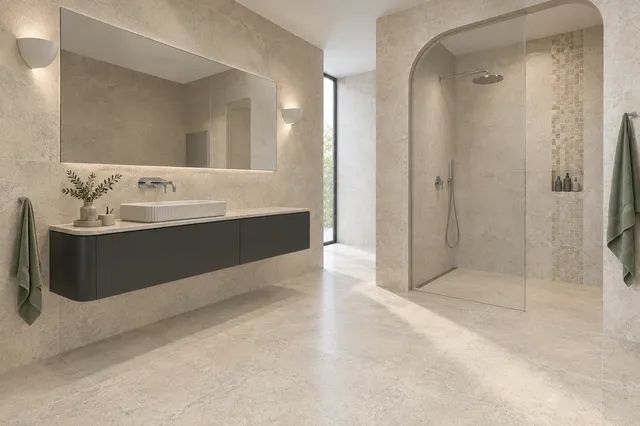
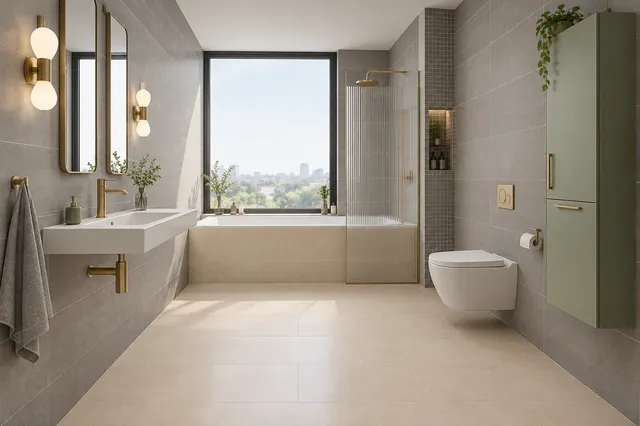
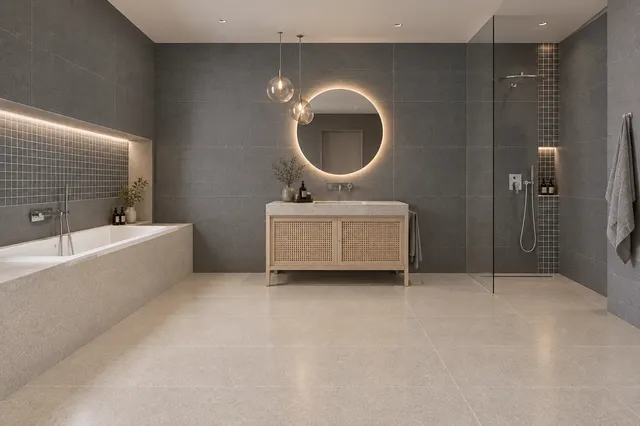
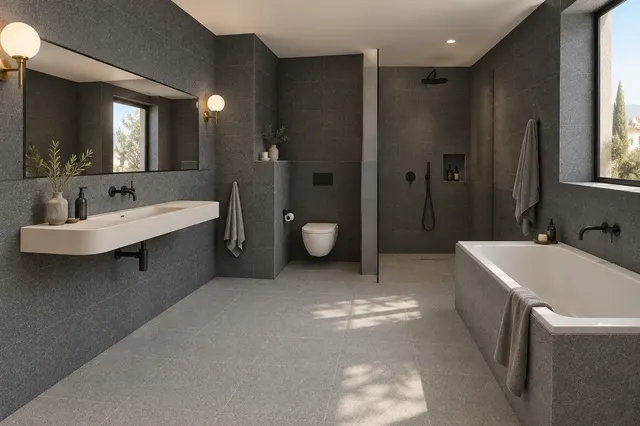
Visualisations of compact bathrooms that we have prepared in the TGB studio with wall tiles from specific manufacturers. Click on the photo to view the entire series.
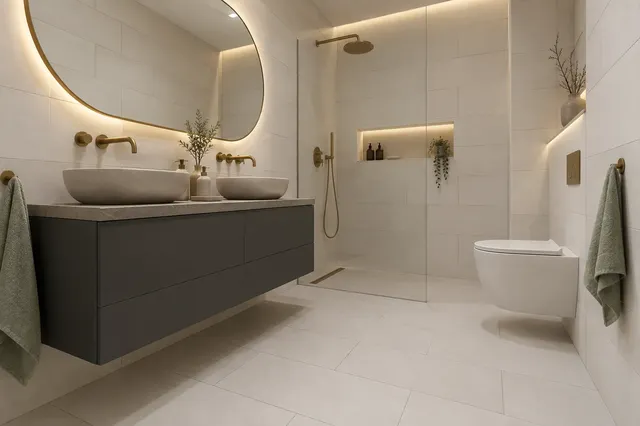 RAKO · visualisationPlay
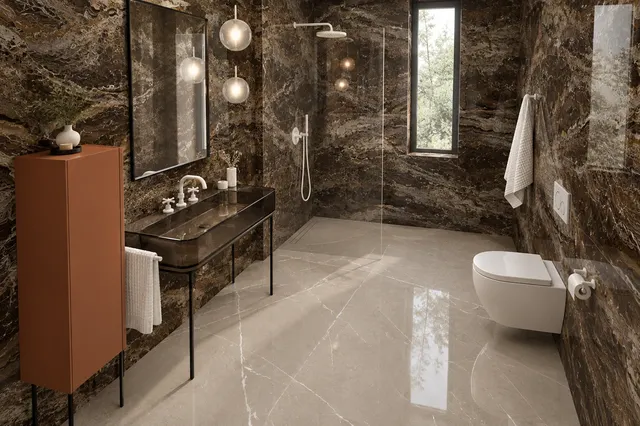 Marazzi · visualisationAllmarble
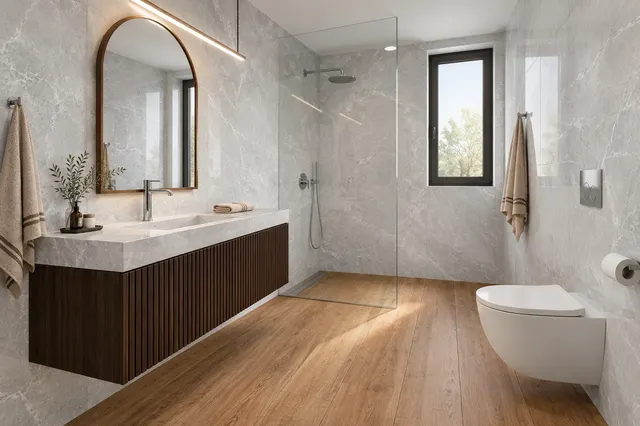 Ecocerram · visualisationEarth White + Pull Gris / Horse Brown
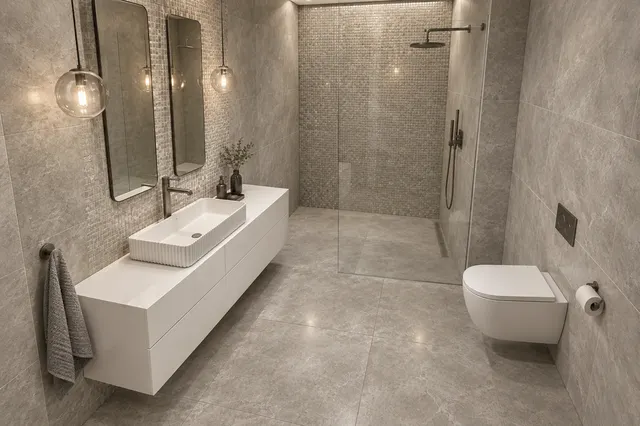 Porcelaingres · visualisationEstro
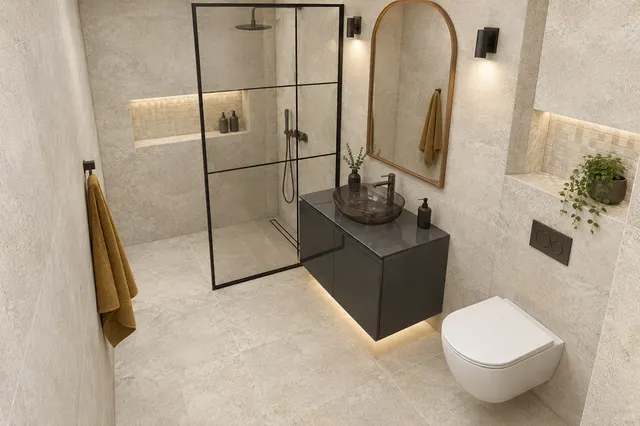 RAKO · visualisationMixtone
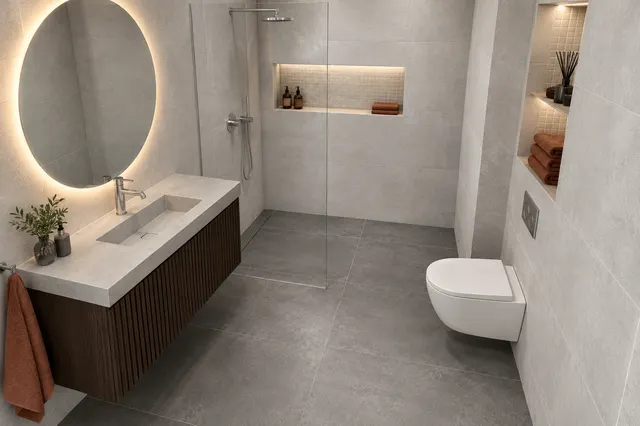 RAKO · visualisationDale
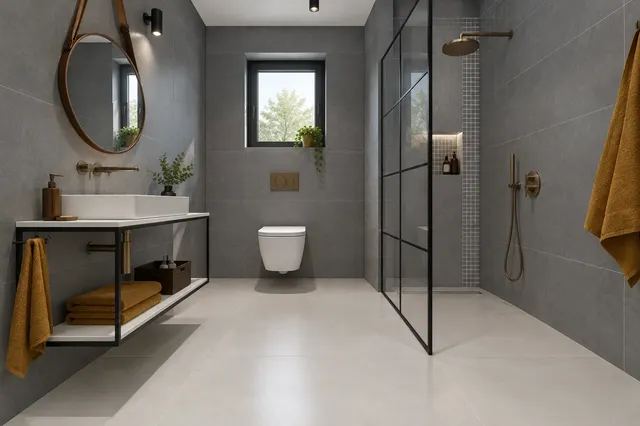 RAKO · visualisationExtra
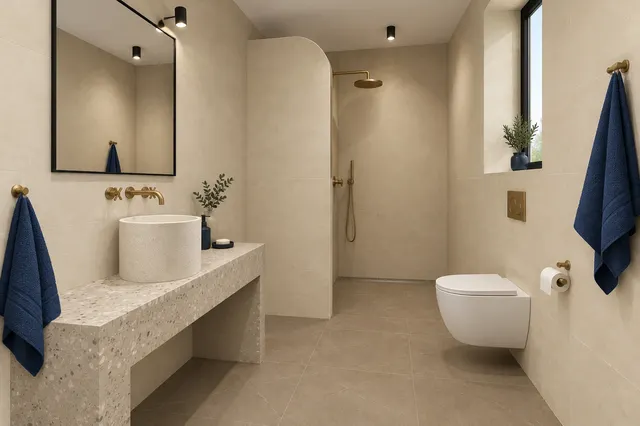 RAKO · visualisationFly Industrial
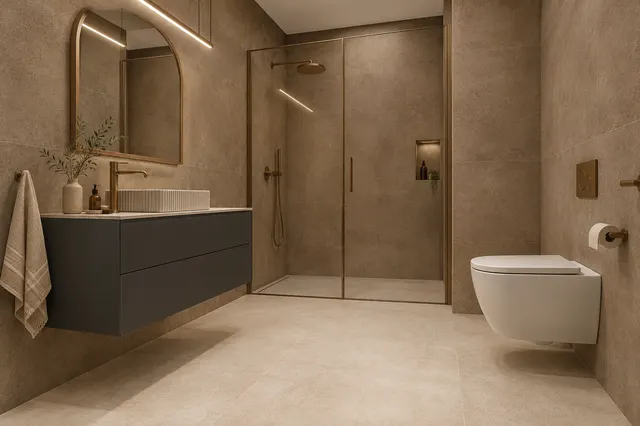 LUCCA · visualisationLecco
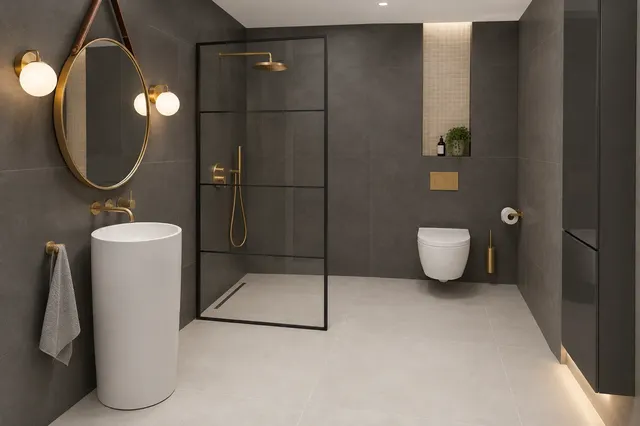 RAKO · visualisationBetonico
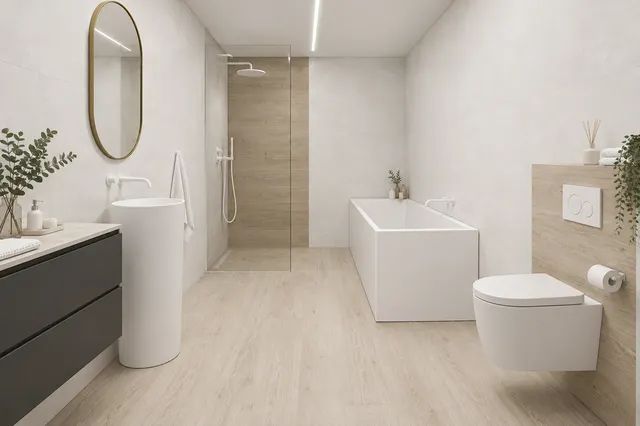 STARGRES · visualisationSuomi
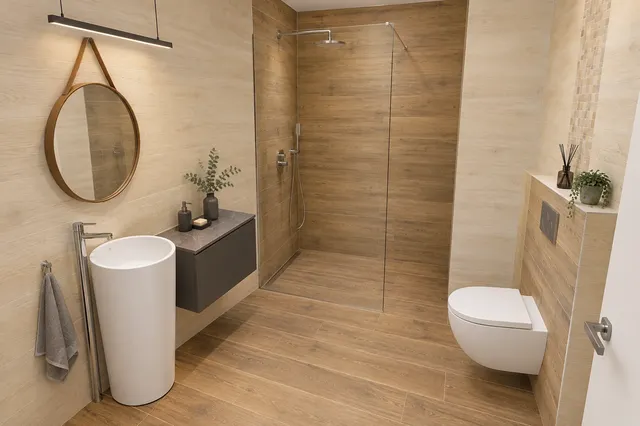 RAKO · visualisationPino
You can try how these designs would work for you in the 3D bathroom planner. More practical articles can be found in the Advice and Tips section.
Related: What shower enclosure for a small bathroom · Small bathroom with both a bath and a shower enclosure · Walk-in shower · WC and bidet · Bathroom furniture
Frequently Asked Questions
How many m² does a small bathroom have?
A small bathroom is generally considered to be a room of about 5 m². A bathroom in the original core of a prefab block of flats often has only around 3 m².
What tiles should be used in a small bathroom?
The best light warm shades like beige, cream, or light grey, ideally in large format 60 × 120 cm with minimal grout joints. Using the same floor tiles on both the floor and walls will visually enlarge the bathroom.
Should the tiles in a small bathroom be laid vertically or horizontally?
Vertically laid rectangular tiles will visually heighten the ceiling, while horizontally laid tiles will widen the room. In a low small bathroom, we recommend laying the tiles vertically.
Is a bath or shower enclosure better for a small bathroom?
In a small bathroom, a shower enclosure or walk-in with a glass wall usually saves space and visually enlarges the area. A bath makes sense if you really use it at home, for example, for small children. In that case, choose a bath measuring 150 to 160 cm with a glass bath screen.
Where to place the washing machine in a small bathroom?
Most commonly next to the sink, under a flat sink designed for above the washing machine, or in a tall cabinet alongside a dryer. A standard washing machine is 60 cm wide, while slim models are 40 to 45 cm deep.
How to visually enlarge a small bathroom?
Light colours, large tiles with minimal grout, the same floor tiles on the floor and walls, a shower instead of a bath, a wall-hung toilet and furniture, a large mirror, and lighting in multiple places will help.
AI Advisor
Have a question on the topic? Ask the advisor – they will respond based on TGB Kúpeľne articles.
AI advisor – answers are generated by artificial intelligence from TGB Kúpeľne articles and may contain errors.
Bathroom design
These are tips. We will draw your bathroom for you.
In the 3D bathroom planner, you can design your bathroom yourself – for free and without registration. If you want assurance, we will prepare a photorealistic custom visualisation based on actual dimensions and specific tiles in the studio. It's free with a purchase.
Online design for free Custom visualisation
TGB Kúpeľne Studio · Bratislavská 71, Senec · Mon–Fri 8:00–12:00 and 12:30–17:00, Sat 9:00–12:00 · Map