Tiles
Floor tiles 80 × 80 cm: for whom they are, grout joint, substrate and installation
Floor tiles 80 × 80 cm are squares for larger rooms, where 60 × 60 cm feels small and 120 × 120 cm is too challenging for transport and installation. There are approximately 1.56 tiles and 2.5 metres of grout joints per m² – just as few as with 60 × 120 cm, but without the long side that bends. It requires a flat substrate, flexible tile adhesive applied to the back of the tile as well, and a pair of hands for installation.
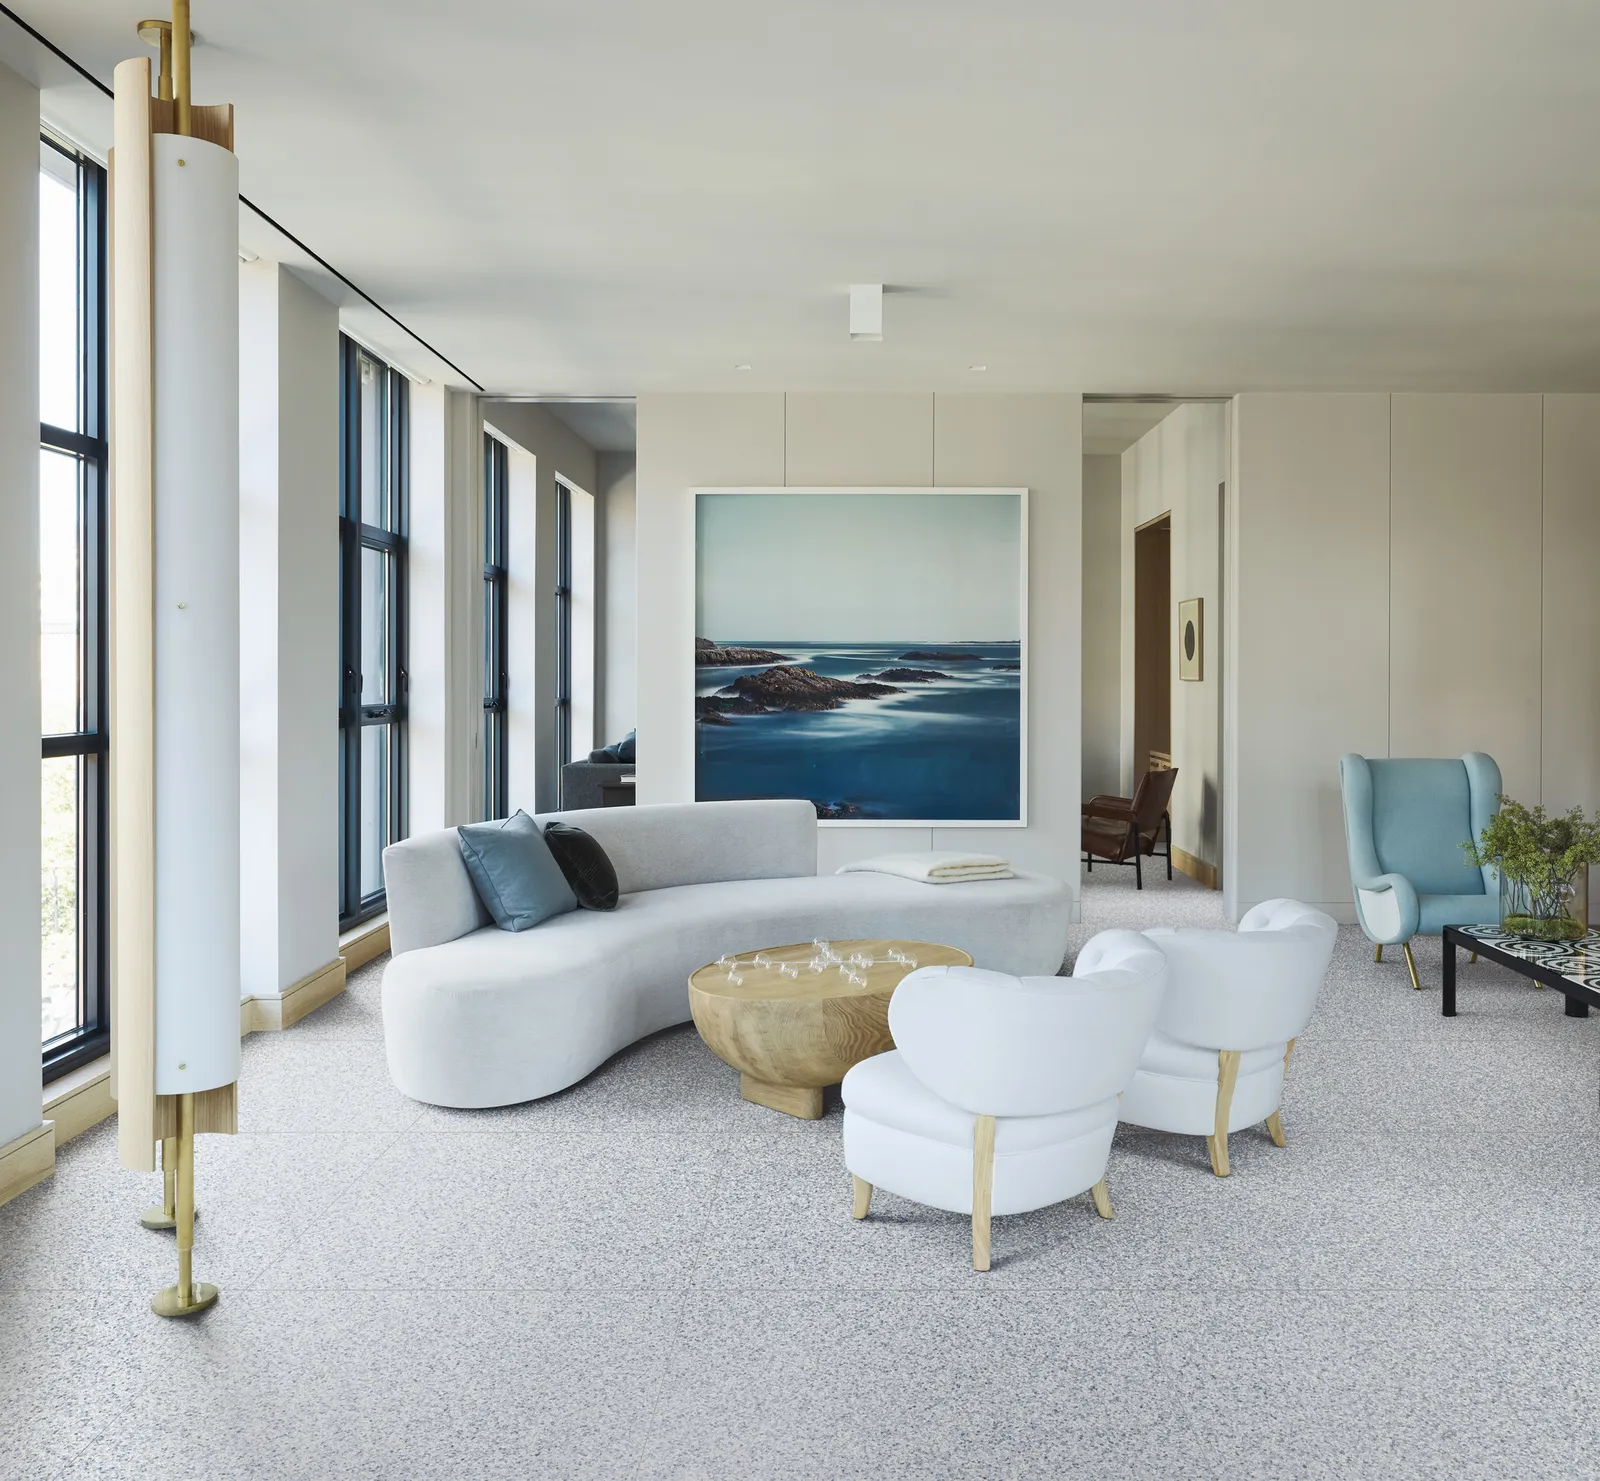
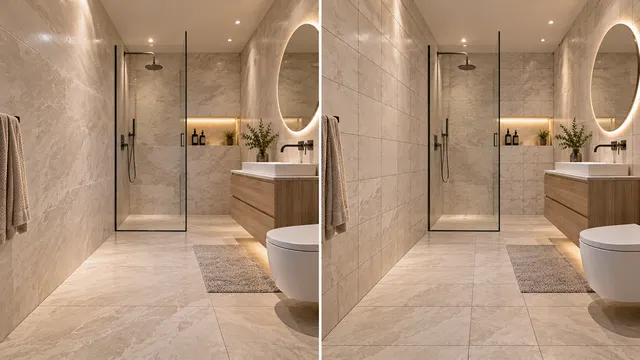
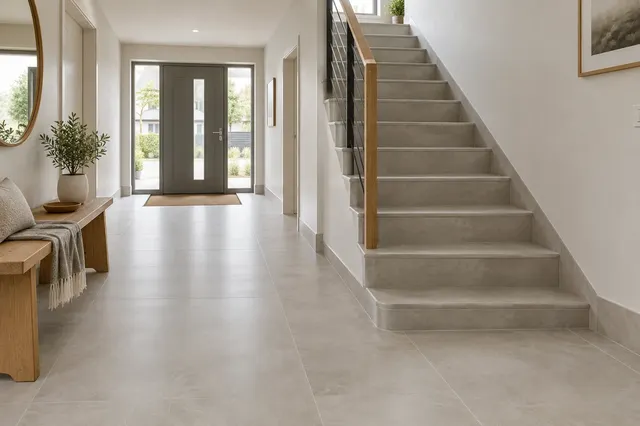
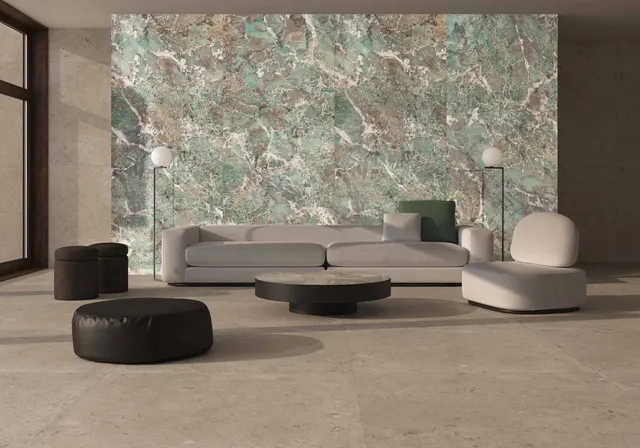
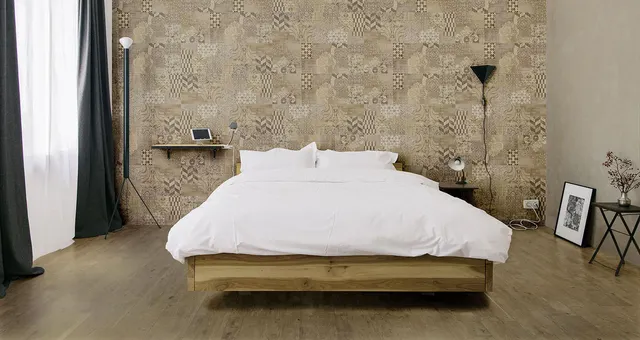
In the photo: Marazzi Frammento
The format 80 × 80 cm (also 80x80 in e-shops, actual size for example 798 × 798 mm) is less common among tiles than 60 × 60 or 60 × 120 cm. As of November 2026, there are 33 tiles in this size on vkupelni.sk, including series from RAKO and from Italian ABK. However, if you choose it, you will get a floor with a very small number of grout joints, which can still be reasonably worked with in a flat. A comparison with other formats is in the article Formats of wall and floor tiles.
Floor tiles 80 × 80 cm in numbers
| Data | 80 × 80 cm | 60 × 60 cm | 120 × 120 cm |
|---|---|---|---|
| area of one tile | 0,64 m² | 0,36 m² | 1,44 m² |
| pieces per 1 m² | 1,56 | 2,78 | 0,69 |
| grout joints per 1 m² | 2,5 m | 3,33 m | 1,67 m |
| for 20 m² of flooring | 32 tiles, 50 m of grout joints | 56 tiles, 67 m of grout joints | 14 tiles, 33 m of grout joints |
| handling | two people are more comfortable | one tiler | two people, suction cups |
Interestingly, a comparison with the format 60 × 120 cm: both tiles have the same 2.5 metres of grout joints per m². The square 80 × 80 cm, however, does not have the long side of 120 cm, so the bending of the tile is less noticeable and in the room, it has no "direction" – you don't have to decide whether the tiles will go along or across.
Who is 80 × 80 for and when to prefer another format
- Living room connected to the kitchen and hallway – on a larger area, 60 × 60 cm appears as a dense grid, 80 × 80 cm calms it down. In a hallway 160 cm wide, exactly two tiles fit across without a longitudinal cut.
- One tile throughout the flat – the same tile in the bathroom, hallway and kitchen visually enlarges the flat. However, in the bathroom, it must have a slip resistance of at least R10, more in the article Wall and floor tiles for the entire house.
- Larger bathroom – from an area of about 6 m² and with straight walls. In a smaller bathroom with a bathtub and installation wall, a lot of cutting would be required from the tiles.
- Preferably 60 × 60 cm – in a small bathroom, with many corners and on an uneven floor that you don't want to level.
- Preferably 120 × 120 cm – in a large open space with a flat substrate and good access, see Floor tiles 120 × 120 cm.
When planning, keep in mind that the 80 cm dimension fits less easily into standard room widths than 60 cm. At a width of 3.5 m, four whole tiles fit and the remaining 30 cm – divide it into two strips of 15 cm to both walls, or shift the entire layout so that the cut strip is under the kitchen unit or cabinet. A narrow strip at the doors looks like a mistake.
Thickness, rectification and grout joint
Floor tiles 80 × 80 cm are practically always rectified. On vkupelni.sk, they typically have a thickness of 8.5 to 10 mm: RAKO Extra DAR81723 has a size of 798 × 798 × 10 mm according to the e-shop, ABK Interno 9 Wide 800 × 800 × 8.5 mm. Check the thickness when transitioning to another floor – a difference of 2 to 3 mm can only be partially compensated with adhesive, otherwise a transition strip is needed.
The grout joint is determined by the technical sheet. RAKO states at least 2 mm for rectified products, the American standard ANSI A108.02 states at least 3 mm for porcelain stoneware tiles. For underfloor heating and in large rooms, prefer a wider grout joint and adhere to expansion joints according to the technical sheet. Choose the colour of the grout in a tone matching the tiles, then a narrow grout joint will almost disappear.
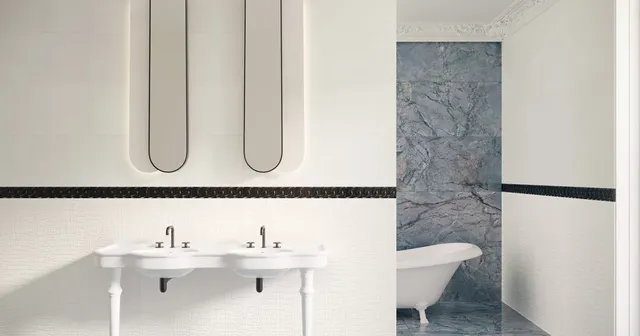
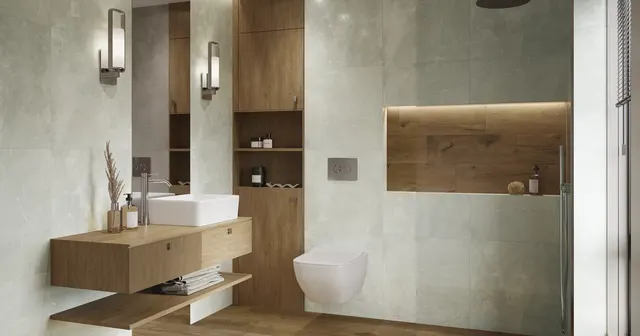
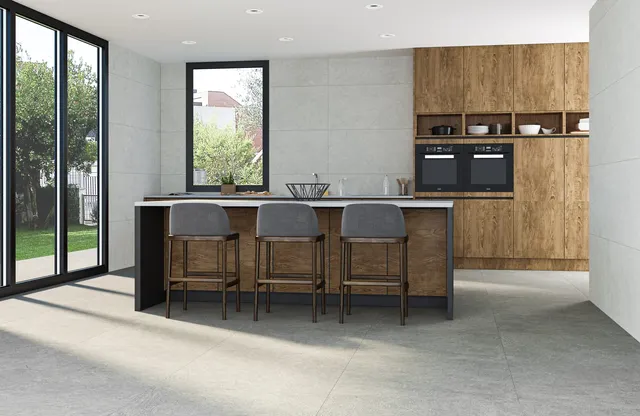
Floor tiles 80 × 80 cm in the photos and in the offer
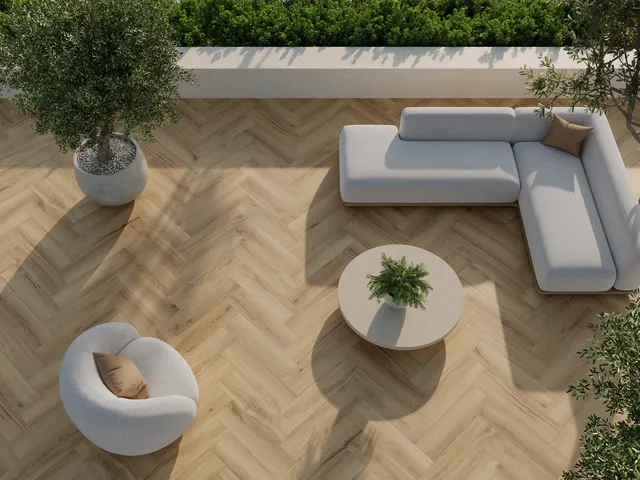
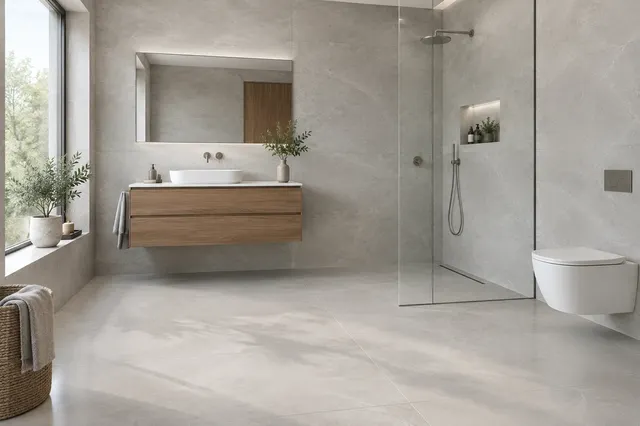
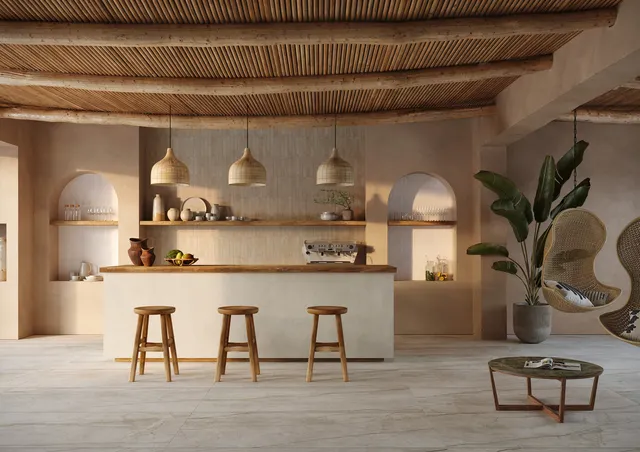
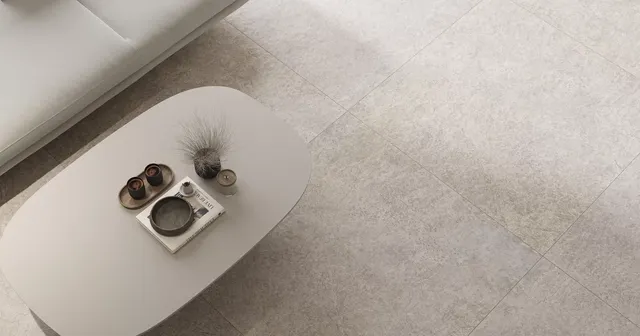
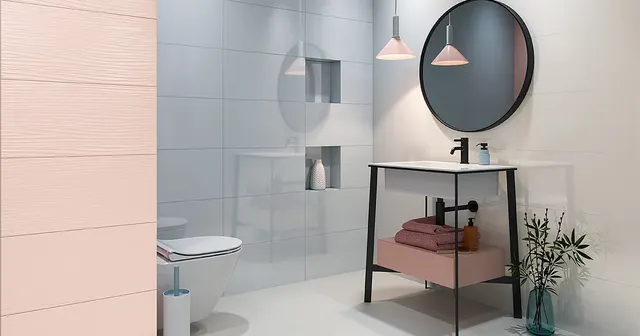
Format 80 × 80 cm in the photo gallery and in our visualisations – and where to find it in the e-shop. TGB visualisations are illustrative images of bathrooms with specific wall tiles, not our implementations.
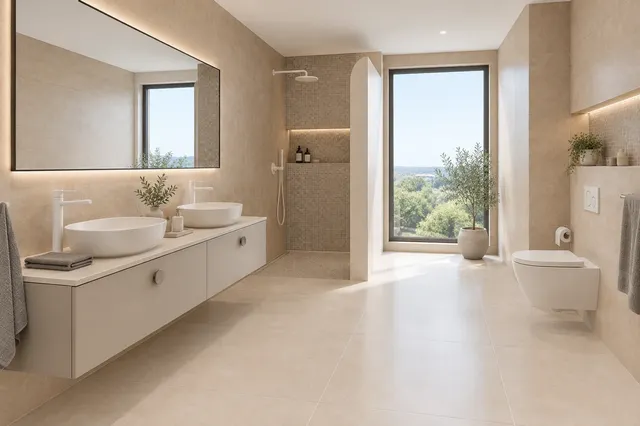
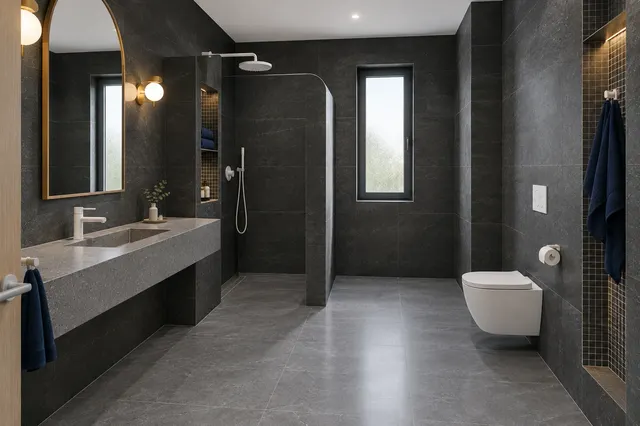
Further: all wall and floor tiles 80 × 80 cm at vkupelni.sk.
Substrate: flatness is more important than with 60 × 60
The larger the tile, the more every unevenness will show – an 80 cm tile will cover a dip that a smaller tile would follow. The American standard ANSI A108.02 for tiles with at least one side of 38 cm allows a substrate deviation of no more than 3 mm over 3 m and 1/16 inch, about 1.6 mm, over 60 cm. Check the flatness with a long level in several directions before purchasing the adhesive. Uneven concrete floors should be levelled with self-levelling compound, not a thick layer of adhesive.
When laying, use levelling clips – they align the edges of adjacent tiles and hold them until the adhesive sets. The ANSI A108.02 standard for porcelain stoneware tiles with a grout joint of 3 to 6 mm allows an edge overlap of no more than 1 mm. Under side lighting from a window or low light, any larger overlap is visible.
Adhesive and laying step by step
- Layout – mark the axis of the room and the position of whole tiles. The first row is laid from the axis or from the most visible wall, not from the corner.
- Adhesive – flexible cement adhesive class C2 according to STN EN 12004, for underfloor heating with deformability S1 (transverse deformation of at least 2.5 mm). Ceresit recommends a trowel notch of 12 mm and a consumption of 4.8 kg per m² for tiles over 30 cm – for 20 m² that’s about 96 kg, four bags of 25 kg each.
- Combined method – adhesive on the substrate with a notched trowel and a thin layer on the back of the tile. For larger formats, this is also mentioned in the technical data sheet for Ceresit CM 11 Plus, and the consumption will be higher. The ANSI A108.5 standard requires adhesive contact on at least 80% of the area in dry areas and 95% in wet areas.
- Placement – place the tile and slide it perpendicular to the direction of the adhesive grooves to press the grooves in. Occasionally lift one tile and check if the back is fully adhered.
- Clips and grouting – after the adhesive has set, remove the clips and grout. For tiles 10 mm thick and a grout joint of 2 mm, the consumption of grout according to Mapei's formula is about 0.08 kg per m².
A tile 80 × 80 cm with a thickness of 10 mm is heavier than a standard 60 × 60 cm tile, so two people or a suction cup with a handle are recommended for laying. A cutter with a cutting length of at least 85 cm is sufficient for a straight cut, such as the Rubi HIT-850 N, which the manufacturer states can cut up to 85 cm. A cutter with a 64 cm cut is not sufficient for an 80 cm format.
Offset and patterns
Squares 80 × 80 cm are almost always laid straight, grout joint to grout joint. If you want a staggered pattern, the American standard ANSI A108.02 allows a maximum offset of 33% for tiles with a side of 38 cm, which is about 27 cm, unless the manufacturer specifies otherwise. With a half offset, slightly warped tiles would meet at higher and lower points, creating steps at the edges. Diagonal laying for this format results in a lot of waste and long angled cuts, and is used rarely. Patterns and their cuts are compared in the article Patterns for laying wall and floor tiles.
Combinations with other formats
- 80 × 80 cm on the floor and 60 × 120 cm on the walls – both tiles have the same number of grout joints per m². The 80 cm and 60 cm modules do not align, so the wall joints do not continue into the floor – it looks natural if there is a skirting board or silicone joint in the corner.
- 80 × 80 cm and 60 × 60 cm – the same series in a larger format in the living room and a smaller one in the bathroom or WC, if the manufacturer produces it in both sizes.
- 80 × 80 cm and mosaic – in the shower with a point drain or with a fall to the channel in the middle.
- 80 × 80 cm throughout the flat – the same floor tiles in the bathroom and living room, transition without a threshold strip if the floor heights allow it.
How to choose floor tiles 80 × 80
- Surface and slip resistance: for the bathroom and kitchen, matte with class R10, for example, RAKO Extra and ABK Interno 9 Wide have R10/B according to the e-shop. Glossy tiles 80 × 80 cm are more suitable for the living room.
- abrasion resistance: for the hallway with an entrance from the street PEI IV, as stated by both mentioned series.
- Shade variability: V3 means noticeable differences between pieces – when laying, take tiles from multiple boxes. More in the article Batch, calibre and shade.
- Frost resistance: if the tiles are to continue onto a glazed terrace or into a vestibule, check this in the parameters.
For price reference (as of November 2026): RAKO Extra, Kaamos, Quarzit and Castone in the format 80 × 80 cm cost between 59.14 and 60.67 €/m² at vkupelni.sk, ABK Interno 9 Wide and Sensi Roma 65.15 €/m², and the cheapest glossy tiles, such as Moscato Grey with a thickness of 8.5 mm, 25.18 €/m². You can find the entire offer under the link wall and floor tiles 80 × 80 cm at vkupelni.sk.
Common mistakes
- Cutter with a short cut – for the 80 cm format, a cutter with a cut of at least 85 cm or cutting on a rail is required.
- No substrate inspection – an 80 cm tile will bridge dips, leaving a void underneath that will crack under load.
- Narrow strip at the doors – the 80 cm format requires a layout more than smaller tiles.
- Missing expansion joints – in a large room and on underfloor heating, expansion joints are required according to the technical data sheet.
- Purchased without reserve – for formats from 45 × 45 cm, RAKO recommends increasing the amount by up to 25%, as offcuts are often unusable.
What next
- 1. View
- 3D bathroom planner – compare floor tiles 80 × 80 and 60 × 60 cm on the floor plan of your room.
- 2. Calculate
- calculation of the amount of wall tiles and floor tiles with a reserve and consumption of adhesive and grout
- 3. Samples
- view samples at the TGB store in Senec, Bratislavská 71 – arrange a visit
Colours in this format: white · light grey · anthracite · black · beige · brown and wood · green · blue · terracotta – and colour combination table.
Sources: Floor Trends – ANSI A108.02: substrate flatness, grout joint, offset and edge overhang; Ceramic Tile Foundation – adhesive contact 80% and 95% (ANSI A108.5); RAKO – customer information sheet; technical sheet Ceresit CM 11 Plus (consumption based on tile size and trowel notch, combined method); technical sheet Mapei Ultracolor Plus (grout consumption formula); Bosch PTC 640 and Rubi HIT-850 N – cutting length according to manufacturers (our article Cutting Wall and Floor Tiles); STN EN 12004 (adhesives C1, C2, T, E, S1, S2), STN EN 13888 (grouts CG2), STN EN 14411 (groups by water absorption), DIN 51130 and DIN 51097 (slip resistance), EN ISO 10545-7 (PEI); parameters and prices of products RAKO Extra, Kaamos, Quarzit, Castone, ABK Interno 9 Wide, Sensi Roma and Moscato Grey 80 × 80 cm on vkupelni.sk (as of November 2026); our articles Formats of Wall and Floor Tiles, Laying Patterns and Batch, Caliber and Shade.
Terms in the dictionary: Slip resistance R9 to R13 · Installation wall · Rectified tiles · Porcelain stoneware (porcelain stoneware tiles) · Underfloor heating · Grout
Frequently Asked Questions
How many tiles 80 × 80 are needed for 1 m²?
Approximately 1.56 tiles without grout joints and cutting. For 20 m² of floor, that’s 32 tiles. Add a reserve of 10 to 15%, more for complex layouts.
Is tile 80 × 80 or 60 × 60 better?
In a larger room and in a living room with a kitchen, 80 × 80 cm looks calmer, with a quarter fewer grout joints per m². In a small bathroom with corners and an uneven floor, 60 × 60 cm is more practical, easier to lay and cut.
What grout joint for tiles 80 × 80?
Rectified tiles are laid with a grout joint of about 2 to 3 mm according to the technical sheet. RAKO states at least 2 mm for rectified products, the American standard ANSI A108.02 for porcelain stoneware states at least 3 mm.
Is tile 80 × 80 suitable for a bathroom?
Yes, for a larger bathroom with a flat floor, if it has slip resistance R10. For a level-access shower, choose R11 or class B, or use mosaic from the same series in the shower.
What tile cutter for tiles 80 × 80?
With a cutting length of at least 85 cm, for example, Rubi HIT-850 N, or cutting on a rail. A cutter with a 64 cm cut for an 80 cm format is insufficient.
AI Advisor
Have a question on the topic? Ask the advisor – they will respond based on TGB Kúpeľne articles.
AI advisor – answers are generated by artificial intelligence from TGB Kúpeľne articles and may contain errors.
Bathroom design
These are tips. We will draw your bathroom for you.
In the 3D bathroom planner, you can design your bathroom yourself for free. We will prepare a custom visualisation with specific wall tiles for you in the studio – free of charge with your purchase.
Online design for free Custom visualisation
TGB Kúpeľne Studio · Bratislavská 71, Senec · Map