Tiles
Patterns of Laying Wall and Floor Tiles: 1/2 and 1/3 bond, herringbone, chevron, and diagonal
The same tile can look completely different depending on how you lay it. Half bond is classic, but with long formats, a shift of no more than a third is recommended – long tiles are slightly warped and shifting by half would create steps. Herringbone and chevron appear dynamic, while diagonal laying visually expands the room. Each pattern has different requirements for format, precision, and material quantity.
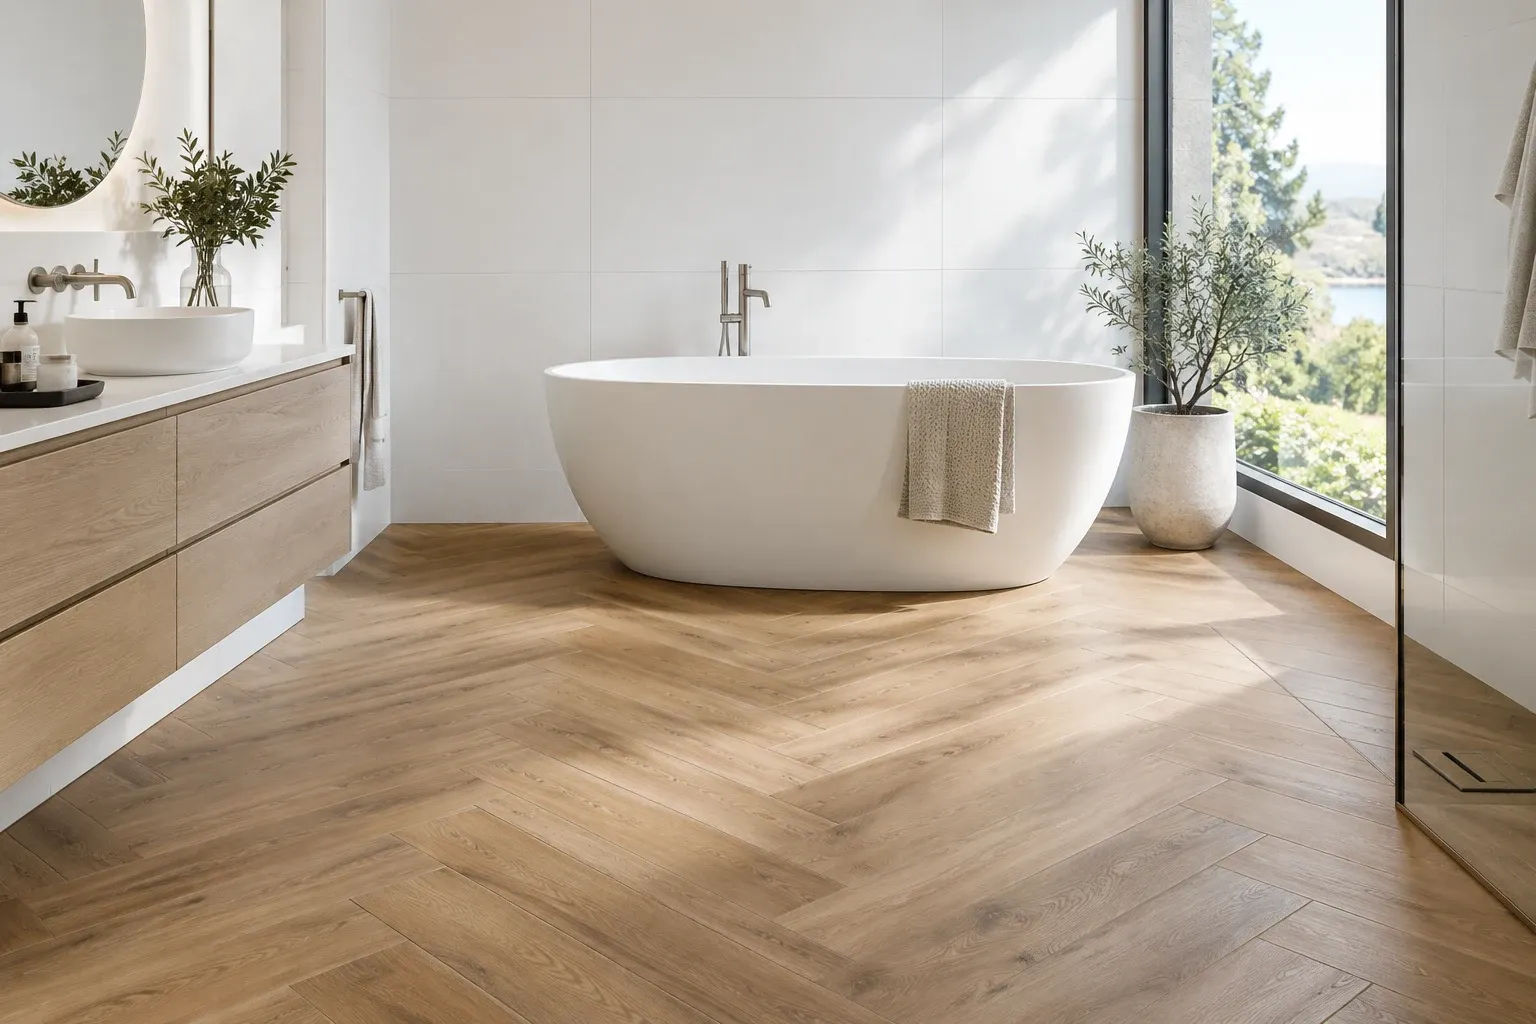
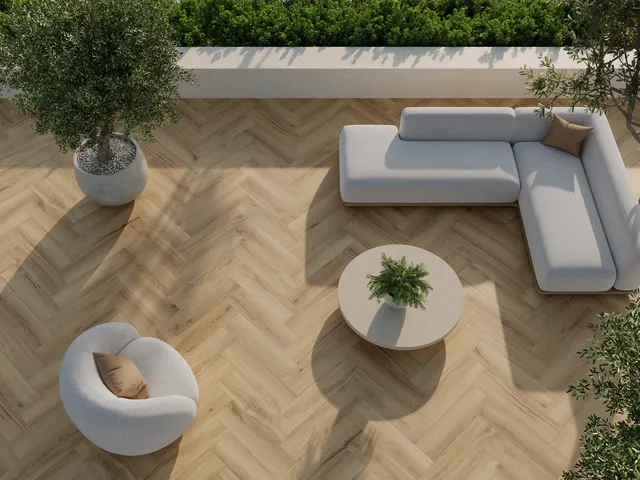
Illustrative image: modern bathroom with floor tiles in wood imitation laid in herringbone pattern
Choose the laying pattern together with the tile, not just when the tiler arrives. The pattern determines how much material to buy, what grout joint to choose, and how precise the substrate must be. You can choose bathroom tiles in the photo gallery Wall and floor tiles, and for wood imitation, the article Wood imitation tiles will also help.
Overview of laying patterns
| Pattern | What does it look like | Suitable for | What to watch out for |
|---|---|---|---|
| straight (grout joint to grout joint) | continuous joints in both directions | squares, large formats, modern bathrooms | flat walls and rectified tiles, otherwise the grout joints "run away" |
| bond 1/2 | like bricks, offset by half | short tiles, metro wall tiles | with long tiles, steps on the edges |
| bond 1/3 | offset by a third, also "stepwise" | 60 × 120, 30 × 120 cm, wood imitation | maintain the same offset across the entire area |
| herringbone | rectangles perpendicular to each other, broken zigzag line | long narrow tiles, metro wall tiles | precise laying, more cuts |
| tree (chevron) | ends cut at an angle, continuous "V" | tiles with angled ends | requires angled tiles or precise cutting |
| diagonal | squares rotated by 45° | floor, smaller rooms | angled cuts at each wall |
Bond 1/2 and 1/3: why for long formats only 1/3
No ceramic tile is perfectly flat after firing. It is usually slightly warped – the centre is a fraction of a millimetre higher or lower than the edges. This is not noticeable with short tiles. However, with long formats, when offset by half, the highest or lowest point of one tile meets the edges of adjacent tiles, creating a step at the edge, technically known as "lippage". This is visible in side light and can be unpleasant underfoot.
Therefore, the American standard ANSI A108.02 for the bond of tiles, where the offset side is 15 inches (about 38 cm) or more, allows an offset of up to 33% – that is, by a third, unless the tile manufacturer specifies otherwise. For such a bond, a wider grout joint is also required: on average at least 3.2 mm for rectified tiles. If the manufacturer specifies recommended offset or grout width in the technical sheet, these take precedence.
- Offset 1/3 "stepwise" – each subsequent row is offset by a third in the same direction, creating a diagonal line.
- Offset 1/3 alternately – rows are offset by a third back and forth, the pattern is calmer.
- Bond 1/2 remains fine for short formats, such as metro wall tiles 7.5 × 15 or 10 × 20 cm.
How to lay the format 60 × 120 cm is described in the article Wall tiles 60 × 120 or 30 × 60.
Herringbone and tree
These two patterns are often confused, and even in practice, the names are not used consistently. In this article, the following applies:
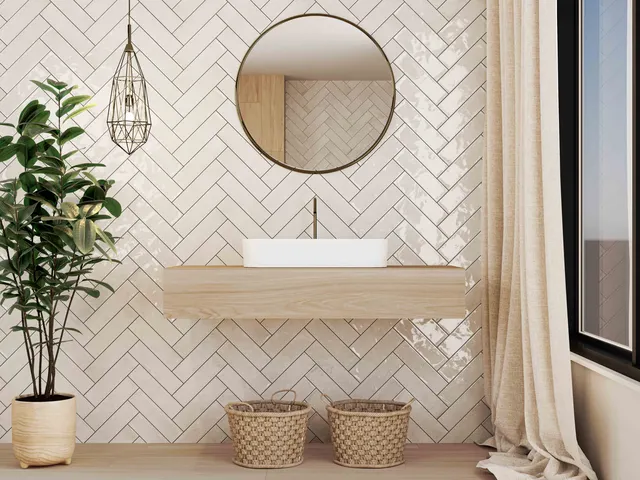
- Herringbone – ordinary rectangular tiles with straight ends, laid perpendicular to each other. The end of one tile touches the side of the adjacent one, creating a broken zigzag line. It is suitable for long narrow tiles in wood imitation as well as for metro wall tiles.
- Tree (chevron, sometimes "French herringbone") – the ends of the tiles are cut at an angle, usually at 45°, and the tiles meet at a sharp point. This creates a continuous "V". You need tiles with angled ends or precise cutting of each tile. For example, Equipe Arrow in arrow shape 5 × 25 cm is available in the e-shop vkupelni.sk for €28.45/m² (as of November 2026).
For both patterns, the foundation is important: the axis of the pattern is marked on the floor or wall and laid from it to the edges, so that the cuts at the walls are symmetrical.
Height or width
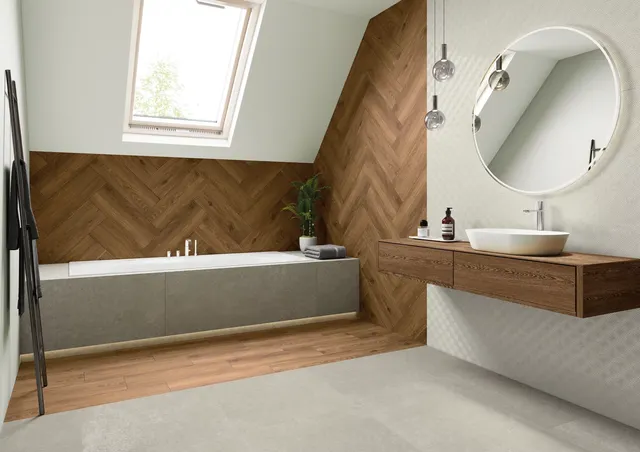
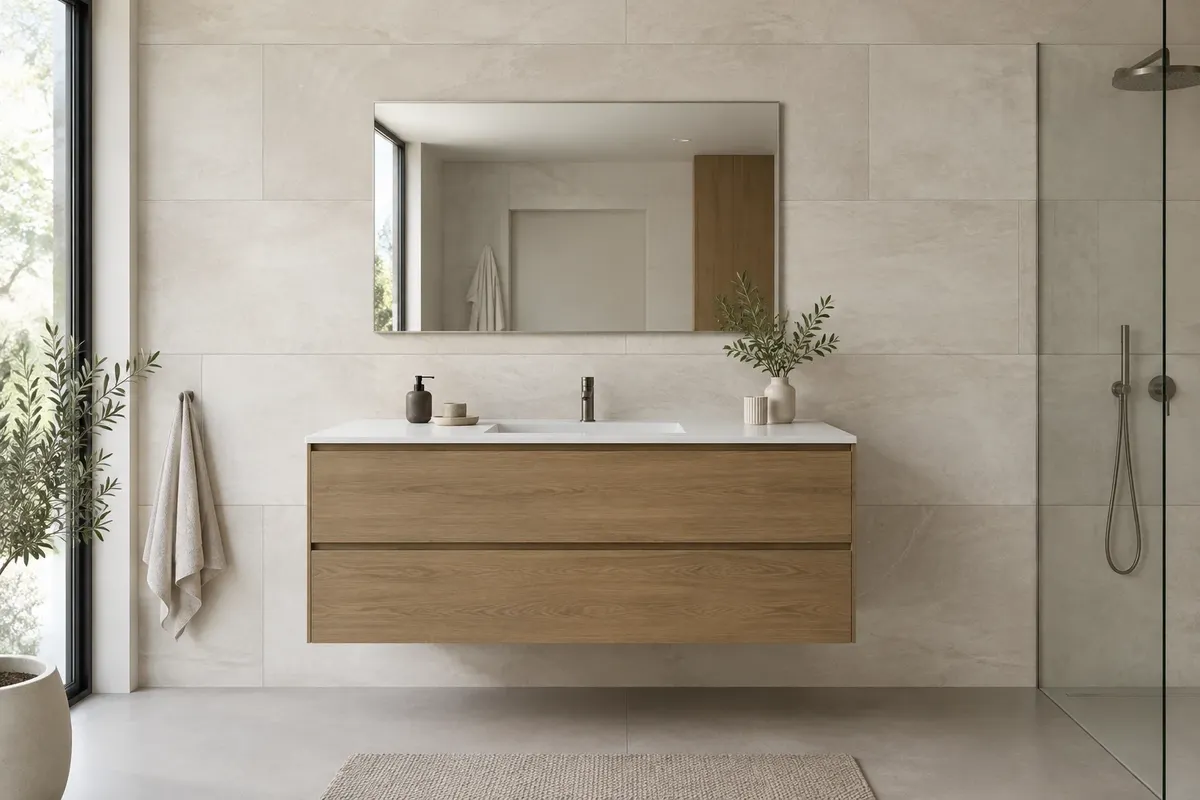
Rectangular tiles laid vertically will visually raise the ceiling and narrow the wall, while laid horizontally will widen the room and lower it. In a low bathroom or under a slant, try a vertical format; in a narrow bathroom, a horizontal format along the longer wall. On the floor, wood imitation boards are most often laid along the longer wall or in the direction of light from the window. Details and examples can be found in the article Wall tiles 60 × 120 or 30 × 60.
Diagonal
Square tiles rotated by 45° will visually expand the floor and conceal that the room does not have perfect right angles. The downside is the angled cut at each wall and higher waste. Today, diagonal laying is used rather rarely – in large formats and modern bathrooms, laying straight or in bond predominates.
Laying plan: where to start
- First plan – sketch where the whole tiles will be and where the cuts will be. Whole tiles belong where you look the most: on the wall opposite the door and behind the sink.
- No narrow strips – adjust the layout so that no narrow offcuts remain at the walls, in corners, and around the window.
- Continuity – when laying straight, the grout joints on the wall can continue into the joints on the floor if the tiles have the same module.
- Room axis – herringbone, tree, and diagonal are laid from the axis of the room, not from the wall.
How much material to add for cutting
| Pattern | Reserve |
|---|---|
| straight, bond 1/2 and 1/3 | around 10 %, depending on the complexity of the bathroom |
| herringbone, diagonal | 15 to 20% – cuts at the walls are angled and the offcut is harder to use |
| large formats from 45 × 45 cm | RAKO recommends increasing the amount by up to 25 % |
You can find the calculation for your bathroom in the article How much wall tiles and floor tiles to buy. Collections in wood imitation for herringbone are in the section Wood imitation, for example Paradyż Woodland, metro wall tiles for example Ecoceramic Subway.
Sources: Ceramic Tile Foundation – ANSI A108.02: offset 33% for bond; Floor Trends – ANSI A108.02-2023: page from 15 inches, grout joint 3.2 mm; TileLetter – patterns with offset and lippage; Dynamic Stone Tools – laying patterns and cutting; Mosaicenter – herringbone and chevron; Pebble Tile Shop – chevron and herringbone; Equipe Cerámicas – Arrow catalog; RAKO – product information sheet 2019 (reserve for large formats); offer vkupelni.sk (November 2026); our articles Wall tiles 60 × 120 or 30 × 60, Floor tiles in wood imitation, and How much wall tiles to buy.
Terms in the dictionary: Large-format tiles · Rectified tiles
Frequently Asked Questions
Why are long tiles not laid on half?
Long tiles are slightly warped after firing. When shifted by half, the highest or lowest point of one tile meets the edges of the neighbouring tiles, creating steps. The ANSI A108.02 standard therefore allows a maximum shift of 33% for sides from about 38 cm, unless otherwise specified by the manufacturer.
What is the difference between herringbone and chevron?
Herringbone consists of ordinary rectangles set at right angles to each other, creating a zigzag line. Chevron has the ends of the tiles cut at an angle, usually under 45°, and the tiles meet at a point like a continuous V.
How much tile to add for herringbone?
Allow for a reserve of about 15 to 20%, as cuts at walls are angled and offcuts are harder to use. When laying straight or in bond, usually around 10% is sufficient.
Should tiles be laid vertically or horizontally?
Laying vertically visually raises the ceiling, while horizontally expands the room. In a low bathroom and under a sloped ceiling, try a vertical format; in a narrow bathroom, lay horizontally along the longer wall.
Is diagonal laying worth it?
Diagonal laying visually expands the floor and hides inaccurate angles of the room, but it means angled cuts at every wall and higher waste. It is now used rather rarely.
AI Advisor
Have a question on the topic? Ask the advisor – they will respond based on TGB Kúpeľne articles.
AI advisor – answers are generated by artificial intelligence from TGB Kúpeľne articles and may contain errors.
Bathroom design
These are tips. We will draw your bathroom for you.
In the 3D bathroom planner, you can design your bathroom yourself for free. We will prepare a custom visualisation with specific wall tiles for you in the studio – free of charge with your purchase.
Online design for free Custom visualisation
TGB Kúpeľne Studio · Bratislavská 71, Senec · Map