Small bathrooms
Small WC: dimensions, doors, wall-hung toilet and washbasin (3 layouts)
A separate WC needs a width of at least 90 cm. If the doors open outwards, a length of about 120 to 130 cm is sufficient; for doors opening inwards, count on 155 cm or more. The most space-saving option is a wall-hung toilet with an installation frame in the installation wall, leaving at least 60 cm in front of the bowl. A washbasin 40 × 25 cm fits with a width of 120 cm or into the corner by the door. Below you will find 3 floor plans to scale.
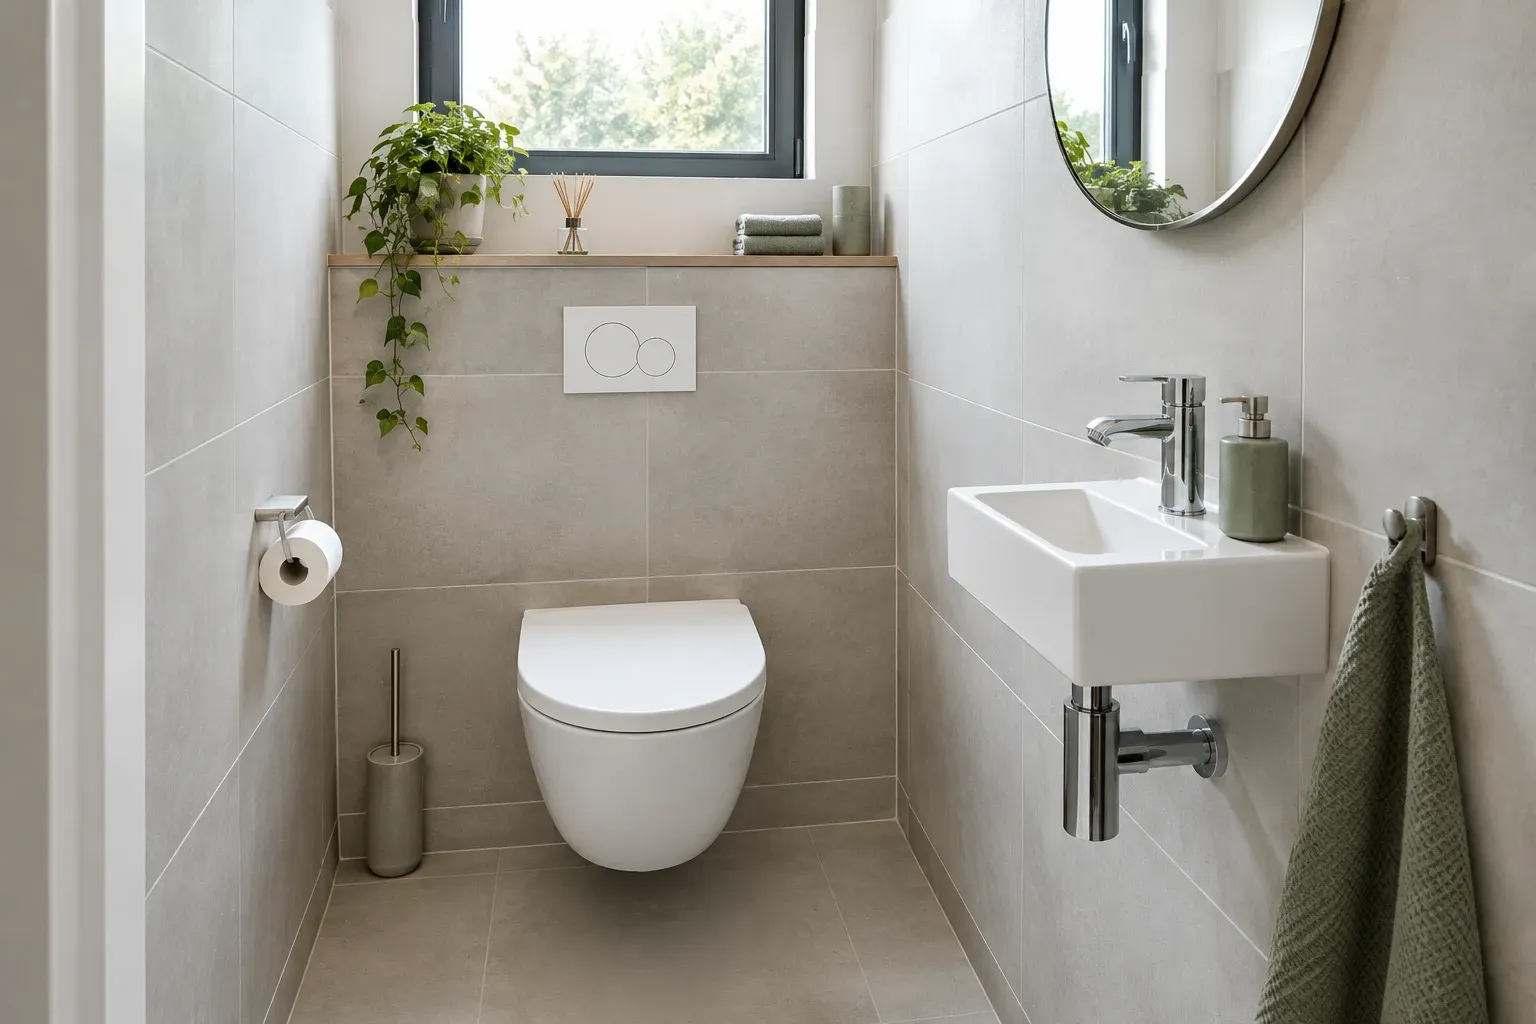
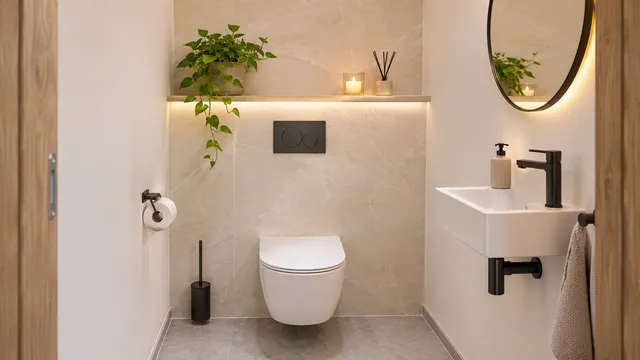
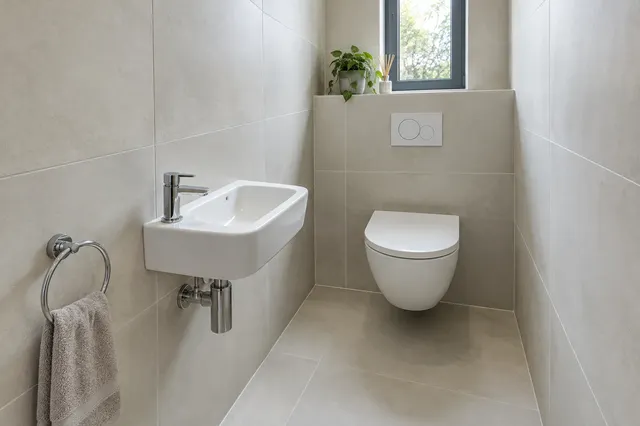
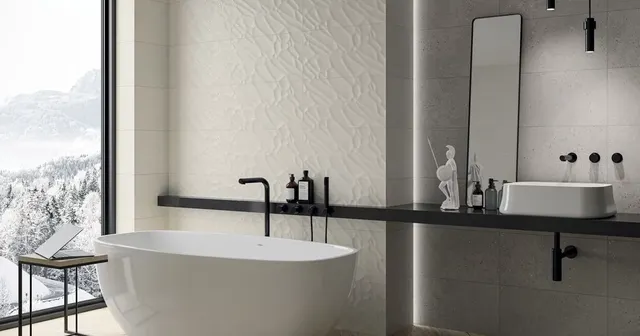
Illustrative image: small separate WC with a wall-hung toilet, installation wall with a shelf, small washbasin and simple light wall tiles
A separate WC is often the smallest room in an apartment or house – sometimes it has less than 1.2 m². That’s why every centimetre counts: where the doors open, how deep the bowl is, whether a washbasin fits, and where to place paper and cleaning supplies. With good planning, even a very small WC can function comfortably and be easy to clean. Below you will find dimensions to consider, three floor plans to scale, and tips for furnishing.
How much space does a small WC need
The dimensions from the Czech standard ČSN 73 4301 for residential buildings serve as a guideline. For a WC with a wall-hung bowl or a close-coupled toilet, the smallest dimensions are given depending on where the doors open. In new builds and when changing layouts, the dimensions should be verified by the designer.
| Situation | Smallest dimension | Our recommendation |
|---|---|---|
| doors opening outwards | 90 × 120 cm | 90 × 130 cm, to leave 60 cm in front of the bowl including the installation wall |
| doors opening inwards | 90 × 155 cm | 90 × 160 cm and more, the door leaf must not hit the bowl |
| WC with a washbasin | depending on the placement of the washbasin | width 120 cm (washbasin next to the WC) or length 160 cm (washbasin by the door) |
| WC with bidet spray | like a regular WC | tap or valve for the spray on the side wall, within reach from the seat |
Distances at the bowl are also important. Place the centre of the WC 35 to 40 cm from the side wall or from the washbasin, leaving at least 60 cm of free space in front of the bowl. Further heights and distances can be found in the chapter Heights in the bathroom.
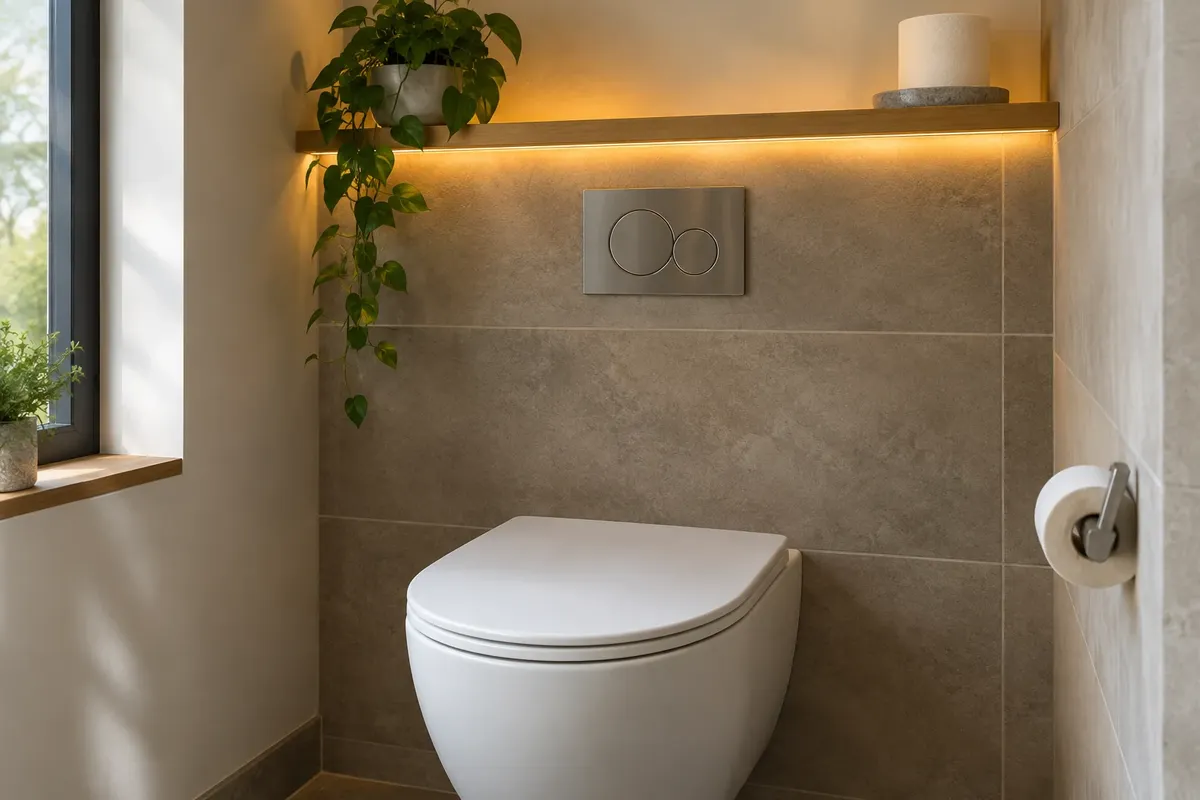
3 floor plans of a small WC
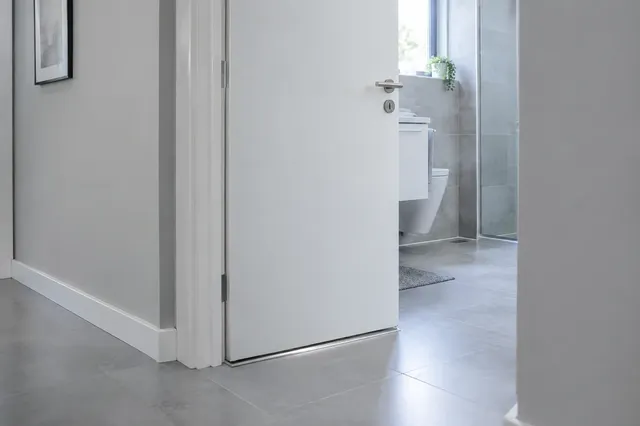
The most economical solution. Doors opening outwards do not take up space inside, so a shorter room is sufficient. However, there must be space in the hallway for the door leaf – it must not block the hallway or other doors. If this is not possible, sliding doors to the wall or into a pocket in the wall can help.
With doors opening inwards, expect a length of around 155 cm or more. The door swings into the space in front of the toilet and must not hit it – measure the width of the door and the depth of the toilet including the installation wall. Inward-opening doors have another disadvantage: if someone falls in the WC, they can block the door.
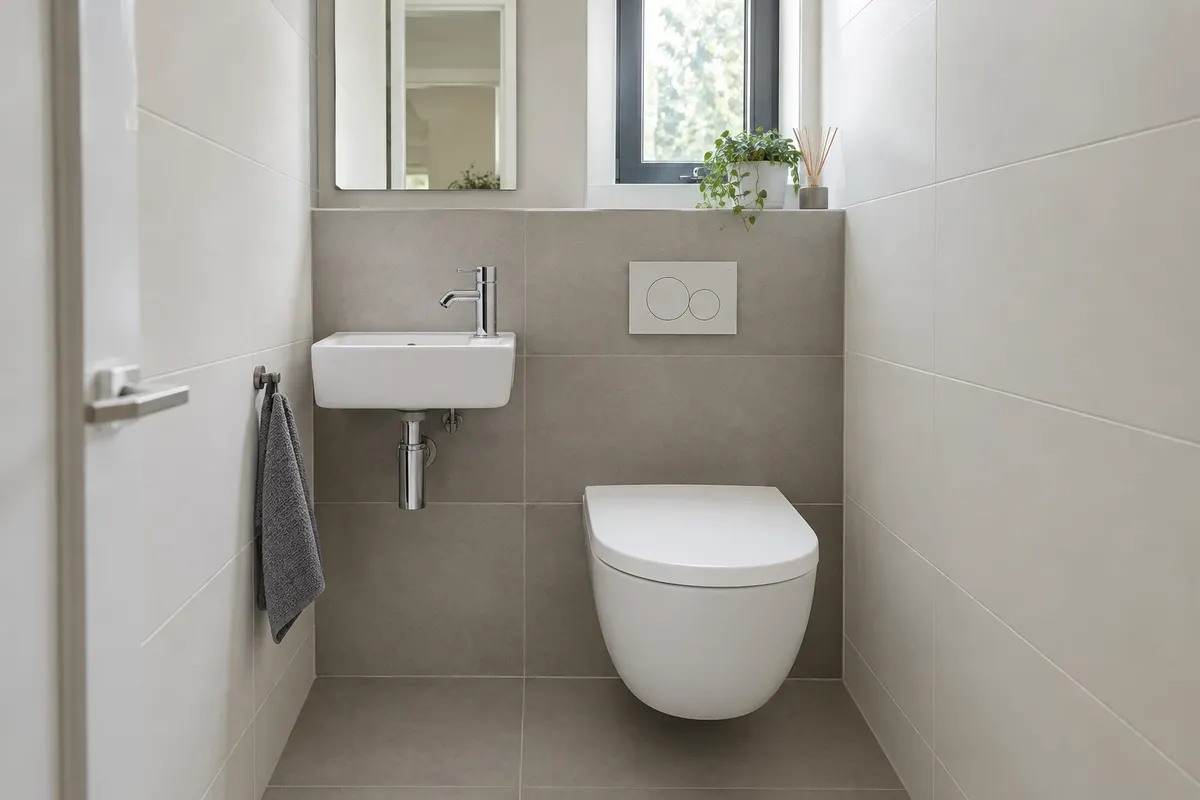
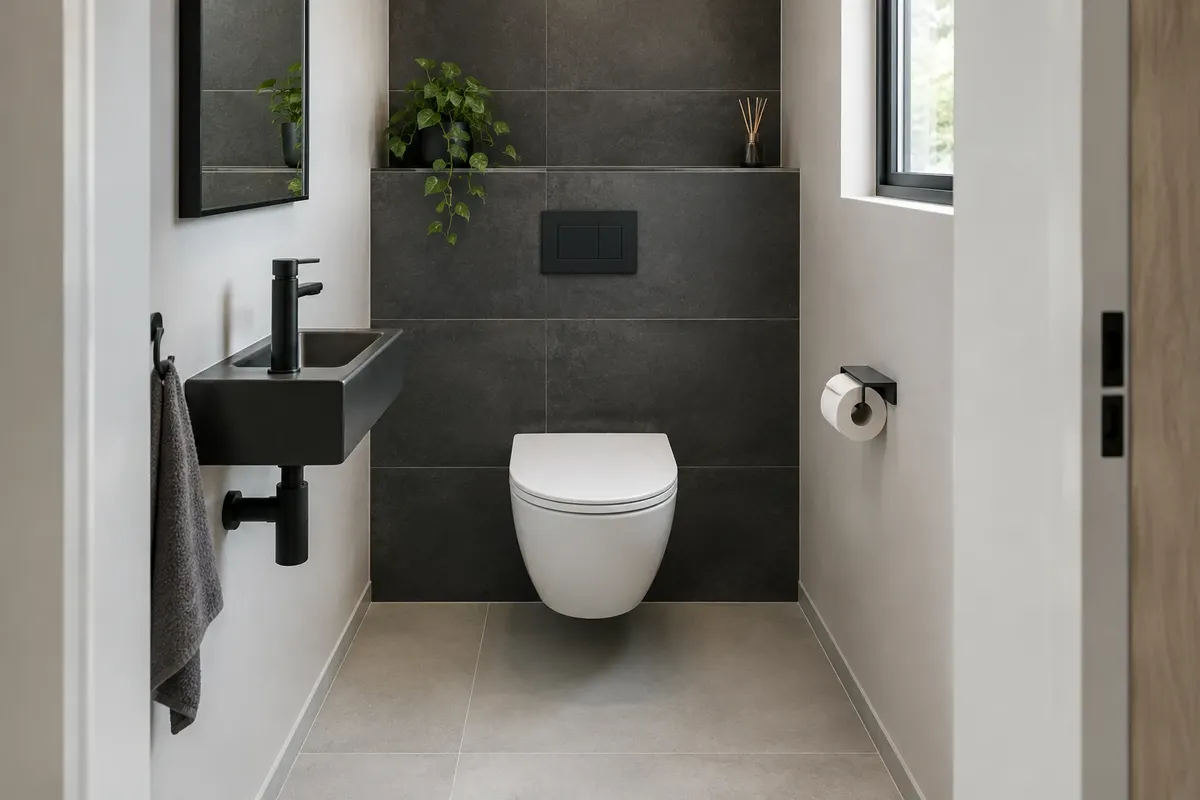
When the WC is at least 120 cm wide, the washbasin fits next to the toilet and the water and waste pipes are in one installation wall. In a narrower WC, place the washbasin in the corner by the door or choose a corner washbasin. We discuss the dimensions and types of washbasins in the article Small washbasin for WC.
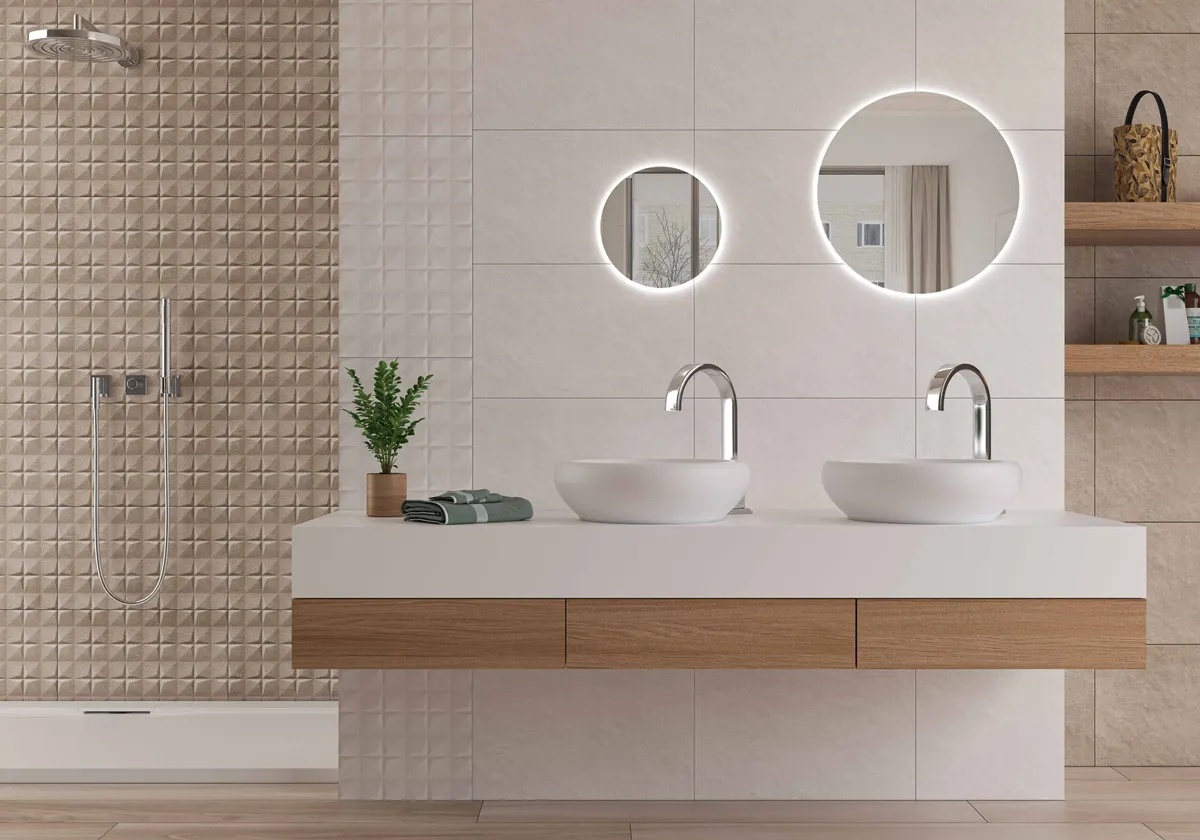
Wall-hung or close-coupled toilet
In a small WC, a wall-hung toilet is almost always better. The cistern is hidden in the installation wall, the floor under the toilet is free, and cleaning is easy. Installation frames are made in various heights, for example, Geberit Duofix 112, 98, and 82 cm – a lower module is suitable for under a window or sloping ceiling. An additional shelf for paper, air freshener, or a plant can be created on the installation wall.
The depth of the toilet is important. For example, on vkupelni.sk, there are shorter wall-hung toilets Mereo RIMLESS 490 × 370 mm with a seat for €187, standard toilets Mereo RIMLESS 530 × 355 mm for €124, or Deante Peonia with a length of 510 mm for €227.43 (as of November 2026). Every additional 4 to 5 cm in front of the toilet is noticeable in a small WC. A comparison of both types can be found in the article Wall-hung or close-coupled toilet.
- Height of the toilet: the top edge without the seat is usually 40 to 42 cm above the floor, for taller people and seniors 45 to 46 cm.
- Flush button: approximately at a height of 100 cm, the hole for the button also serves as an access panel to the cistern.
- Rimless: a toilet bowl without a flushing rim is easier to clean.
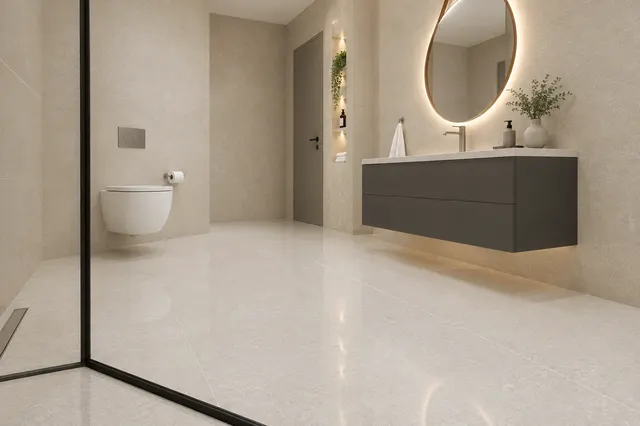
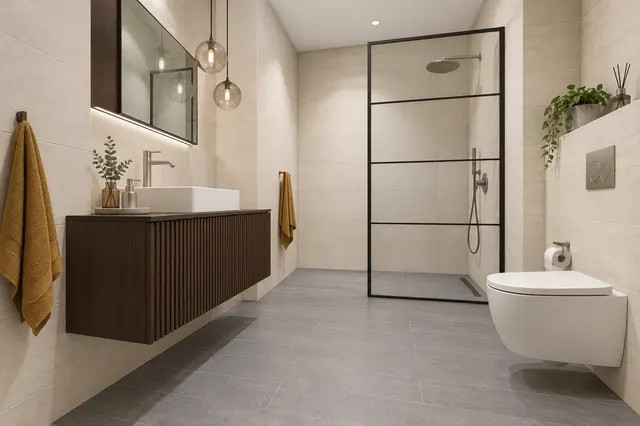
Washbasin and water in the WC
A washbasin in the WC is practical – you can wash your hands immediately without going to the bathroom. For a small WC, washbasins 35 to 45 cm wide and around 25 cm deep are suitable. The tap can be only for cold water if there is no hot water supply to the WC. Remember to ensure that water from the tap does not splash onto the floor: for a shallow washbasin, choose a tap with a shorter spout. If you want a bidet spray, prepare a water supply on the side wall within reach from the seat – more in the article WC with bidet and bidet spray.
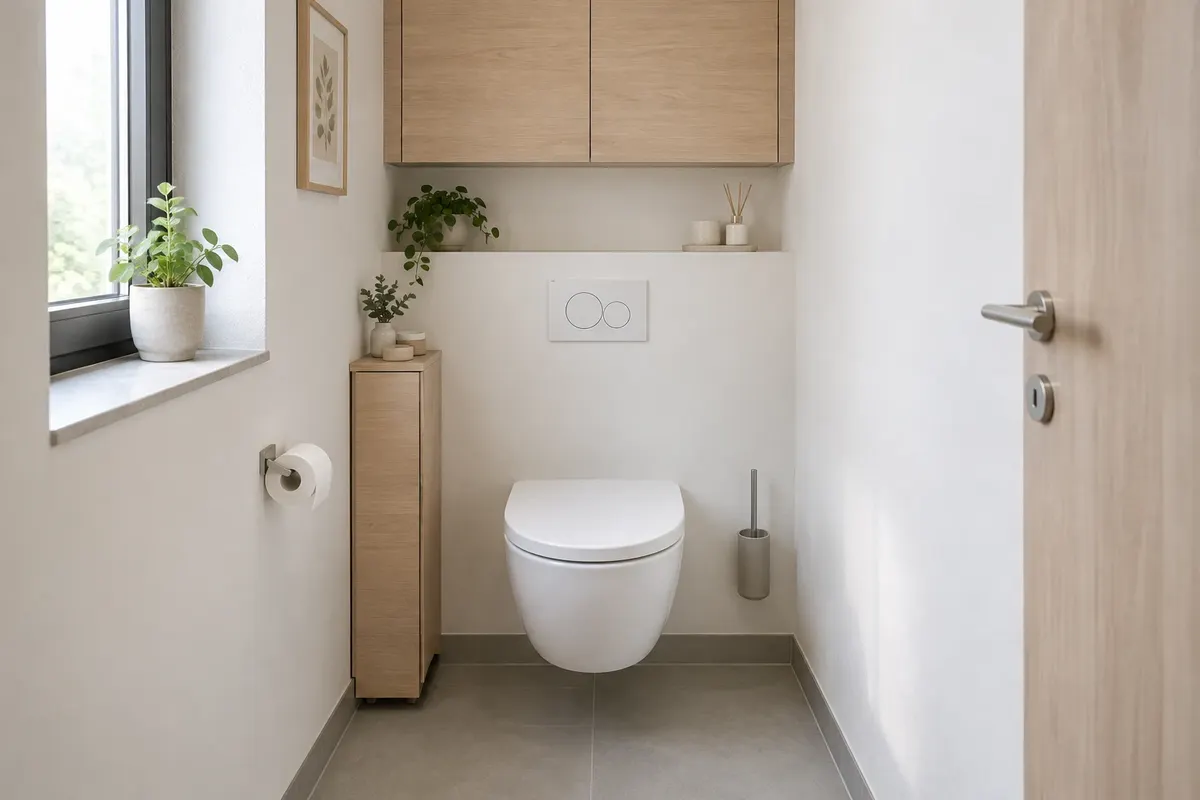
Storage space: where to put paper and cleaning supplies
- Shelf on the installation wall – the simplest storage space that creates itself.
- Cabinet above the WC – depth around 15 to 25 cm, hang the bottom edge so that you do not hit your head when standing up.
- Narrow cabinet next to the WC – 20 to 30 cm wide, can fit rolls of paper and a brush.
- Niche in the installation wall – nothing protrudes into the room, but it must be planned before tiling.
You can find dimensions and ideas in the article Cabinet for WC.
Wall tiles, colours, and light
A small WC can handle more boldness than a bathroom – a striking wall behind the WC, a darker colour, or a decor. Keep the rest of the room calm and light; using the same large format on the floor and walls will visually enlarge the space. How high to tile and 15 proven combinations can be found in the article Wall tiles for WC, inspirations in styles Black and dark bathrooms and Patterns and decors, and wall tiles for WC in the tile gallery.
One good ceiling light and one above the mirror over the washbasin are sufficient. An LED strip under the shelf of the installation wall also creates a pleasant effect, highlighting the wall behind the WC. An electrician will design the lights and switches.
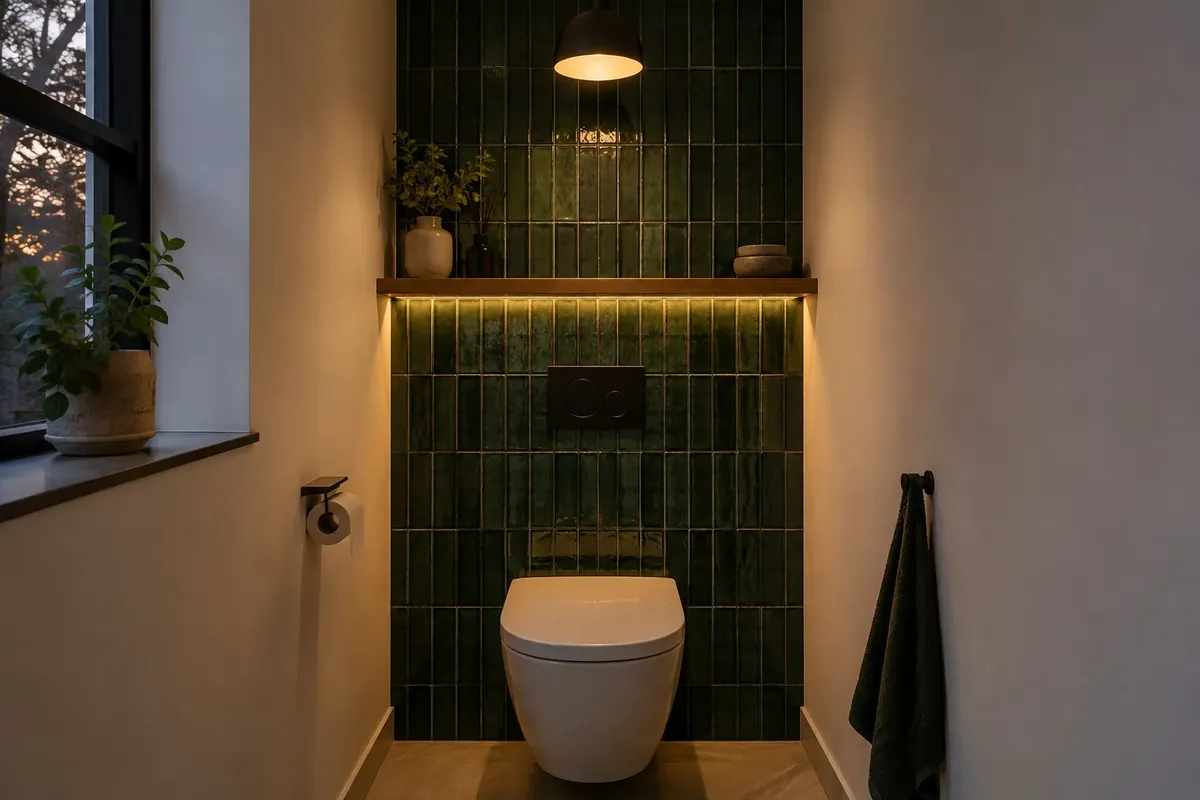
Small WC in a prefab block of flats
In a prefab block of flats, the WC is usually separate, narrow, and next to the bathroom, often with the original umakart core. During reconstruction, the core is replaced with a plasterboard installation wall with an installation frame, and the soil stack is hidden in a shaft with an access panel. Whether you can enlarge the WC at the expense of the bathroom or combine them depends on the plumbing and the consent of the administrator – more in the article Bathroom in a prefab block of flats.
Ventilation of a small WC
A WC without a window needs a fan. The most practical is a fan that turns on with the light with a timer, which continues to ventilate for a few minutes after turning off. For the fan to effectively exchange air, it must have a source to draw from – a gap under the door or a ventilation grille in the door helps. If the fan is for a shared shaft in a residential building, consult the administrator in advance. We compare types of fans in the article Fan for bathroom.
What to consider when renovating the WC
- Waste and soil stack – the WC must be near the soil stack or have a fall to it. Moving the toilet to another wall is the most expensive part of the WC renovation.
- Installation wall – with the module and tiling, it usually has a thickness of 15 to 25 cm. This much will be deducted from the length of the room.
- Socket – if you are considering a shower toilet or lighting, prepare a socket behind the installation wall now. More in the article Shower toilet.
- Doors – decide on the direction of opening or sliding doors before ordering the frame.
- Test the layout in 3D bathroom planner with precise dimensions.
Moving waste and water supplies is done by a plumber, while sockets, lights, and fans are handled by a qualified electrician. You can find wall-hung toilets and modules on vkupelni.sk in the Wall-hung toilets category.
Sources: minimum dimensions for WC according to ČSN 73 4301 (for a toilet with a cistern or wall-hung: 900 × 1 200 mm with doors opening outwards, 900 × 1 550 mm with doors opening inwards), Geberit Duofix (module heights 112, 98 and 82 cm), e-shop vkupelni.sk – dimensions and prices for wall-hung toilets Mereo and Deante (November 2026), our articles Heights in the bathroom, Wall-hung or close-coupled toilets and WC unit.
Terms in the dictionary: Installation wall · Bidet spray · Installation (concealed cistern) frame · Wall-hung toilet · Close-coupled toilet · Rimless (edge-less bowl)
Frequently Asked Questions
What is the smallest size for a WC?
The Czech standard ČSN 73 4301 serves as a guideline: for doors opening outwards 90 × 120 cm, for doors opening inwards 90 × 155 cm. A more comfortable size is 90 × 130 cm with doors opening outwards.
Where should the WC doors open?
In a small WC, it is best to open outwards or use sliding doors. Doors opening inwards take up space in front of the bowl and may be blocked if someone falls.
Can a washbasin fit in a small WC?
Yes, a washbasin 35 to 45 cm wide and about 25 cm deep can fit. Next to the bowl, it fits with a WC width of 120 cm, or in a narrower WC into the corner by the door.
Is it better to have a wall-hung or close-coupled toilet in a small WC?
Wall-hung. The cistern is in the installation wall, the floor under the bowl is free, and a shelf can be created on the installation wall. A shorter bowl saves additional centimetres.
How much space to leave in front of the WC?
At least 60 cm in front of the bowl and the centre of the bowl 35 to 40 cm from the side wall or from the washbasin.
Does a WC without a window need a fan?
Yes. The most practical is a fan that turns on with the light, with a timer, and air must have a way to flow in, for example, through a gap under the door.
AI Advisor
Have a question on the topic? Ask the advisor – they will respond based on TGB Kúpeľne articles.
AI advisor – answers are generated by artificial intelligence from TGB Kúpeľne articles and may contain errors.
Bathroom design
These are tips. We will draw your bathroom for you.
In the 3D bathroom planner, you can design your bathroom yourself – for free and without registration. If you want assurance, we will prepare a photorealistic custom visualisation based on actual dimensions and specific tiles in the studio. It's free with a purchase.
Online design for free Custom visualisation
TGB Kúpeľne Studio · Bratislavská 71, Senec · Mon–Fri 8:00–12:00 and 12:30–17:00, Sat 9:00–12:00 · Map