Small bathrooms
Bathroom with WC together or separate WC: advantages, dimensions and prefab block of flats
A separate WC is worth it for families – two people can use the bathroom and toilet at the same time, and the WC has its own ventilation. A combined bathroom with WC is larger and allows for a more comfortable shower, wall-hung toilet, and space for a washing machine. In a prefab block of flats, the bathroom takes up 170 × 170 cm and the WC 90 × 130 cm, together occupying roughly the same area as one 200 × 200 cm bathroom. Combining means demolishing a partition, so it requires notification to the building authority and the building manager's consent.
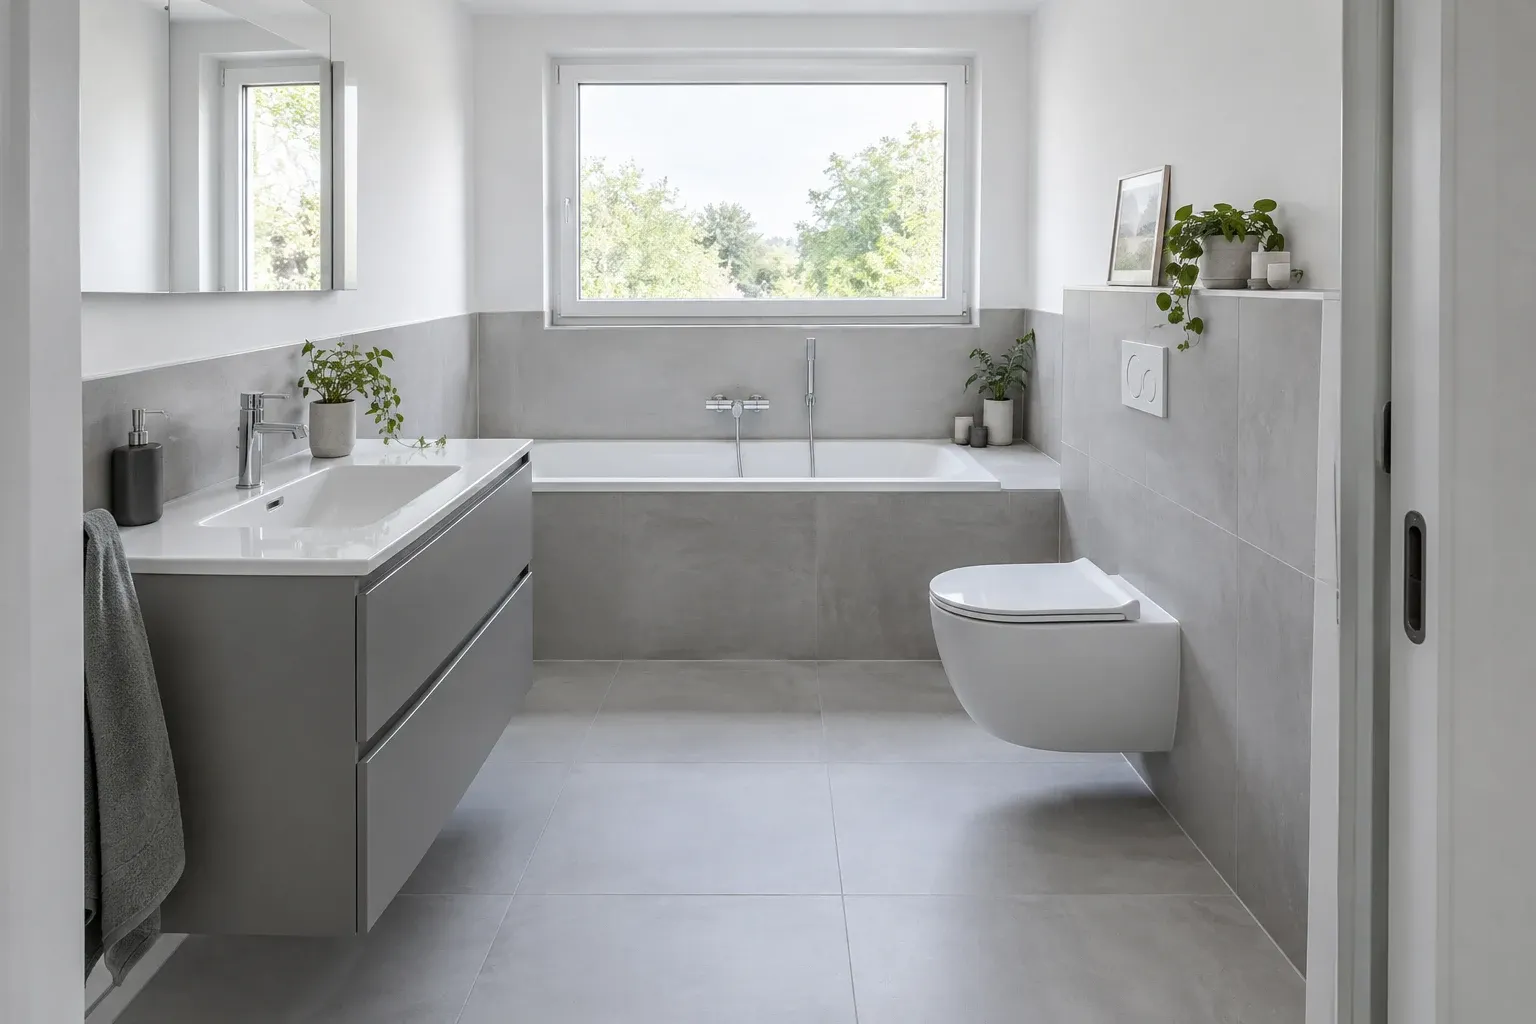
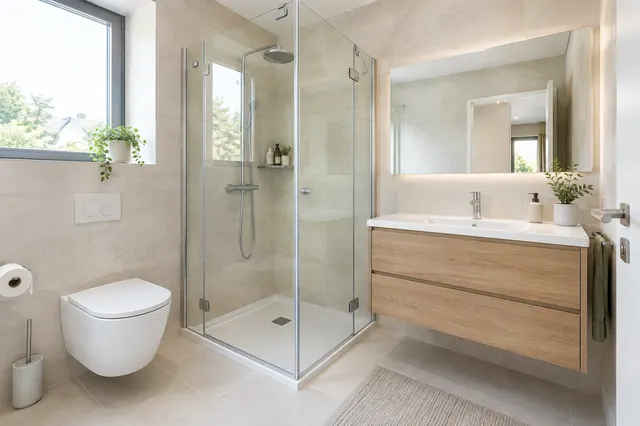
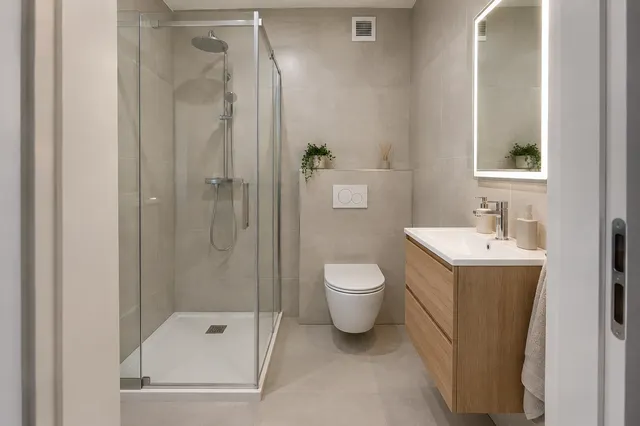
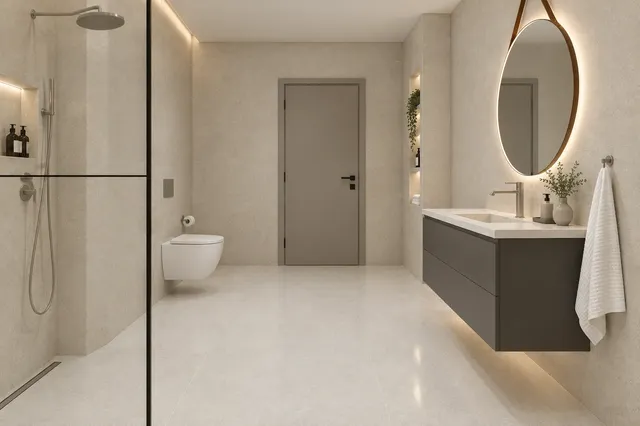
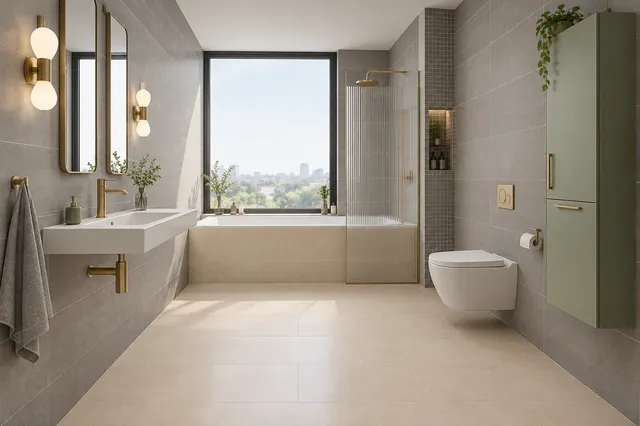
Illustrative image: Combined bathroom with a wall-hung toilet, bathtub, and vanity unit in light grey tones
When renovating an apartment, the question often arises: should the WC remain separate, or should the partition be demolished to create one larger bathroom? The answer depends on how many people live in the apartment, how the household functions in the morning, and what you want to include in the bathroom – a larger shower, bath, washing machine, or wall-hung toilet. Below you will find a comparison, dimensions, three scaled floor plans, and what needs to be arranged in a prefab block of flats.
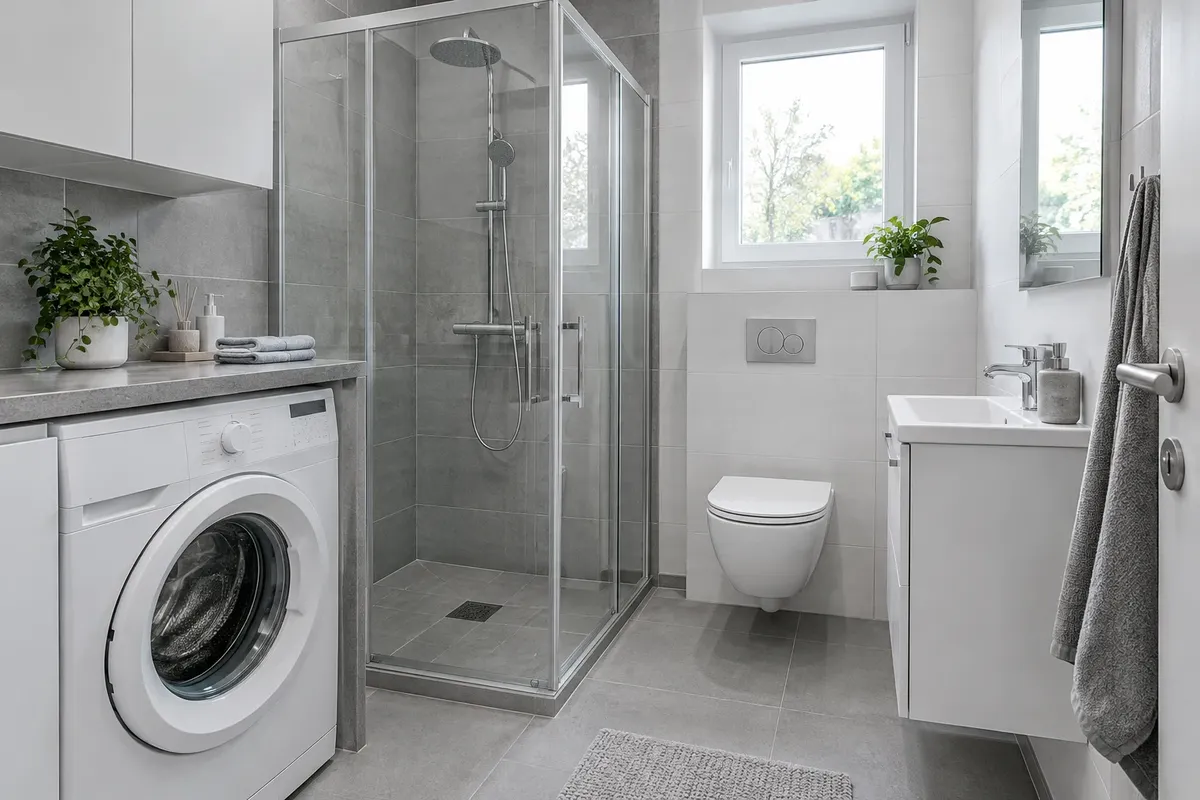
Comparison: together or separately
| Separate WC | Combined bathroom with WC | |
|---|---|---|
| Morning peak | the bathroom and WC are used by two people at the same time | while someone is showering, the WC is occupied |
| Location | two small rooms, each with its own door | one larger room, more space for movement |
| Equipment | the bathroom often has only a bath and sink | a larger shower, washing machine, longer cabinet will fit |
| Hygiene and odours | WC separated from towels and toothbrushes | WC in the room where you wash |
| Guests | guests do not enter your bathroom | guests use the bathroom |
| Ventilation | two fans or vents | one vent, larger air volume |
| Cleaning | two floors, two doors | one room |
| Seniors and hygiene assistance | a small WC is tight for assistance from another person | more space for turning and grab bars |
Who is better suited for what
- Families with children (3 or more people) – a separate WC is almost always an advantage. If you don't want to lose it but need a larger bathroom, see if a second small WC can be made near the entrance.
- Couples or individuals – a combined bathroom provides more comfort and a sense of greater space. Morning rush hour is usually not a problem.
- Seniors – a combined bathroom with more space to move, a shower with a low threshold, and a grab bar by the WC. More in the chapter Barrier-free bathroom.
- Small apartment with a washing machine in the bathroom – combining often creates space for a washing machine that was missing in the original layout.
- Family house – the most common solution is a bathroom with a WC upstairs near the bedrooms and a separate WC on the ground floor for guests. Check out the article Bathroom in a family house.
How much space is needed
A separate WC is small, but it must not be too small. The dimensions from the Czech standard ČSN 73 4301 for residential buildings serve as a guide: for a WC with a wall-hung bowl or with a cistern, at least 90 × 120 cm if the door opens outwards, and 90 × 155 cm if it opens inwards. A more comfortable size is 90 × 130 cm with doors opening outwards. Detailed with three layouts in the article Small WC.
A combined bathroom of 200 × 200 cm can accommodate a bath or shower, a sink, and a WC; with a shower enclosure, also a washing machine. Five different layouts can be found in the article Small bathroom 2 × 2 m.
| Device | How much space |
|---|---|
| wall-hung WC with installation wall | bowl around 50 to 55 cm + installation wall 15 to 25 cm, at least 60 cm in front of the bowl |
| WC axis from the side wall | 35 to 40 cm |
| sink with cabinet | width 50 to 80 cm |
| bath | most commonly 160 to 180 × 70 to 80 cm |
| shower cubicle | from 80 × 80 cm, comfortably 90 × 120 cm |
| washing machine | width around 60 cm, depth 40 to 60 cm, space in front for opening doors |
Three layouts: same area, different arrangement
The original bathroom 170 × 170 cm and WC 90 × 130 cm together have approximately 4 m² – the same as a combined bathroom 200 × 200 cm. The difference is in how the area can be utilized.
The dimensions are indicative. In a specific apartment, the position of the soil stack, doors, and window determines the layout – you can try the arrangement with exact dimensions in 3D bathroom planner.
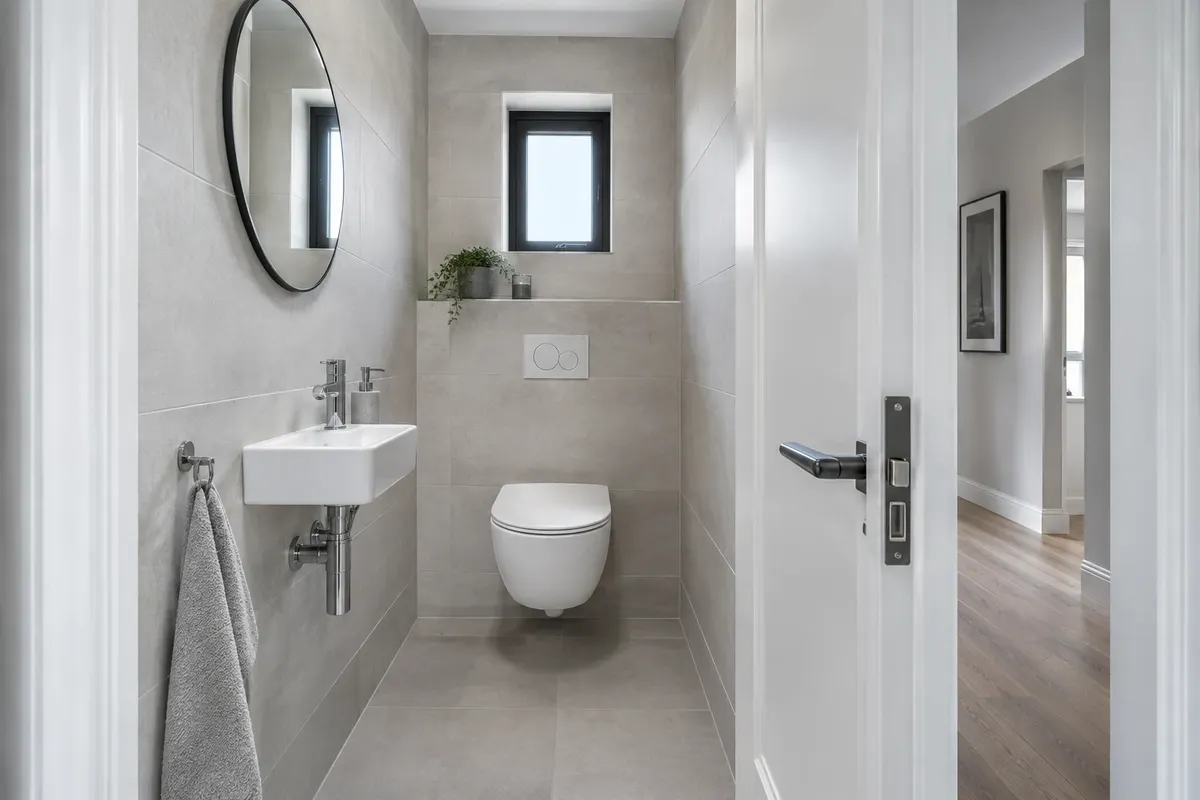
Connecting the bathroom and WC in a prefab block of flats
In a prefab block of flats, the bathroom and WC are in the original umakart core, and the bathroom often has around 3 m². Combining is the most common layout change during core reconstruction. Things to consider:
- Permission – demolishing a partition is a layout change. Report it to the building authority and agree with the building manager; for load-bearing or stabilizing structures, a structural engineer decides. The umakart partition is not load-bearing, but each house needs to be assessed.
- Soil stack – the WC must remain near the soil stack, or have sufficient fall to it. The further from the soil stack, the higher the device or floor must be.
- Doors – one door is removed, and often a washing machine or cabinet is placed in its place. Access to the combined bathroom can be through sliding doors.
- Ventilation – a combined bathroom needs one good air outlet. In a prefab block of flats, it connects to the original ventilation duct of the building.
- Electricity – new wiring, socket for the washing machine, and possibly for the shower toilet near the WC.
The entire process from permissions to a finished bathroom is described in the article Bathroom in a prefab block of flats.
Compromises that work
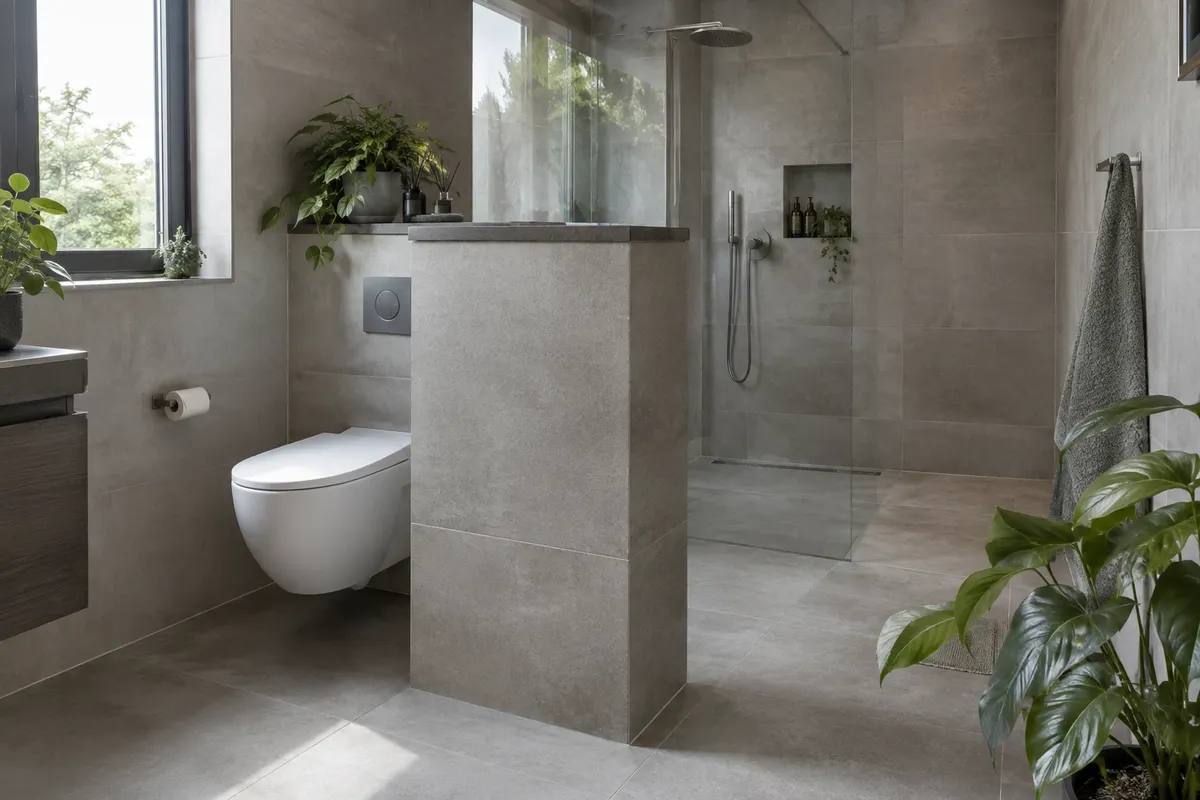
- WC in the bathroom separated by a low partition – from the door, the bowl is not visible, and there is a shelf left on the installation wall by the bowl.
- Small sink in a separate WC – if the WC remains separate, a sink 40 × 25 cm fits next to the bowl or in the corner with a width of 120 cm.
- Second WC – in a house or larger apartment, a small WC near the entrance and a bathroom with WC near the bedrooms.
- Bidet spray by the WC – in a separate WC, it replaces a bidet without needing extra space. Check out WC with bidet or bidet spray.
What WC to choose for a combined bathroom
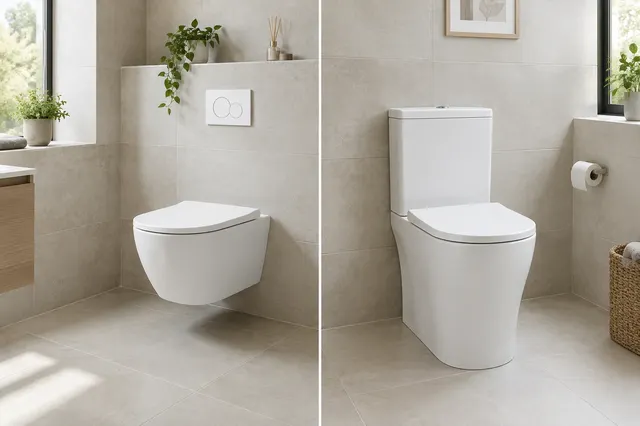
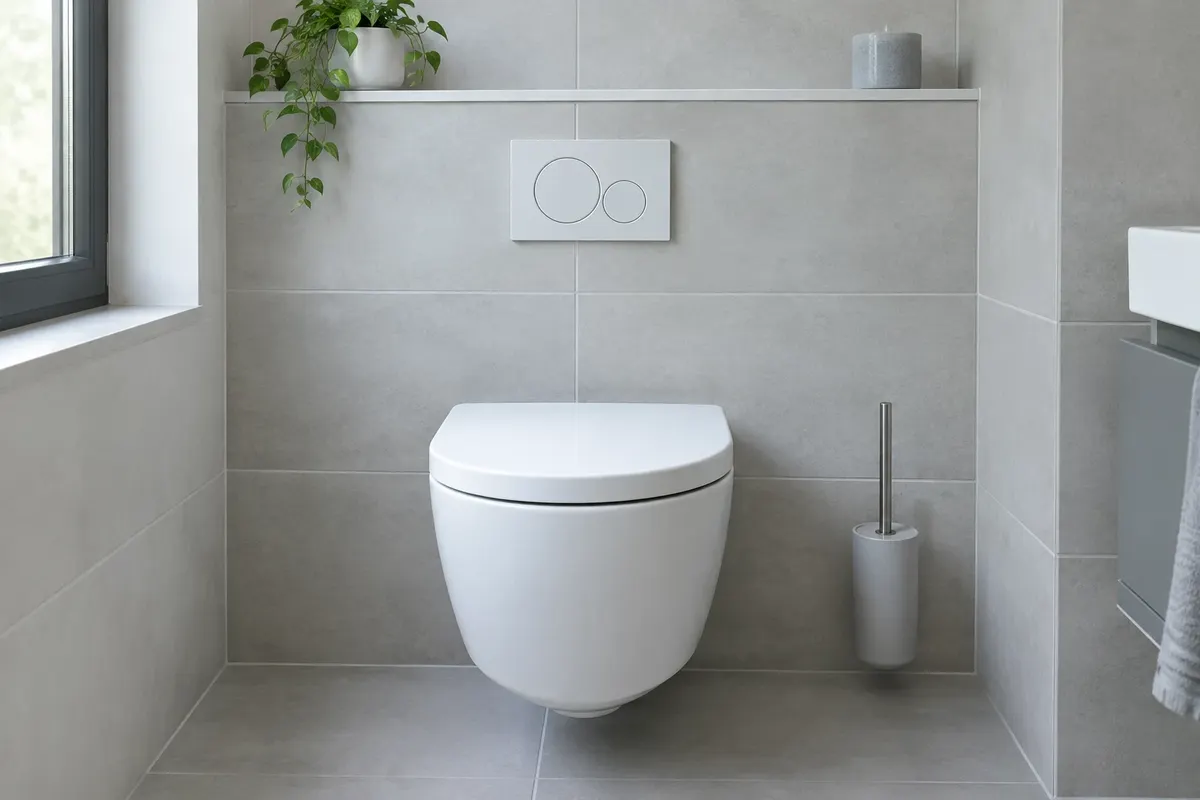
In a combined bathroom, the most practical is a wall-hung WC on an installation frame: the floor under the bowl is easy to clean, the cistern is hidden, and a shelf is created on the installation wall. Dual flush and quiet filling are more pleasant in a bathroom where you spend longer. When flushing, close the lid – especially if toothbrushes are near the WC on the sink. Differences between wall-hung and close-coupled WC can be found in the article Wall-hung or close-coupled WC, and choosing a WC seat in the article WC seat.
If a separate WC remains, it is worth putting at least a small sink and a fan in it. In a small WC without a window, the best fan is one that turns on with the light and has a timer.
Most common mistakes when combining bathroom and WC
- Combining without a replacement for a second WC in a large family – morning waiting in front of the door will become apparent in the first week.
- WC directly opposite the door – with the door open, the bowl is the first thing visible from the hallway. It is better to have the WC to the side or behind a partition.
- Poor ventilation – a combined bathroom needs an air outlet that can handle steam from the shower and odours from the WC. A fan with a timer or humidity sensor is more practical than a switch.
- Forgotten socket and outlets – in a new layout, it is easy to forget a socket for the washing machine, shower toilet, or heated towel rail.
- Doors opening inwards – in a small combined bathroom, they take up space in front of fixtures. Sliding doors or doors opening outwards save dozens of centimetres.
How to decide
- Count how many people are getting ready at the same time in the morning. If there are three or more, it's better to keep a separate toilet.
- Write down what you want in your bathroom. If the bath, shower, washing machine, and cabinet won't fit, a combination will help.
- Find out the location of the soil stack and ventilation – they determine where the toilet can go.
- Check permissions with the building manager and at the building authority.
- Draw both options to scale and compare the free space in front of the fixtures.
You can find wall-hung toilets and modules at vkupelni.sk in the Wall-Hung Toilets category. For inspiration for small spaces, check out the article Small Bathrooms and the gallery of bathrooms.
Sources: ČSN 73 4301 Residential Buildings (minimum dimensions for toilets 900 × 1 200 mm with doors opening out and 900 × 1 550 mm with doors opening in), our articles Small Toilet, Small Bathroom 2 × 2 m, Bathroom in a prefab block of flats (notification of layout change, soil stack, core dimensions) and Heights in the Bathroom.
Terms in the dictionary: Wall-hung toilet · Barrier-free shower · Installation wall · Soil stack (riser) · Prefabricated bathroom core (fibreboard core) · Fall (gradient)
Frequently Asked Questions
Is it better to have a WC in the bathroom or separately?
For a family where multiple people are getting ready in the morning, a separate WC is better. For individuals, couples, and seniors, a combined bathroom is usually more advantageous – it offers more space for a shower, washing machine, and movement.
What is the smallest size for a separate WC?
According to ČSN 73 4301, it should be at least 90 × 120 cm with outward-opening doors and 90 × 155 cm with inward-opening doors. A more comfortable size is 90 × 130 cm with outward-opening doors.
Do I need permission to combine the bathroom and WC in a prefab block of flats?
Demolishing a partition is a change in layout, so it must be reported to the building authority and agreed upon with the building manager. Whether it is a load-bearing or stabilising structure will be assessed by a structural engineer.
Can I move the toilet when combining the bathroom and WC?
Only near the soil stack or where the waste has sufficient fall. The further from the soil stack, the higher the WC or floor must be.
Will a 2 × 2 m washing machine fit in the combined bathroom?
Yes, next to a 90 × 90 cm shower enclosure, a washing machine and sink will fit. With a 170 × 70 cm bath, it usually becomes tight.
What if I want a combined bathroom, but the family needs two WCs?
If the layout allows, create a small second WC near the entrance – 90 × 120 to 130 cm is sufficient. Another option is to have a WC in the bathroom separated by a low partition.
AI Advisor
Have a question on the topic? Ask the advisor – they will respond based on TGB Kúpeľne articles.
AI advisor – answers are generated by artificial intelligence from TGB Kúpeľne articles and may contain errors.
Bathroom design
These are tips. We will draw your bathroom for you.
In the 3D bathroom planner, you can design your bathroom yourself – for free and without registration. If you want assurance, we will prepare a photorealistic custom visualisation based on actual dimensions and specific tiles in the studio. It's free with a purchase.
Online design for free Custom visualisation
TGB Kúpeľne Studio · Bratislavská 71, Senec · Mon–Fri 8:00–12:00 and 12:30–17:00, Sat 9:00–12:00 · Map