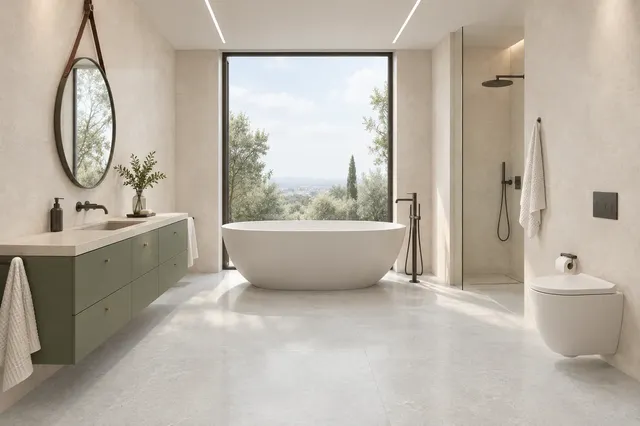
Small bathrooms and types of bathrooms
Narrow bathroom up to 1,5 m: 3 layouts and how to visually expand it
A narrow bathroom with a width of 1.2 to 1.5 m is typical for older houses, attics, and renovated flats. It works best when everything is along one wall and a free strip for walking remains in front of the fixtures. The shower should be at the end of the room, and the doors should preferably be sliding or opening outwards. Below you will find 3 scaled layouts.
A narrow bathroom is a long room where fixtures cannot be placed opposite each other. With a width of 1.2 m, a sink on one wall and a WC on the other would leave barely a few centimetres between them. Therefore, a simple rule applies: everything along one wall, with a free strip for walking opposite. The advantage is that the plumbing for water and waste runs in one wall – installation is simpler and cheaper.
How much space does each fixture need
| Device | Depth at the wall | Free space in front of it | Total width of the room |
|---|---|---|---|
| sink | around 45 cm | around 70 cm | about 115 cm |
| wall-hung toilet | around 50 cm | at least 60 cm | about 110 cm |
| washing machine | 60 cm | at least 60 cm | about 120 cm |
| shower across the entire width | from 80 to 90 cm | side or front entry | full width |
The table shows that with a width of 1.2 m, everything is snugly positioned against one wall. At a width of 1.5 m, you can also place something shallow on the second wall – for example, a narrow shelf or radiator. Position the toilet 35 to 40 cm from the side wall or from the adjacent fixture.
Floor plan 1: shower at the end, everything in a row (120 × 280 cm)
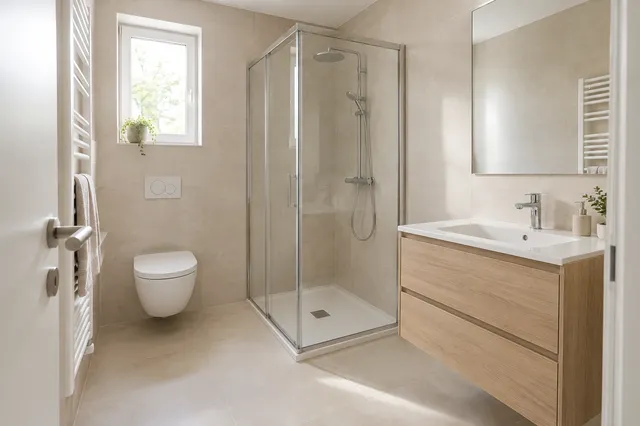
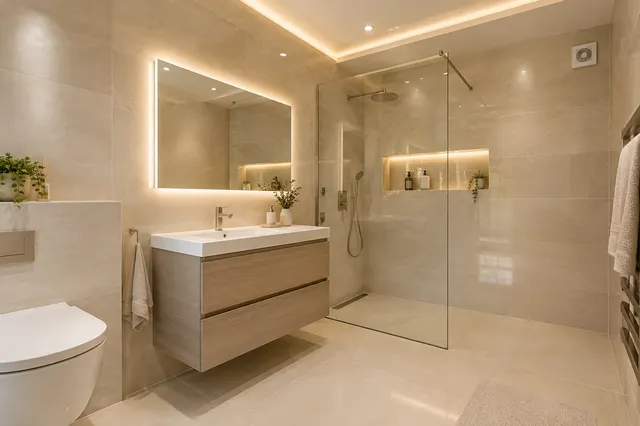
A shower at the end of the room is the most common solution. A glass wall with or without a door allows the view to extend to the back wall, making the bathroom feel less like a corridor. For a full-width shower, a custom shower tray or a level-access shower with a drain at the back wall is suitable.
Floor plan 2: bath across the full width (140 × 250 cm)
A 140 cm bath is shorter, but in a narrow bathroom, it is often the only bath that fits across. At a width of 150 cm, a 150 × 70 cm bath fits. A bath along the long wall is possible at a width of around 1.4 m or more – a free strip of at least 60 to 70 cm must remain in front of it.
Floor plan 3: shower along the wall and washing machine (150 × 250 cm)
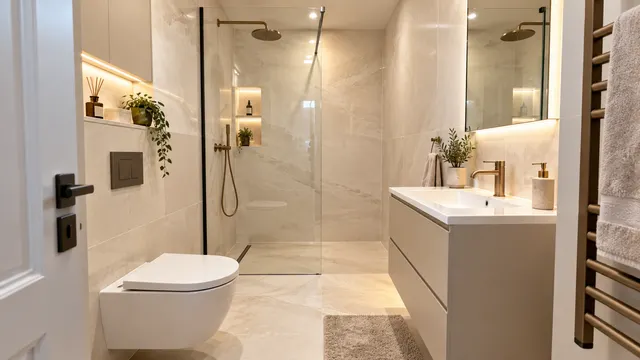
With a width of 1.5 m, the shower can be rotated along the wall, and a sink can be placed on the remaining back wall. The toilet and washing machine are positioned at the door on opposite sides so that their free spaces do not overlap.
Door into a narrow bathroom
V úzkej miestnosti zaberie krídlo dverí otváraných dnu veľkú časť voľného pruhu. Lepšie sú posuvné dvere po stene alebo v puzdre v stene, prípadne dvere otvárané von. Ak sú dvere na kratšej stene, môže byť krídlo užšie – rozhodne však neschovávajte WC za otvorené krídlo, inak sa k nemu pohodlne nedostanete.
How to visually widen a narrow bathroom
- Floor tiles laid across – rectangular tiles laid with the short side against the long wall of the room will visually widen it.
- Large mirror on the long wall above the sink – will double the width of the room in view.
- Light rear wall or a striking tile only on the short wall at the end – the eye will stop at the end of the room, not on the sides.
- Wall-hung fixtures – the floor under the sink and toilet is visible all the way to the wall.
- Light along – linear lights or LED strips in a niche lead the eye forward.
Shallower fixtures
In a narrow bathroom, every centimetre counts. Sinks are available in shallower and corner versions, wall-hung toilets in compact models, and cabinets in smaller depths. Exact dimensions are available for each product on the e-shop vkupelni.sk in the category Small and corner sinks. Sliding door systems are in the category Sliding systems for walls.
Ventilation and light
Narrow bathrooms are often without windows or have a small window at the end. Place the fan at the opposite end from the door to allow air to flow through the entire room – for example, above the shower. The performance can be calculated using the fan performance calculator. More tips can be found in the article Bathroom without a window.
You can draw your floor plan in the 3D bathroom planner or send us photos via remote consultation. You can view tiles and sanitary ware in person at our store in Senec at Bratislavská 71. Water, waste, and electrical installations should always be handled by a professional.
Narrow bathroom in the attic
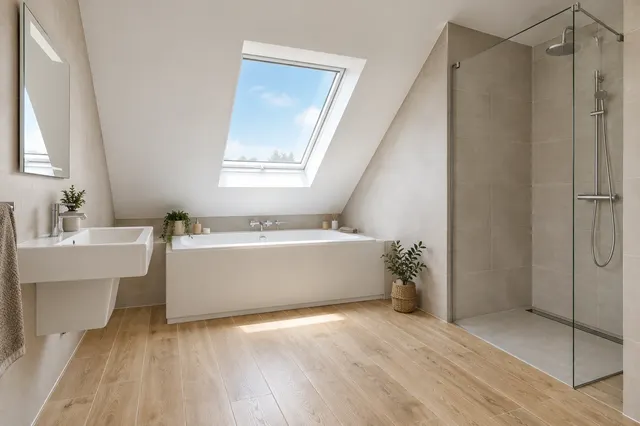
In the attic, a narrow bathroom is often under a sloping ceiling. Fixtures where you stand belong where the ceiling is highest – shower and sink. Under the lower part of the slope, a bath or toilet, where you sit or lie down, is suitable. When installing a shower, check that there is enough space above for an overhead shower. More can be found in the article Bathroom in the attic.
Most common mistakes in a narrow bathroom
- Fixtures on both sides – between the sink and toilet facing each other, a narrow aisle remains where it is uncomfortable to stand.
- Doors opening inwards – the leaf blocks the free walking strip.
- Dark long walls – the room feels like a corridor. Use a bold colour on the short wall at the end instead.
- Fan by the door – humid air from the shower at the end cannot be ventilated.
- Deep cabinets – every centimetre of depth reduces the free strip.
How to measure your narrow bathroom
Measure the width of the room in several places – older walls are often not parallel. Note the position of the soil stack, window, doors, and ceiling height. With these dimensions, you can draw a floor plan in the 3D bathroom planner or send us photos via remote consultation.
Sources: our articles Small Bathrooms, Small Bathroom 2 × 2 m and Shower Enclosure for a Small Bathroom (distances for fixtures), common dimensions of fixtures from categories on vkupelni.sk (November 2026). Floor plans are our scaled reference drawings.
Terms in the glossary: Wall-hung toilet · Shower tray · Linear shower drain · Overhead (rain) shower · Soil stack (riser)
Frequently Asked Questions
How to furnish a narrow bathroom?
Everything along one wall – sink, WC and shower in a row – and leave a free strip for walking opposite. The shower should be at the end of the room, and the doors should preferably be sliding or opening outwards.
How wide does the bathroom need to be?
For fixtures in a row along one wall, a width of about 1.2 m is sufficient: a sink with a depth of about 45 cm and about 70 cm of free space in front of it.
Will a bathtub fit in a narrow bathroom?
Across the entire width, a bathtub measuring 140 × 70 cm fits in a width of 1.4 m, and a bathtub measuring 150 × 70 cm fits in a width of 1.5 m. Along the long wall, a bathtub is possible only with a greater width, so that at least 60 to 70 cm remains in front of it.
How to visually expand a narrow bathroom?
Lay the floor tiles across, place a large mirror on the long wall, choose light wall tiles and wall-hung fixtures. A more pronounced wall tile only on the short wall at the end.
What doors for a narrow bathroom?
Sliding along the wall or in a pocket in the wall, or doors opening outwards. Doors opening inwards take up a large part of the free strip.
Where to place the fan in a narrow bathroom?
At the opposite end from the door, for example above the shower. This way, air flows through the entire room.
What to place in a narrow bathroom under a sloping ceiling?
Under the lower part of the slope, place a bathtub or WC, where you sit or lie down. The shower and sink should be where the ceiling is highest.
AI Advisor
Have a question on the topic? Ask the advisor – they will respond based on TGB Kúpeľne articles.
AI advisor – answers are generated by artificial intelligence from TGB Kúpeľne articles and may contain errors.
Bathroom design
These are tips. We will draw your bathroom for you.
In the 3D bathroom planner, you can design your bathroom yourself – for free and without registration. If you want assurance, we will prepare a photorealistic custom visualisation based on actual dimensions and specific tiles in the studio. It's free with a purchase.
Online design for free Custom visualisation
TGB Kúpeľne Studio · Bratislavská 71, Senec · Mon–Fri 8:00–12:00 and 12:30–17:00, Sat 9:00–12:00 · Map