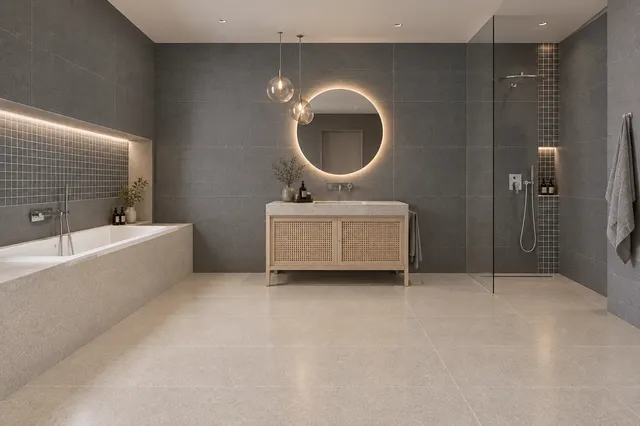
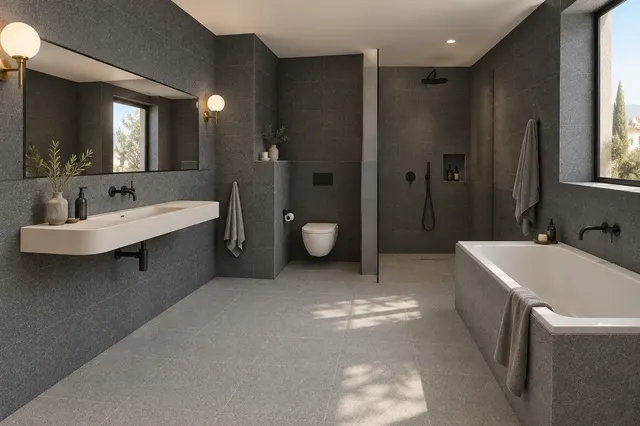
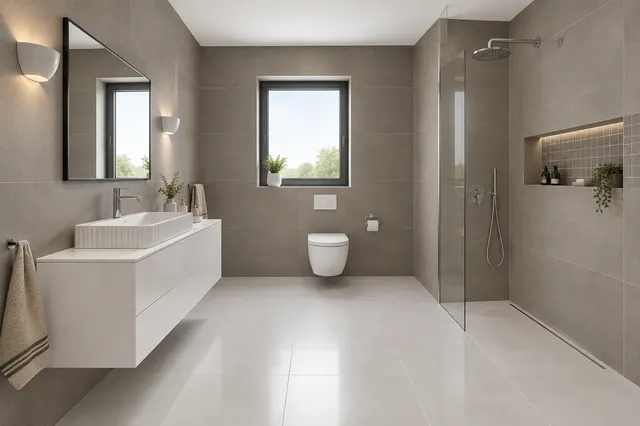
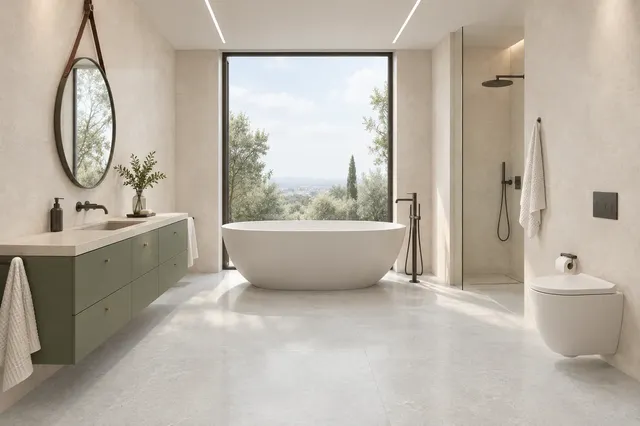
Bathroom in a panel building
Bathroom 3 m² in a prefab block of flats: 4 floor plans for bathroom 1,5 × 2 m
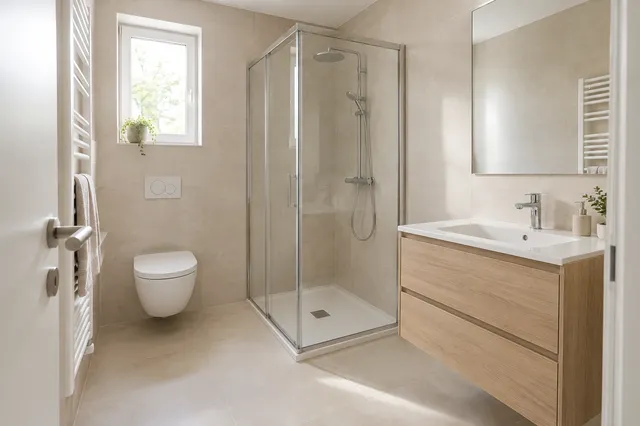
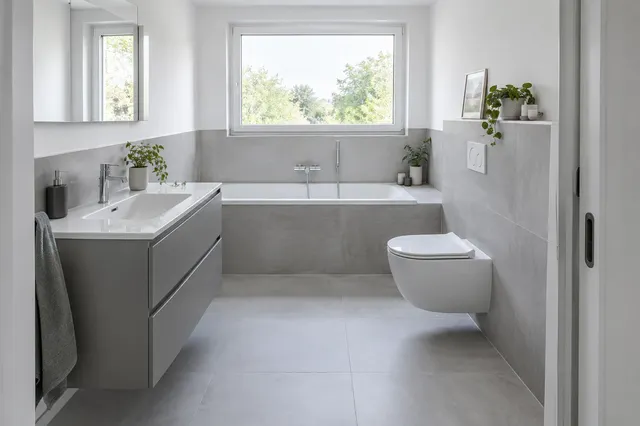
A bathroom in a prefab block of flats often measures only around 3 m² – for example, 1.5 × 2 m. It can fit a bathtub 150 × 70 cm with a sink and washing machine, or a shower enclosure 80 × 80 cm, a washing machine, and a vanity unit. If the toilet is in the bathroom, the washing machine usually won't fit. Clearances and doors are crucial – below you will find 4 scaled floor plans.
In a prefab block of flats, the bathroom is almost always small. The original prefabricated bathroom core had a bathtub, a small sink, and often a toilet in one room, and when the core is demolished and a new bathroom is built from blocks, a similar floor plan remains – around 3 m². The typical size is 1.5 × 2 m, but you can also find 1.6 × 1.9 m or 1.4 × 2.1 m in apartments. The floor plans below are drawn for 150 × 200 cm with standard dimensions of fixtures. If your bathroom is a few centimeters different, the principle remains the same.
What fits in a bathroom 1,5 × 2 m
| Floor plan | Bathtub or shower | Washing machine | Toilet in the bathroom |
|---|---|---|---|
| 1 | bath 150 × 70 cm | yes | no |
| 2 | shower enclosure 80 × 80 cm | yes | no |
| 3 | bath 150 × 70 cm | no | yes |
| 4 | shower across the full width 150 × 80 cm | no | yes |
Leave free space for movement around each fixture: at least 60 cm in front of the toilet and the shower entrance, around 70 cm in front of the sink, and 35 to 40 cm from the side wall to the toilet. This space is marked with a dashed line in the drawings.
Floor plan 1 and 2: bathroom without toilet, with washing machine
In most prefab blocks of flats, the toilet is separate, and the bathroom is only for washing and laundry. In this case, a washing machine can fit into 3 m² – it only needs an area of 60 × 60 cm and space in front for loading laundry.
A 150 cm bathtub is shorter than the usual 170 cm, but this is a common size in a prefab block of flats as it fits the width of the bathroom perfectly. If you bathe infrequently, a shower enclosure frees up space for a washing machine and vanity unit. An enclosure 80 × 80 cm is the smallest reasonable size for showering – if 90 × 90 cm fits, it is more comfortable. You can find more about the selection in the article Shower enclosure for a small bathroom.
Floor plan 3 and 4: bathroom with toilet
If the toilet is in the bathroom, it needs space around it – 35 to 40 cm from the wall to the toilet and 60 cm in front of it. In this case, a washing machine usually won't fit into 3 m², and you need to find space for it in the kitchen or hallway.
A shower across the full width looks like a walk-in and makes the bathroom feel larger. However, it requires a well-designed drainage system – either a custom flat shower tray or a level-access shower with a fall into the drain. In a prefab block of flats, you cannot cut into the ceiling, so the floor height must be addressed in advance. How much the floor will drop and what height you need can be calculated using the shower fall calculator.
Doors: sliding or outwards
Bathroom doors in a prefab block of flats often have a width of 60 cm and open inwards. The door leaf then takes up the space where you stand in front of the sink or toilet. Two solutions can help:
- Sliding doors along the wall in the hallway or in a pocket in the wall – they take up no space in the bathroom. The pocket in the wall is addressed when building a new partition.
- Doors opening outwards – this frees up space in the bathroom, but the door leaf must not obstruct other doors in the hallway.
If a new bathroom is being built instead of the core, it is the best time to move the door a few centimeters or change its opening direction. Examples can be found in the article Bathroom in a prefab block of flats.
Risers, waste and ventilation
Water, waste, and ventilation stacks are shared by the entire building and remain in their place. From them, it is determined where the toilet, bathtub, shower, and sink will go. The waste pipe needs a constant fall, which is why the toilet and shower are usually closer to the soil stack, while the sink can be further away. Any alterations to the soil stacks and shafts must be approved by the building manager – agree with them before the renovation.
A bathroom in a prefab block of flats does not have a window, so it needs a fan with sufficient power. Recommended values and the type of fan according to the length of the duct can be found in the fan power calculator.
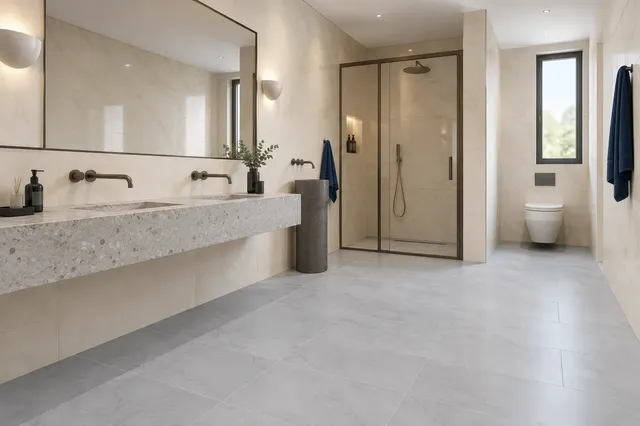
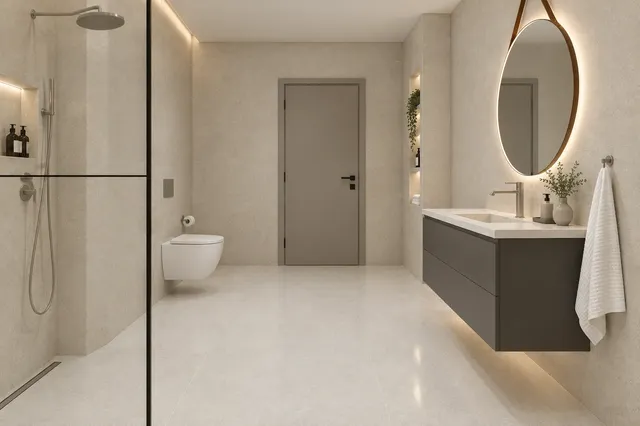
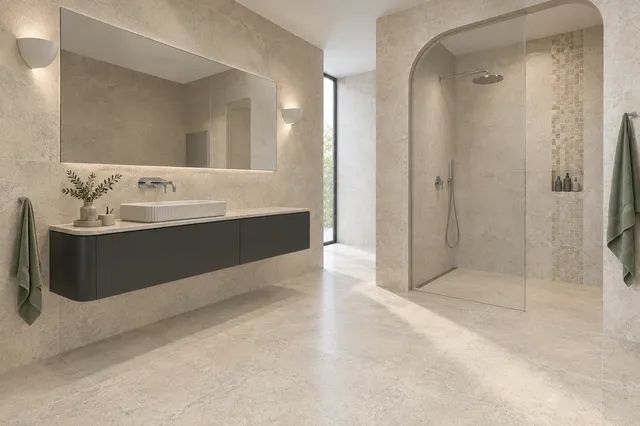
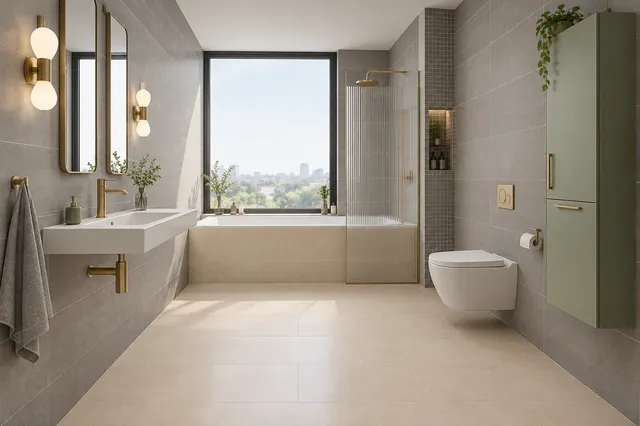
How to visually enlarge a bathroom 3 m²
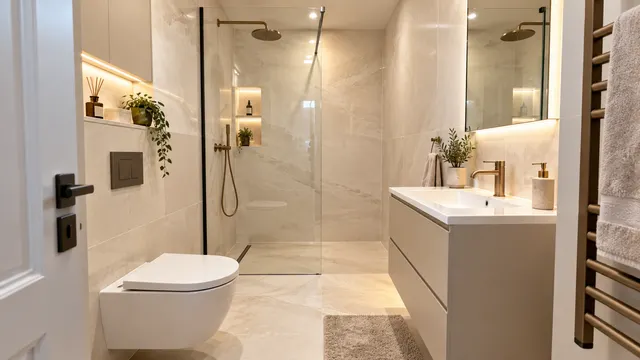
- Wall-hung toilet and wall-hung sink – they allow visibility of the floor and make cleaning easier.
- Large format wall tiles and light colours – fewer joints, calmer surface.
- Full-width mirror above the sink and one light above the mirror.
- Glass instead of a framed screen – clear glass won't divide the shower space.
- Niches in the wall instead of shelves – can be created in the partition wall during construction.
You can find more ideas in the article Small bathrooms. You can view wall tiles, sanitary ware, and samples in person at our store in Senec at Bratislavská 71. You can draw your own floor plan in the 3D bathroom planner or send us photos of your bathroom via remote consultation.
Where to choose fixtures
You can find small and corner sinks on the e-shop vkupelni.sk in the Small and corner sinks category, shower enclosures in the Square shower enclosures category, and full-width shower trays in the Custom shower trays category. Water, waste, and electrical installations should always be handled by professionals – a plumber and an electrician.
Steps for renovating a small bathroom in a prefab block of flats
- Design – choose the floor plan, furnishings, and wall tiles. Draw your floor plan in the 3D bathroom planner to see what fits.
- Building manager – arrange for work on the soil stacks and shafts and schedule water outages.
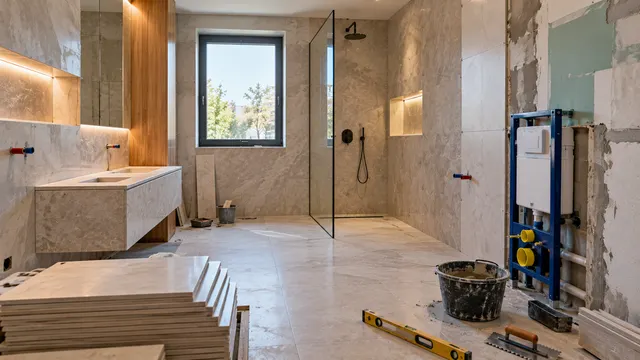
- Demolition of the core – the umakart core will be dismantled, and new partitions will be built, for example, from aerated concrete.
- Installations – water, waste with a fall to the soil stack, electricity according to zones, and a fan.
- Floor and waterproofing – leveling, fall for a level-access shower, waterproofing in the shower and around the bathtub.
- Wall tiles and floor tiles, then installation of sanitary ware, faucets, doors, and lighting.
You can find a more detailed procedure in the article Bathroom renovation: procedure.
Most common mistakes in a 3 m² bathroom
- Doors opening inwards – the door leaf takes up space in front of the sink or WC.
- Washing machine without waste and socket – space for the washing machine should be prepared during installations, not after tiling.
- Too large a fixture – a deep cabinet or large basin will take up free space for movement.
- Weak fan – a bathroom without a window needs a fan with sufficient power.
Sources: our articles Bathroom in a prefab block of flats, Small bathroom 2 × 2 m, and Shower enclosure for a small bathroom (clearances for fixtures), standard dimensions of fixtures from vkupelni.sk categories (November 2026). The floor plans are our reference drawings to scale.
Terms in the glossary: Prefabricated bathroom core (umakart core) · Walk-in shower · Shower tray · Fall · Linear shower drain · Soil stack (riser)
Frequently Asked Questions
What fits in a bathroom 3 m²?
In a bathroom 1.5 × 2 m, a bath 150 × 70 cm, a sink, and a washing machine fit, or a shower enclosure 80 × 80 cm, a washing machine, and a vanity unit. If there is also a toilet in the bathroom, the washing machine usually won't fit.
Bath or shower in a small bathroom in a prefab block of flats?
A bath 150 × 70 cm perfectly fills the width of a bathroom 1.5 m. A shower enclosure takes up less space and frees it for a washing machine or vanity unit. It depends on whether you enjoy bathing and if you need a bath for small children.
Will a washing machine fit in a bathroom 3 m²?
Yes, if the toilet is separate. A washing machine needs a space of 60 × 60 cm and space in front for loading laundry. With a toilet in the bathroom, it usually won't fit.
What doors for a small bathroom in a prefab block of flats?
Best sliding or outward-opening. Inward-opening doors take up space in front of the sink or toilet.
Can the toilet or shower be moved in a prefab block of flats?
To some extent, yes, but the soil stacks and shafts remain in place. Waste needs a constant fall, which is why the toilet and shower are usually near the soil stack. Any alterations to the soil stacks must be approved by the building manager.
Can a shower be made in a panel building without a shower tray?
Yes, if there is enough height in the floor for drainage and fall. You cannot cut into the ceiling, so the height must be addressed in advance – otherwise, a flat shower tray is better.
How long does it take to renovate a bathroom 3 m² in a prefab block of flats?
It depends on the scope and the company. When replacing the prefabricated bathroom core, demolition, new partitions, plumbing, waterproofing, wall tiles, and installation are done gradually – agree on the exact schedule with the contractor.
AI Advisor
Have a question on the topic? Ask the advisor – they will respond based on TGB Kúpeľne articles.
AI advisor – answers are generated by artificial intelligence from TGB Kúpeľne articles and may contain errors.
Bathroom design
These are tips. We will draw your bathroom for you.
In the 3D bathroom planner, you can design your bathroom yourself – for free and without registration. If you want assurance, we will prepare a photorealistic custom visualisation based on actual dimensions and specific tiles in the studio. It's free with a purchase.
Online design for free Custom visualisation
TGB Kúpeľne Studio · Bratislavská 71, Senec · Mon–Fri 8:00–12:00 and 12:30–17:00, Sat 9:00–12:00 · Map