Calculator
Shower gradient calculator for level-access showers
Enter the shower dimensions, whether it will have a drain or point inlet, and the gradient according to the drain manufacturer. The calculator will calculate how many centimetres the floor will drop to the drain and what height of floor structure you need. It takes the heights of the drains from the technical data sheets of Alcadrain.
Enter the data
Result
Point inlet: gradient from four sides to the centre, tiles are cut to fit. Smaller formats or mosaics are suitable, not large formats.
Gully: the floor is a single sloped surface, making large floor tiles suitable, for example, 60 × 120 cm.
The fall is created in the screed or on a sloped board, not with thick adhesive. In a prefab block of flats, you cannot cut into the ceiling – if the height is insufficient, choose a flat shower tray.
Drainage channels at vkupelni.sk ↗
Drain heights according to the technical sheets of Alcadrain. You can find the exact height of your drain in its technical sheet.
How much the floor will drop
The fall is expressed in percentages. A 2 % fall means that the floor drops by 2 cm for every metre towards the drain. Drain manufacturers recommend 1 to 2 %, for example, Alcadrain 2 %. The calculator multiplies the fall by the distance from the edge of the shower to the drain:
| Drain | The distance the calculator uses | Shower 120 × 90 cm, fall 2 % |
|---|---|---|
| gully by the wall | entire length of the shower to the gully | 2,4 cm |
| gully in the centre | half the length | 1,2 cm |
| point drain in the centre | half the longer side | 1,2 cm |
A small fall is not enough – water stands still and mould forms in the corners. A greater fall than recommended by the manufacturer is also not better: standing on a sloped floor is uncomfortable and large tiles are harder to fit.
What is the height of the floor composition
Under a level-access shower, there must be space for the drain with a waste trap and for the fall. The calculator sums the total construction height of the drain, the height difference of the fall, and if the waste runs in the floor, its fall to the soil stack. Drain heights are from the technical sheets of Alcadrain:
| Drain (example Alcadrain) | Total construction height |
|---|---|
| low stainless steel gully (Low series) | 70 to 96 mm |
| plastic gully | 75 to 110 mm |
| standard stainless steel gully (APZ1) | 100 to 158 mm |
| point drain 150 × 150 mm with side drainage | 101 to 189 mm |
Horizontal waste pipes must have a constant fall towards the soil stack, typically at least 2 %. If the waste runs in the floor for 1.5 m, it adds another 3 cm. Therefore, a low gully under a 120 cm shower needs approximately 9.4 cm in the floor, more if the waste leads to the soil stack. This is why a level-access shower is said to require 7 to 10 cm in the floor.
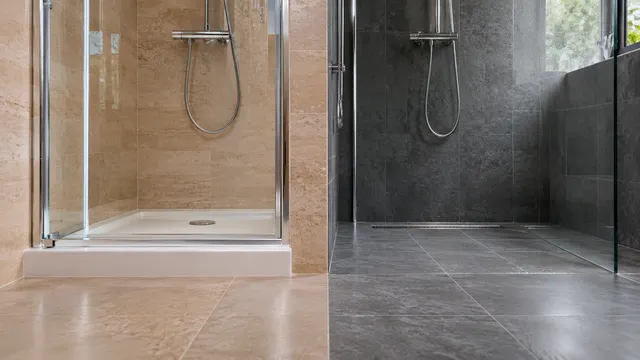
You can find the exact height of your drain in its technical sheet – each model has a different range. In a prefab block of flats, you cannot cut into the ceiling. If the height is insufficient, choose a flat shower tray with a low waste trap. A comparison can be found in the article Shower enclosure with tray or without tray.
Gully or point drain
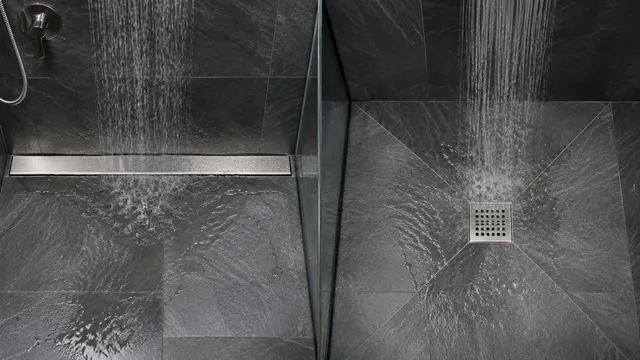
- Gully by the wall – the entire shower is a single sloped surface. The floor tiles are cut straight, and large formats, such as 60 × 120 cm, are also suitable.
- Gully in the centre – two surfaces converge at the gully, with a single straight cut line in the centre.
- Point drain – four surfaces converge to a single point, creating an outline. The floor tiles are cut diagonally, so smaller formats or mosaics are suitable.
More about choosing a drain can be found in the article Shower drain or point outlet.
How to create the fall
- Set the drain to the height according to the thickness of the tiles and adhesive.
- Create the fall in the substrate – with sloped screed or a ready-made sloped board, not with a thick layer of adhesive.
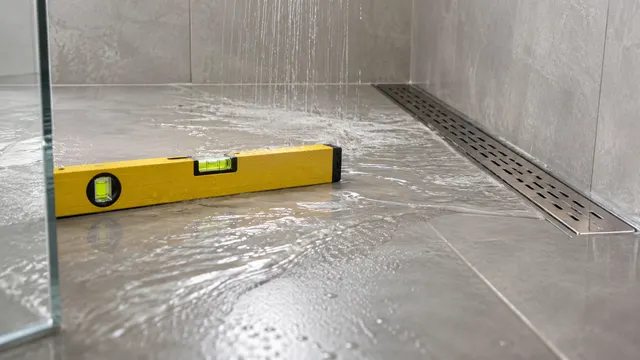
- Check the fall with a long level and spirit level.
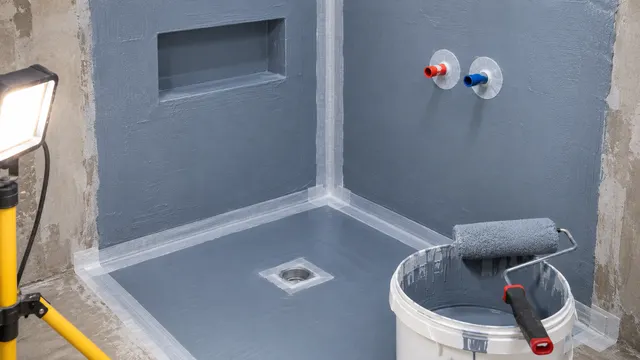
- Do the waterproofing – membrane in two layers, tapes in the corners, and a collar around the drain.
- Lay the floor tiles with flexible adhesive C2 S1 over the entire surface and check if the water drains completely.
Creating a fall, setting the drain, and waterproofing should be left to an experienced tiler or installer – mistakes will only show up as leaks to neighbours. The process is described in detail in the article Creating a fall in the shower floor and Waterproofing the shower enclosure.
Where to choose a gully
You can find drainage channels and profiles in the e-shop vkupelni.sk in the category Drainage channels and profiles. We can also advise you on the drain and floor tiles for the shower in the studio – see them live at the store in Senec at Bratislavská 71.
Related: Creating a fall in the shower floor · Gully or point drain · Guide: drains and falls · All calculators
Sources: installation manual Alcadrain (fall 2 %), technical sheets of Alcadrain (total construction height of Low gullies 70 to 96 mm, plastic gullies 75 to 110 mm, APZ1 100 to 158 mm, and side floor drain 150 × 150 mm 101 to 189 mm), STN EN 1253 (floor drains), STN EN 12004 (adhesives C2 S1), our articles Creating a fall in the shower floor and Drains and falls.
Terms in the dictionary: Fall · Linear shower drain · Floor drain (point drain) · Shower tray · Waste trap · Construction height of the drain
Frequently Asked Questions
What fall should a level-access shower have?
Gradient of 1 to 2 % towards the drain according to the manufacturer's recommendation. For example, Alcadrain specifies 2 %, which means 2 cm for every metre of shower floor.
How much will the floor drop in the shower 120 cm?
With a drain at the wall and a gradient of 2 %, it will drop by 2.4 cm, and with a gradient of 1.5 %, it will drop by 1.8 cm. With a drain in the centre or a point drain in the centre, it will be half as much.
How many centimetres are needed in the floor for a level-access shower?
Typically 7 to 10 cm: the low Alcadrain drain has a total construction height of 70 mm, plus the floor gradient and possibly the waste gradient to the soil stack.
Is more space needed for a point drain?
Point drains usually have a higher construction height than low drains – for example, the side drain Alcadrain 150 × 150 mm starts from 101 mm. However, the gradient is shorter because it slopes from four sides to the centre.
What if there isn't enough space in the floor?
In a prefab block of flats, you cannot cut into the ceiling. Choose a flat shower tray with a low waste trap or raise the bathroom floor if the doors and ceiling height allow it.
Is the gradient made in the adhesive?
No. The gradient is created in the screed or in the finished gradient board. The tiles are then adhered with flexible tile adhesive in an even layer.
AI Advisor
Have a question on the topic? Ask the advisor – they will respond based on TGB Kúpeľne articles.
AI advisor – answers are generated by artificial intelligence from TGB Kúpeľne articles and may contain errors.
Bathroom design
These are tips. We will draw your bathroom for you.
In the 3D bathroom planner, you can design your bathroom yourself – for free and without registration. If you want assurance, we will prepare a photorealistic custom visualisation based on actual dimensions and specific tiles in the studio. It's free with a purchase.
Online design for free Custom visualisation
TGB Kúpeľne Studio · Bratislavská 71, Senec · Mon–Fri 8:00–12:00 and 12:30–17:00, Sat 9:00–12:00 · Map