Small bathrooms and types of bathrooms
Bathroom 2,5 × 2 m: 4 layouts with bath, shower, and washing machine
Bathroom 2.5 × 2 m has 5 m² and is a size where you can already choose. A bath 170 × 70 cm and a shower enclosure 80 × 80 cm will fit side by side, or a walk-in 120 × 90 cm with a washing machine, or a shower with a double sink. The WC fits in all four layouts that you will find below in scale.
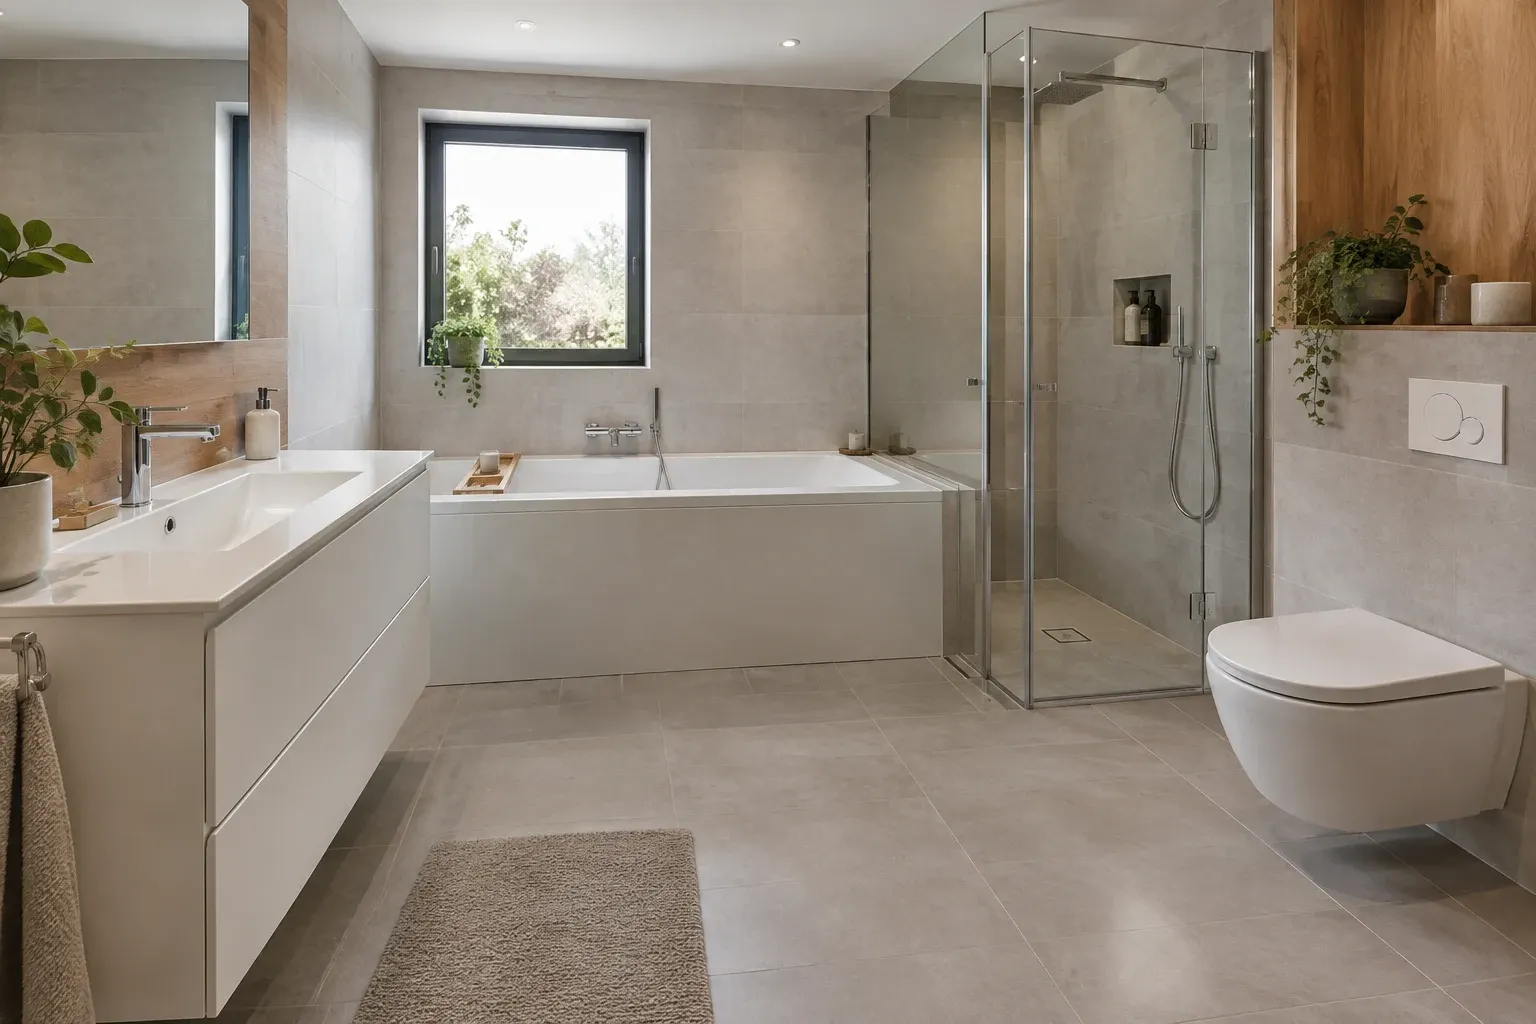
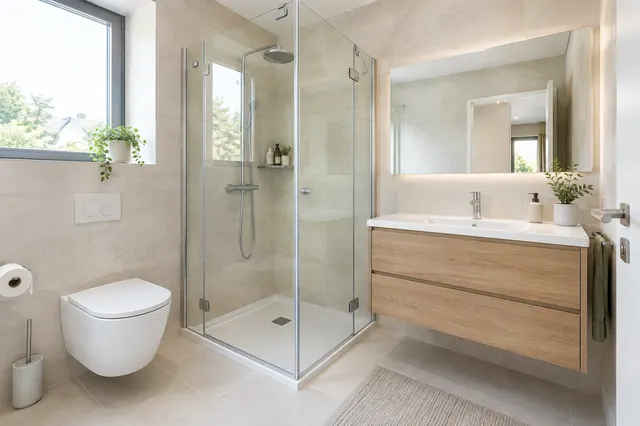
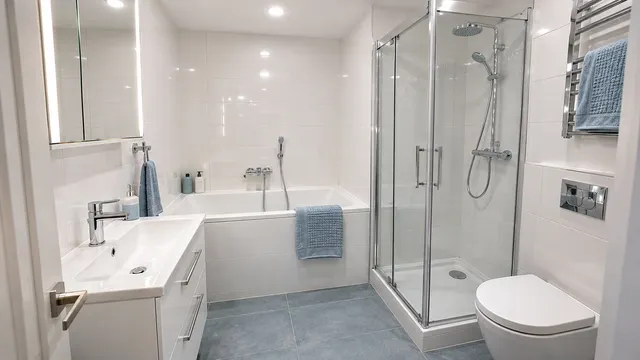
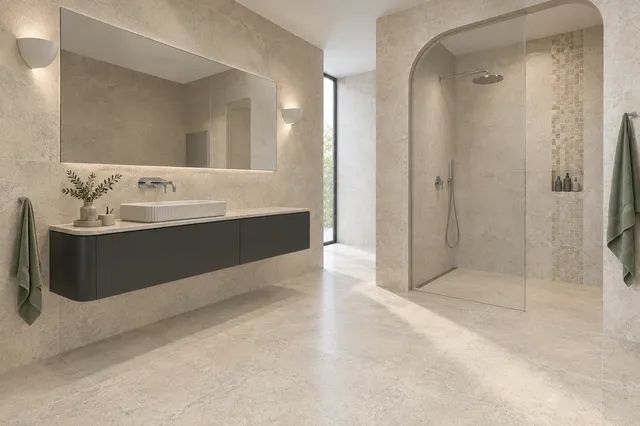
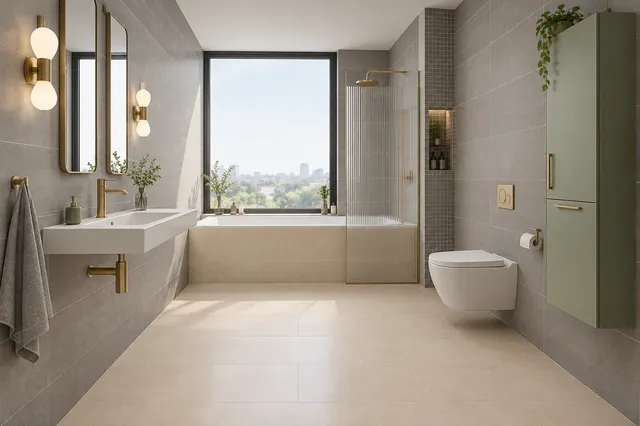
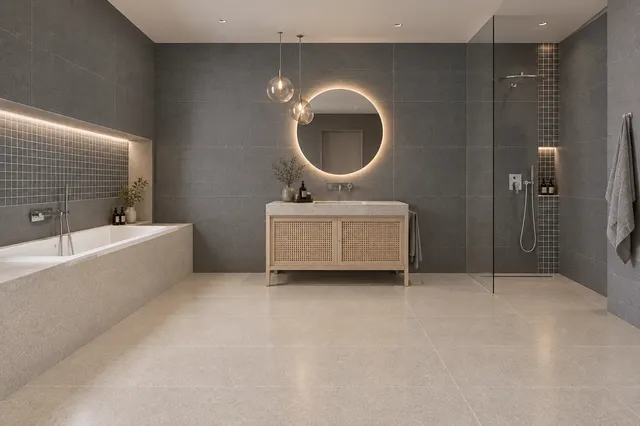
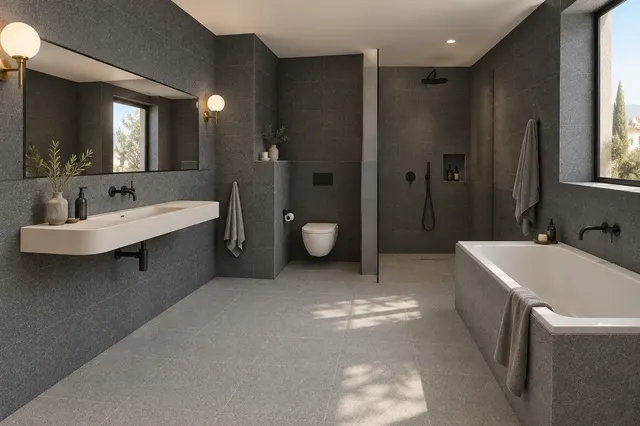
Illustrative image: bathroom 2.5 × 2 m with a bath and a shower enclosure, vanity unit and wall-hung toilet
Bathroom 2.5 × 2 m is half a meter longer than a square bathroom 2 × 2 m, but that difference is significant. A bath 170 cm will fit on the back wall measuring 250 cm, next to it a shower enclosure 80 × 80 cm – so both bath and shower. Or a walk-in, sink, and washing machine in one line. The layouts below are drawn for 250 × 200 cm with doors on the long wall opposite the back wall and with standard fixture sizes.
What fits in a bathroom 2,5 × 2 m
| Floor plan | Bath | Shower | Washing machine | Washbasin |
|---|---|---|---|---|
| 1 | 170 × 70 cm | — | yes | cabinet 60 cm |
| 2 | 170 × 70 cm | corner 80 × 80 cm | no | cabinet 60 cm |
| 3 | — | corner 90 × 90 cm | no | double sink 120 cm |
| 4 | — | walk-in 120 × 90 cm | yes | sink 60 cm |
The WC is in all four layouts against the right wall. At least 60 cm remains in front of it, around 70 cm in front of the sink, and the WC axis is 35 to 40 cm from the adjacent wall. Free spaces are marked in the drawings with a dashed line.
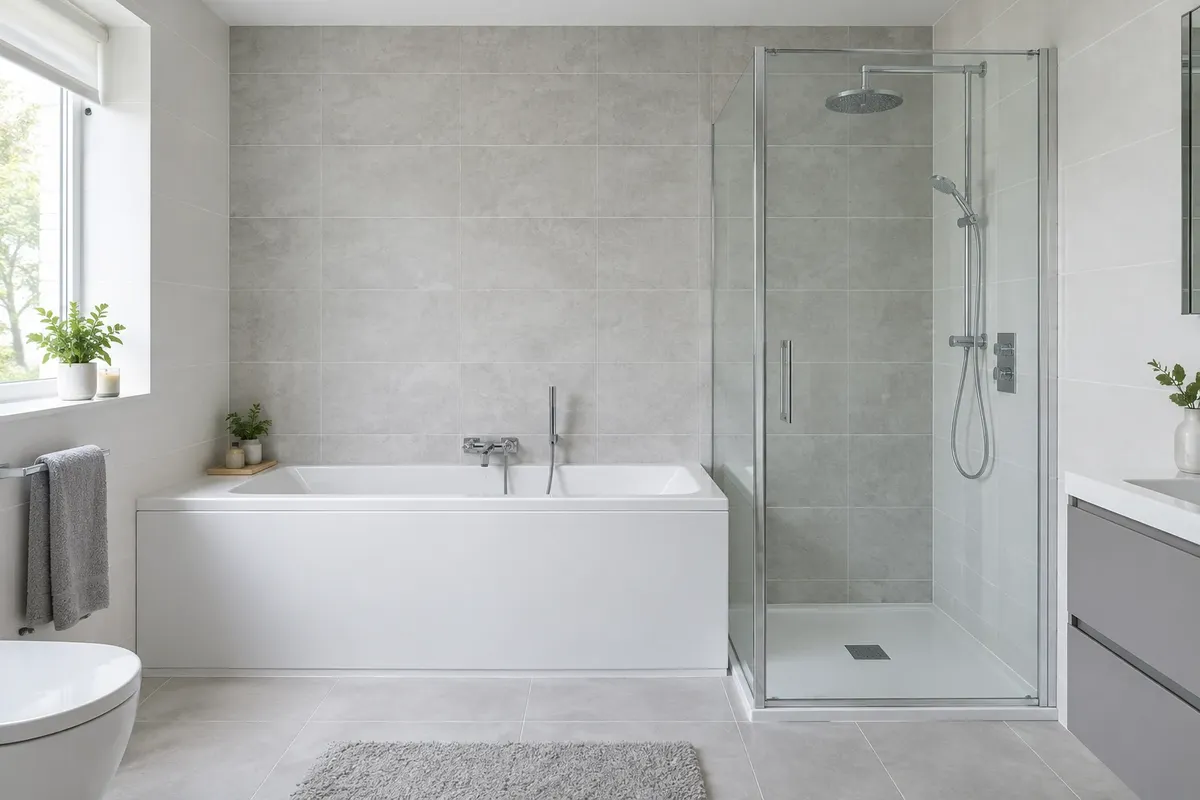
Layout 1: bath and washing machine
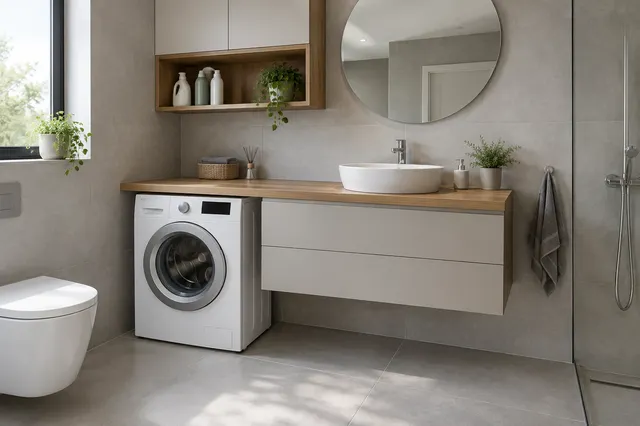
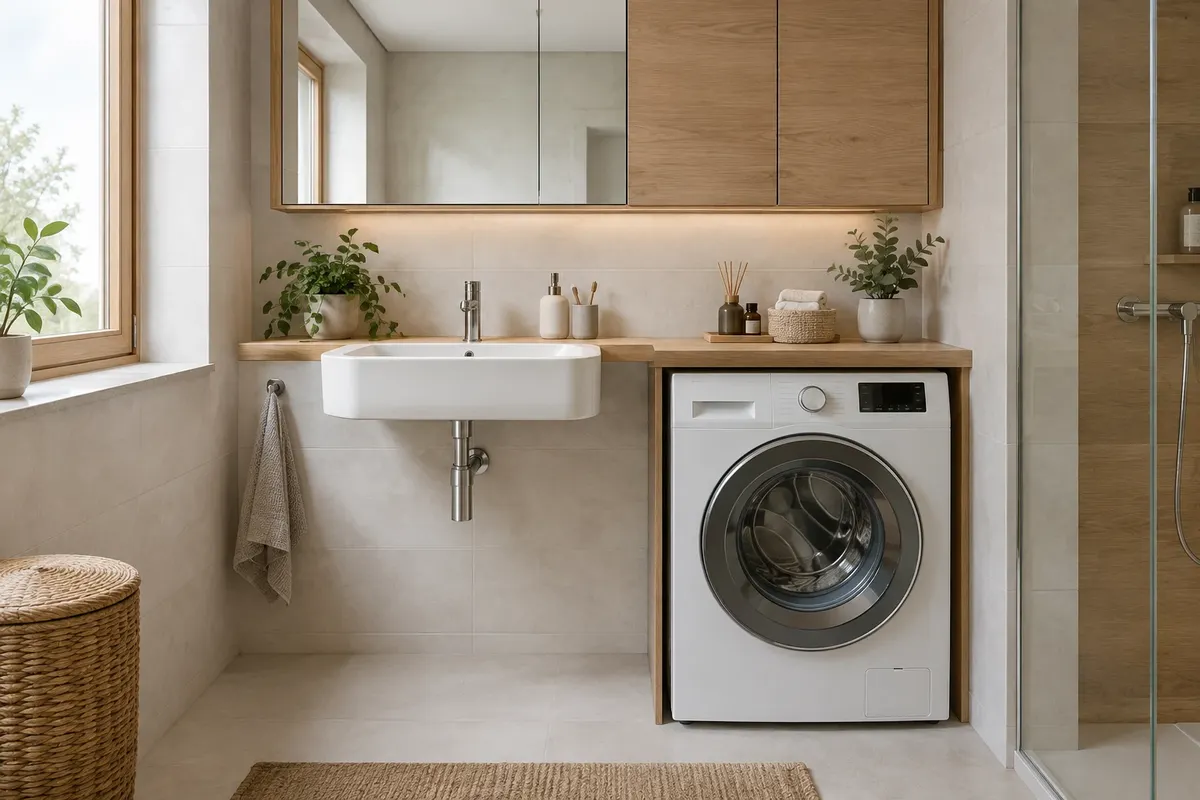
Classic family bathroom: bath for children, washing machine outside the kitchen, and above the washing machine a cabinet or shelves for laundry detergent. There will be 20 cm between the bath and washing machine – enough for a narrow shelf or laundry basket.
Layout 2: bath and shower
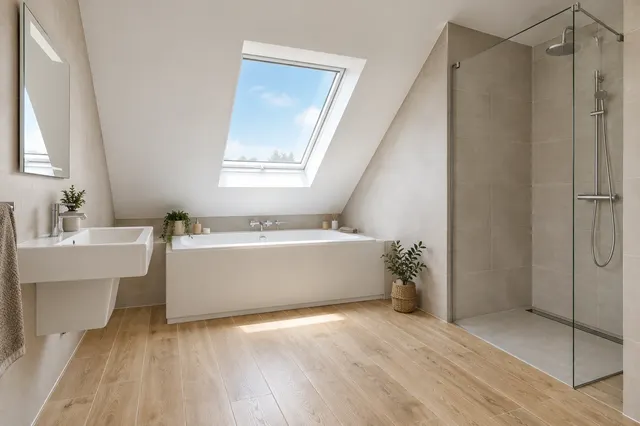
Bath and shower enclosure side by side – everyone in the family can choose what suits them. A shared back wall means that water and waste are next to each other. A shower enclosure 80 × 80 cm is the smallest size where you can shower reasonably; if 90 × 90 cm fits, it is more comfortable. More about the combination of bath and shower in the article Small bathroom with both bath and shower.
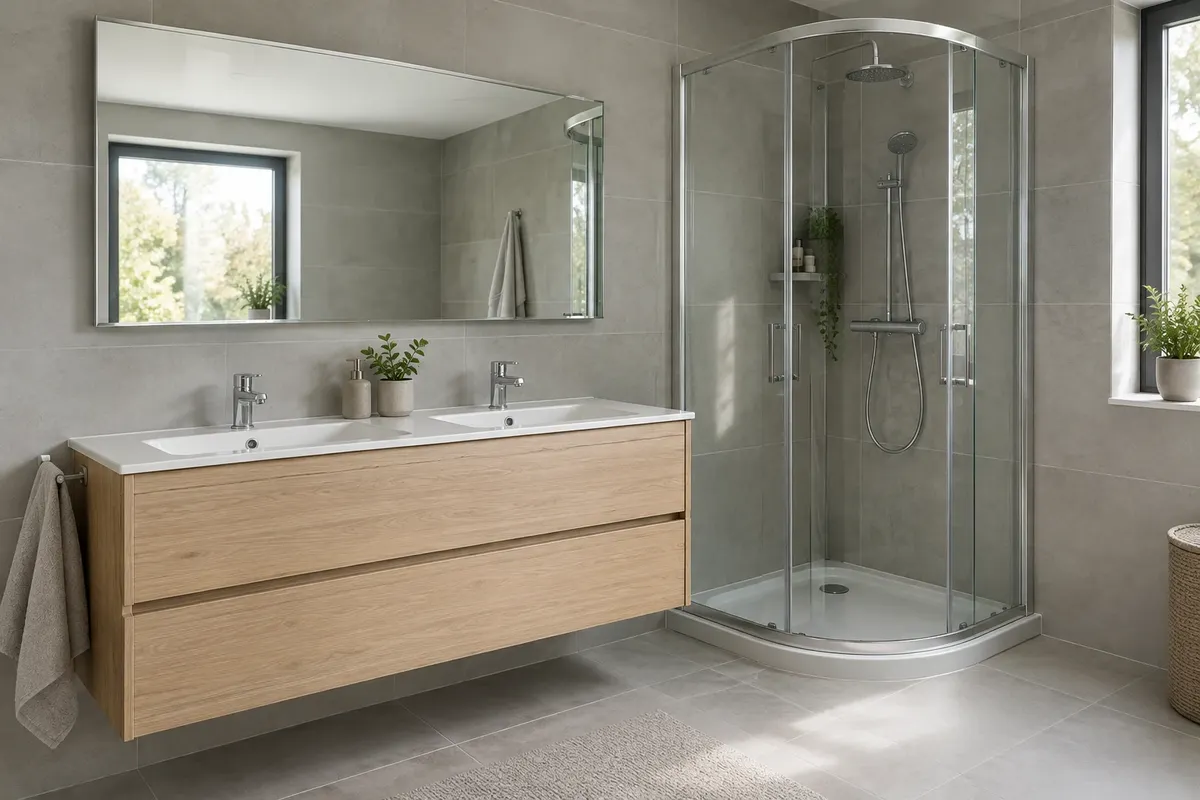
Layout 3: shower and double sink
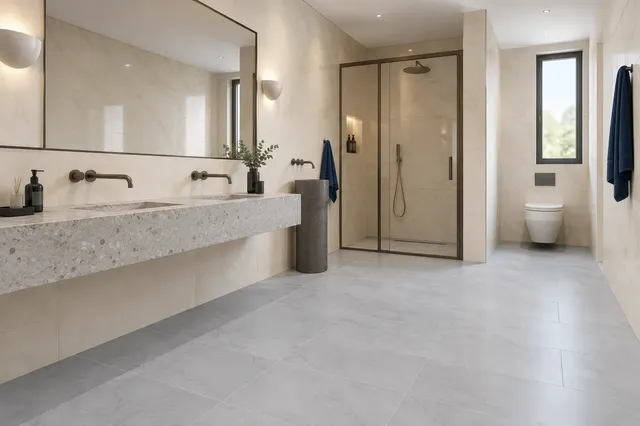
In the morning, two people can wash at the double sink at the same time. A double sink 120 cm is the shortest where both have enough space; on a longer wall, you can also choose 140 to 160 cm. If a double sink is unnecessary, one wide sink with two taps looks similar and takes up less space.
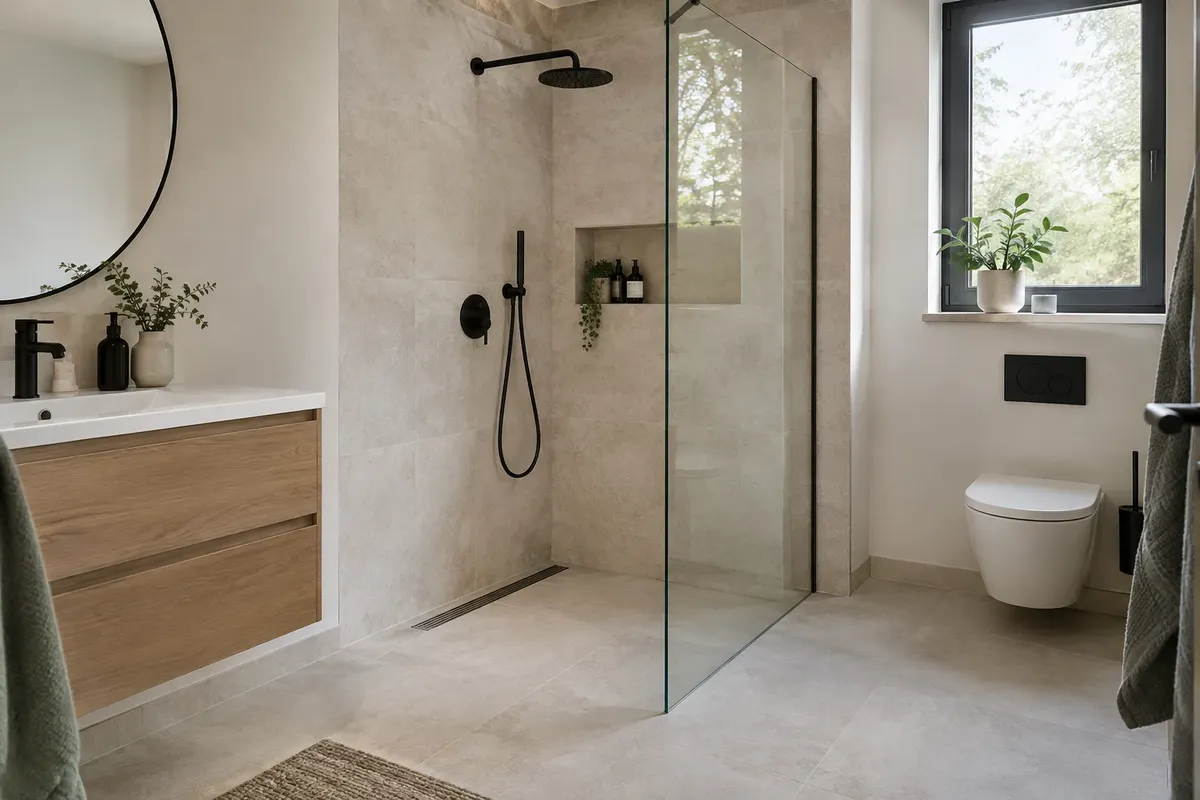
Floor plan 4: walk-in and washing machine
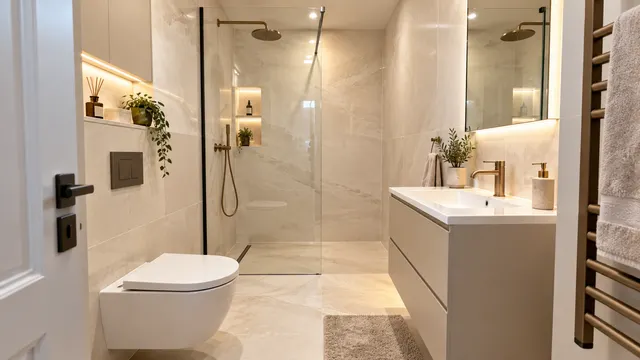
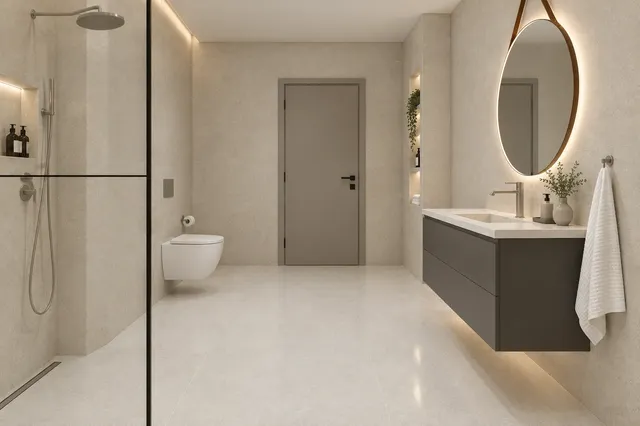
The walk-in 120 × 90 cm is a shower with one glass wall and no door. It requires a level-access shower with a fall or a flat shower tray and a well-designed drainage system. To calculate how much the floor will drop and what height you need, use the shower fall calculator. You can find a comparison in the article Walk-in or shower enclosure.
Where the doors and window are
The floor plans assume doors in the wall opposite the back wall. If the doors are in the shorter wall or there is a window in the bathroom, the layout will change: a tall mirror or a shower with a ceiling-high wall is not suitable under the window, rather a bath or a sink with a low mirror. Doors opening inwards take up space – with 5 m², it’s better to have them open outwards or use sliding doors.
Wall tiles and colours
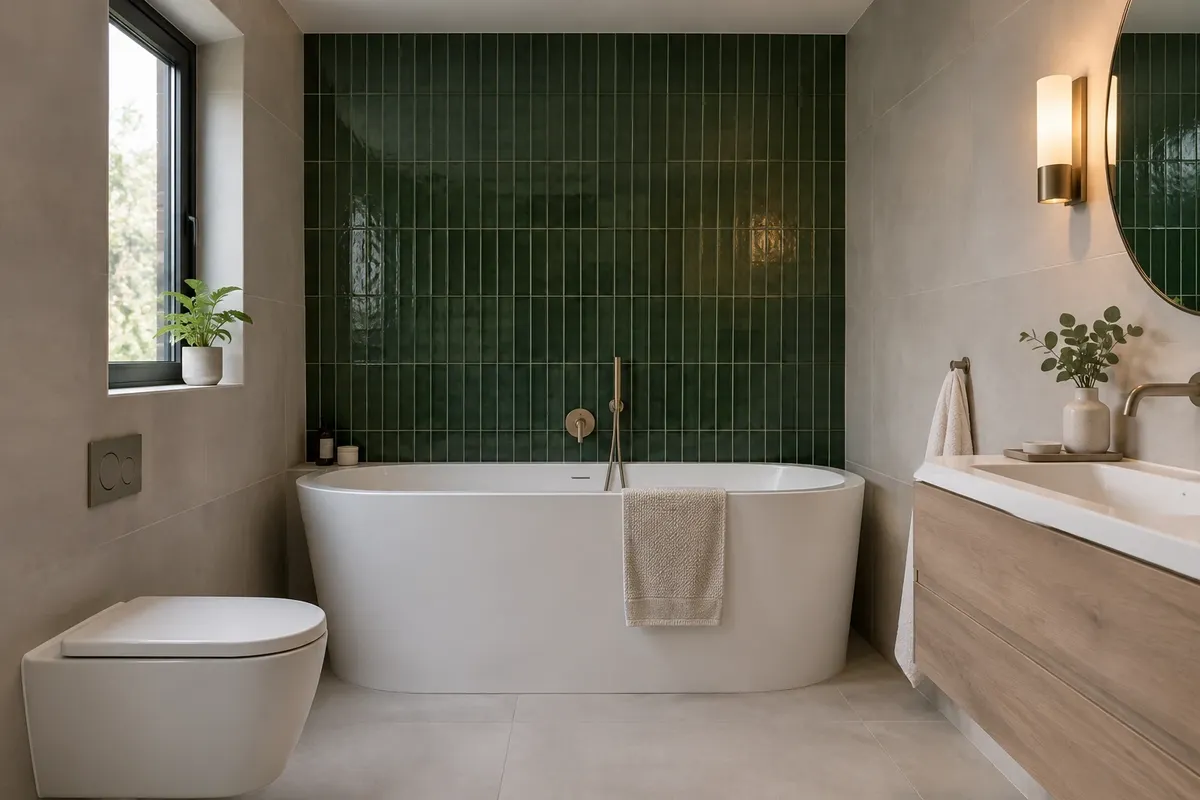
In a 5 m² bathroom, you can work with contrast: one bold wall behind the bath or in the shower and the other walls calm. Large format 60 × 120 cm on the floor and walls means fewer joints and easier cleaning. To calculate how much wall tiles to buy, use the wall tile calculator, adhesive and grout adhesive consumption calculator.
Where to choose fixtures
You can find walk-in screens on the e-shop vkupelni.sk in the category Walk-in screens, baths in the category Rectangular baths, and wall tiles in the category Wall tiles. You can see baths, enclosures, sinks, and tile samples in person at the store in Senec at Bratislavská 71. You can draw your own floor plan in the 3D bathroom planner. Water, waste, and electrical installations should always be handled by a professional.
Which floor plan to choose
- Family with small children – floor plan 1 or 2 with a bath. In floor plan 2, everyone has both a shower and a bath.
- Couple getting ready at the same time – floor plan 3 with a double sink and larger enclosure.
- No bath and with a washing machine – floor plan 4 with a walk-in shower that is easy to clean.
- Older people – a level-access shower as in floor plan 4, grab rails and anti-slip floor tiles. More in the article Barrier-free bathroom.
Most common mistakes in a 5 m² bathroom
- Everything at once – a bath, enclosure, double sink, and washing machine cannot fit in 5 m² with comfortable spacing. Choose what is important for you.
- WC behind the door – the open door leaf must not block the WC or the space in front of it.
- No space for towels – plan a heated towel rail or hooks near the shower and bath.
- No storage space – niches in the wall and a vanity unit under the sink save shelves that take up space.
When placing a bath and shower next to each other, also consider the taps – their heights are described in the article Shower tap height. Choose the heated towel rail according to the radiator output calculator.
Sources: our articles Small bathroom 2 × 2 m, Small bathroom with bath and shower, and Walk-in or shower enclosure (spacing and dimensions), dimensions of double sinks from articles on the website and categories vkupelni.sk (November 2026). The floor plans are our reference drawings to scale.
Terms in the dictionary: Walk-in shower · Double sink · Shower tray · Fall · Large-format tiles · Grout
Frequently Asked Questions
Will a bath and shower fit in a bathroom 2,5 × 2 m?
Yes. A bath 170 × 70 cm and a shower enclosure 80 × 80 cm will fit side by side against the back wall measuring 250 cm. Plus a vanity unit with a sink and WC against the side walls.
Will a washing machine fit in 5 m²?
Yes, for example with a bath 170 × 70 cm or a walk-in shower 120 × 90 cm. A washing machine needs an area of 60 × 60 cm and at least 60 cm in front of it.
What length double sink for a bathroom 2,5 × 2 m?
A double sink 120 cm will fit next to a shower enclosure 90 × 90 cm. On a longer free wall, you can also choose 140 to 160 cm.
What free space should be left in front of the fixtures?
At least 60 cm in front of the WC and shower entrance, around 70 cm in front of the sink. The WC axis should be 35 to 40 cm from the side wall.
How to open the doors to a bathroom 2,5 × 2 m?
Best to open outwards or sliding. Doors opening inwards will take up space in front of the sink or WC.
Walk-in or shower enclosure for 5 m²?
A walk-in 120 × 90 cm is more comfortable and looks airier, but requires good drainage and fall. A shower enclosure with doors retains water and heat better.
Which bathroom layout 2,5 × 2 m is best for a family?
For a family with small children, a layout with a bath, preferably with both a bath and shower enclosure side by side. For a couple who are getting ready at the same time, a shower with a double sink.
AI Advisor
Have a question on the topic? Ask the advisor – they will respond based on TGB Kúpeľne articles.
AI advisor – answers are generated by artificial intelligence from TGB Kúpeľne articles and may contain errors.
Bathroom design
These are tips. We will draw your bathroom for you.
In the 3D bathroom planner, you can design your bathroom yourself – for free and without registration. If you want assurance, we will prepare a photorealistic custom visualisation based on actual dimensions and specific tiles in the studio. It's free with a purchase.
Online design for free Custom visualisation
TGB Kúpeľne Studio · Bratislavská 71, Senec · Mon–Fri 8:00–12:00 and 12:30–17:00, Sat 9:00–12:00 · Map