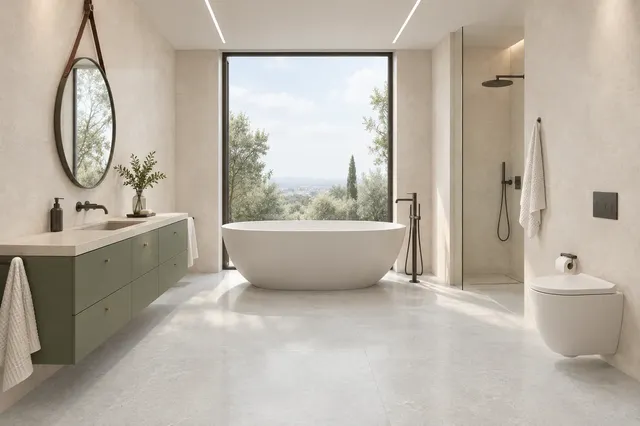
Small bathrooms and types of bathrooms
Bathroom 3 × 2.5 m in a family house: bathtub and shower and two sinks (3 floor plans)
A bathroom 3 × 2.5 m has 7.5 m² – in a family house, this is a typical main bathroom. It can fit a bathtub 170 × 75 cm and a shower enclosure 90 × 90 cm, a double sink 120 cm and a WC, or a washing machine with a dryer instead of the WC. Below you will find 3 scaled floor plans and what to resolve in the house project.
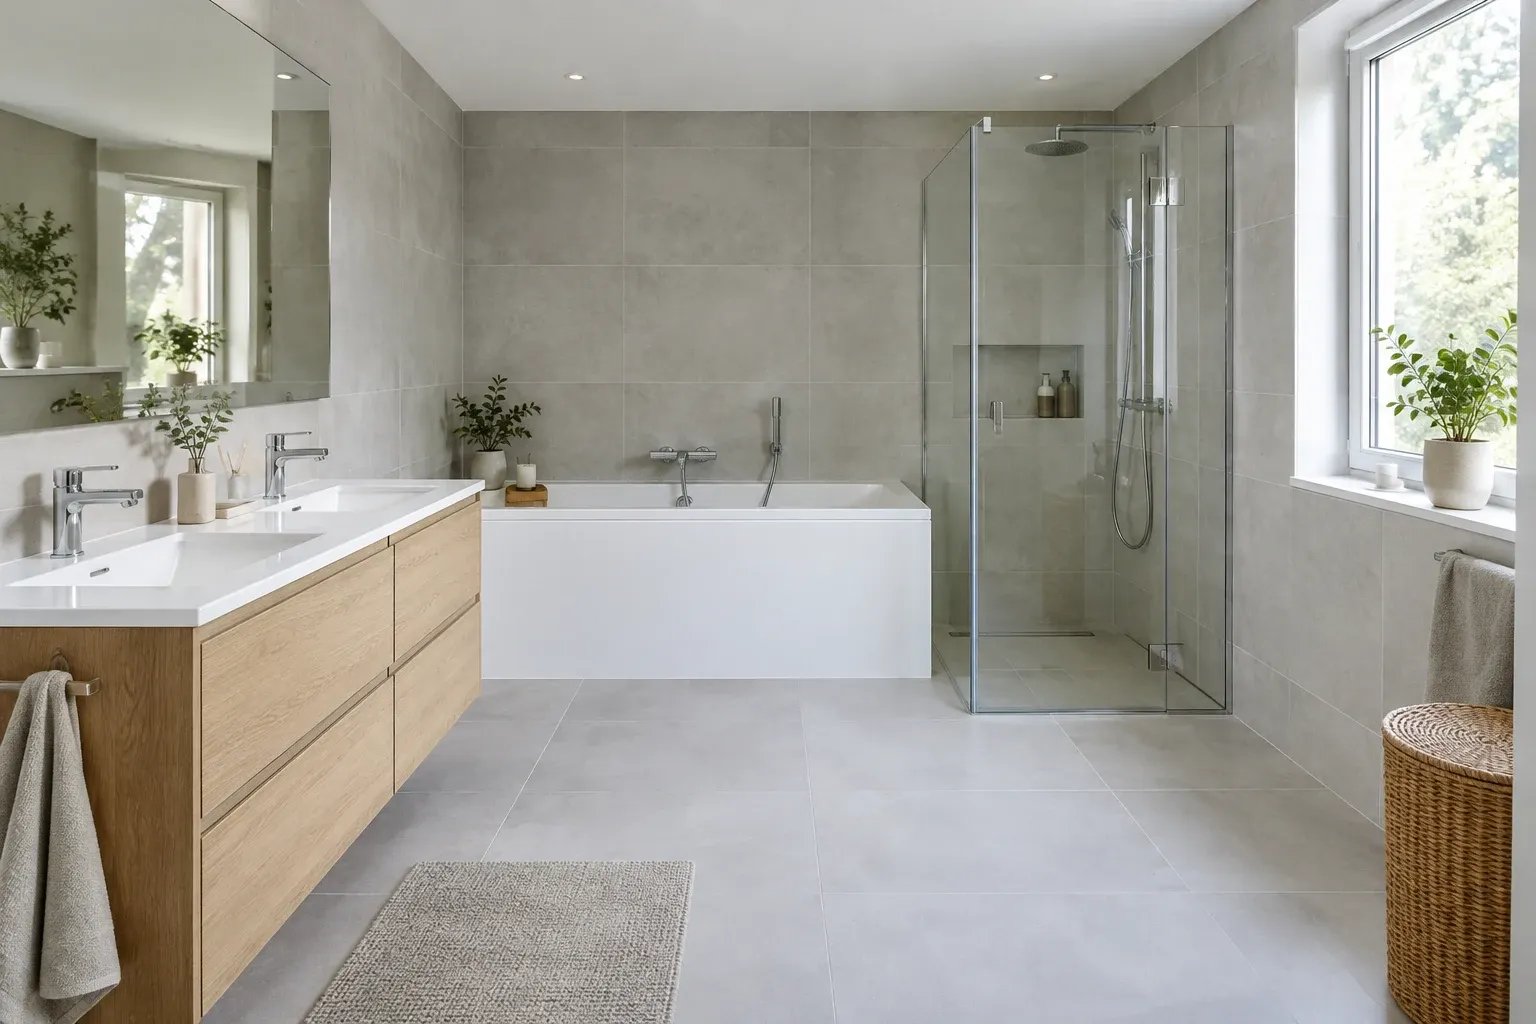
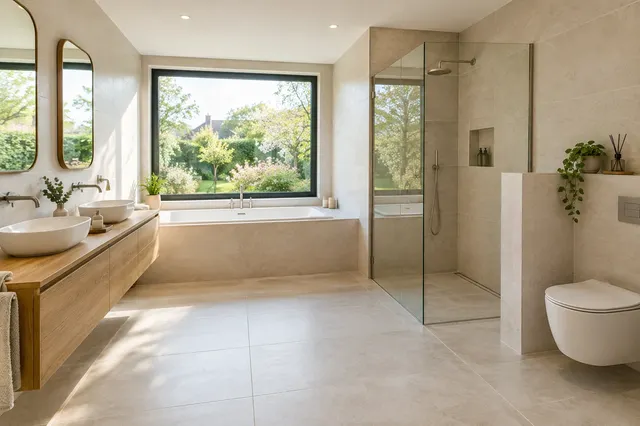
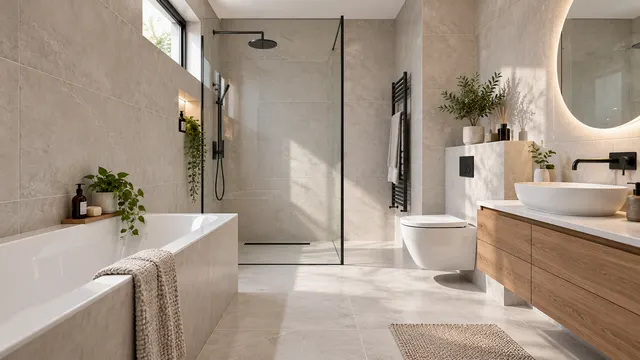
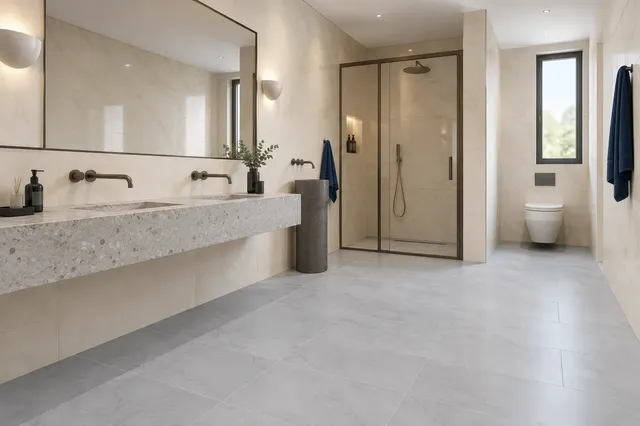
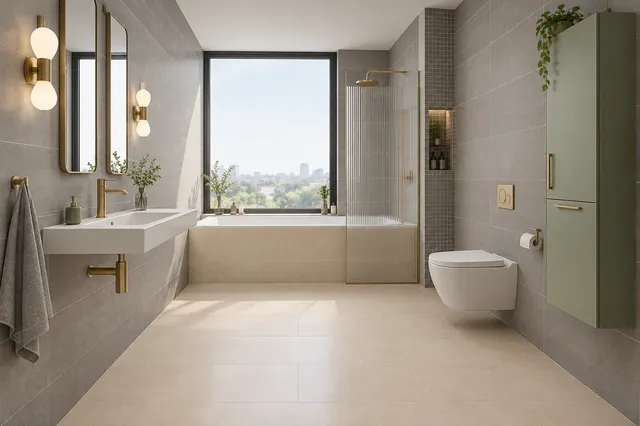
Ilustračný obrázok: priestranná kúpeľňa v rodinnom dome s vaňou, sprchovým kútom a dvojumývadlom
In a family house, the main bathroom is usually larger than in an apartment. The size 3 × 2.5 m provides 7.5 m² and is sufficient for what families most often desire: a bathtub for children, a shower for quick morning washing, and two sinks to avoid waiting in the morning. The floor plans below are drawn for 300 × 250 cm with doors on the long wall opposite the back wall. The total number of bathrooms and WCs in the house is discussed in the article Bathroom in a family house.
What fits in a bathroom 3 × 2,5 m
| Floor plan | Bath | Shower | Washbasin | Next |
|---|---|---|---|---|
| 1 | 170 × 75 cm | corner 90 × 90 cm | double sink 120 cm | WC |
| 2 | 170 × 75 cm along the wall | walk-in 140 × 90 cm | double sink 120 cm | WC |
| 3 | 170 × 75 cm | corner 90 × 90 cm | double sink 120 cm | washing machine and dryer, WC separately |
Distances are the same as in smaller bathrooms: at least 60 cm in front of the WC and shower, about 70 cm in front of the sink, WC 35 to 40 cm from the wall. In the drawings, these are marked with a dashed line.
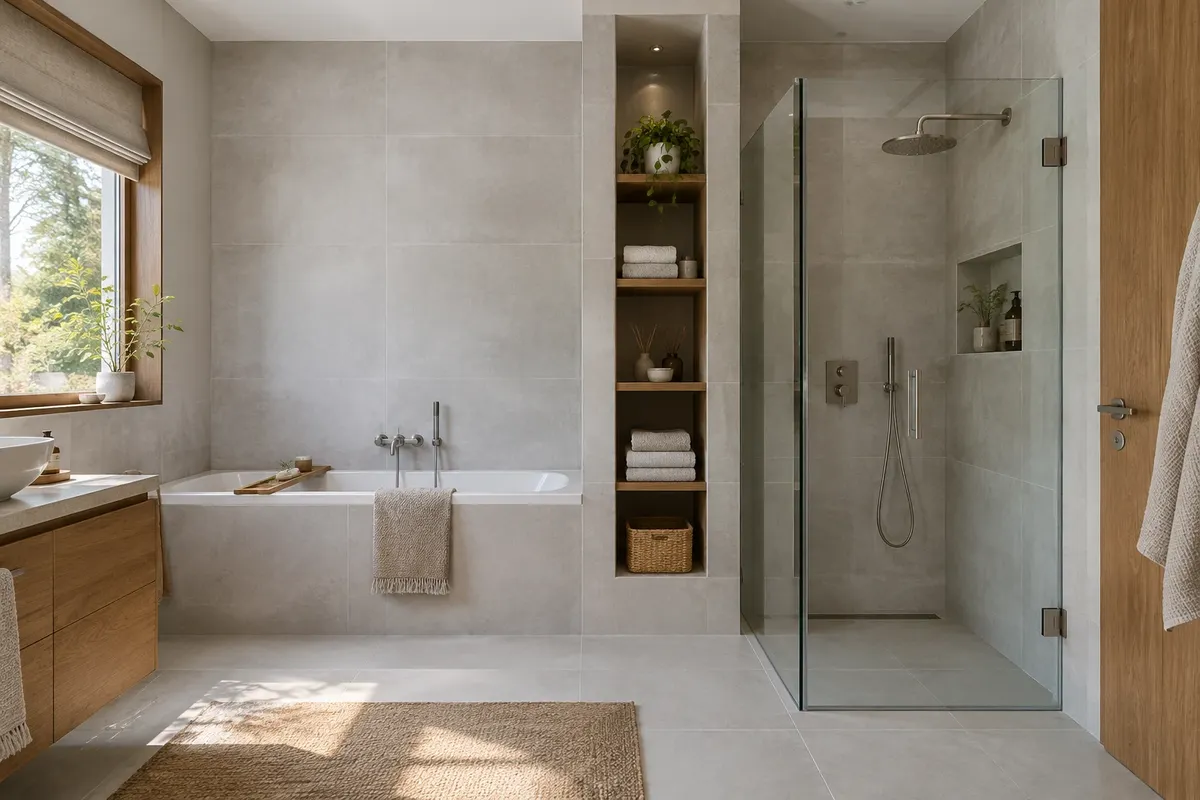
Floor plan 1: bathtub, shower, double sink and WC
Everything that needs water is against the back wall and the side walls – the centre of the bathroom remains free. Between the bathtub and the enclosure, there will be 40 cm for a niche with shelves or a wall with hooks. When both the bathtub and shower are against one wall, the pipes and drains run together.
Floor plan 2: walk-in and bathtub along the wall
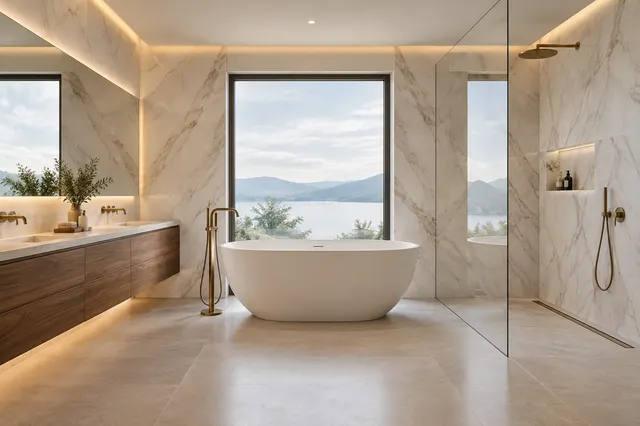
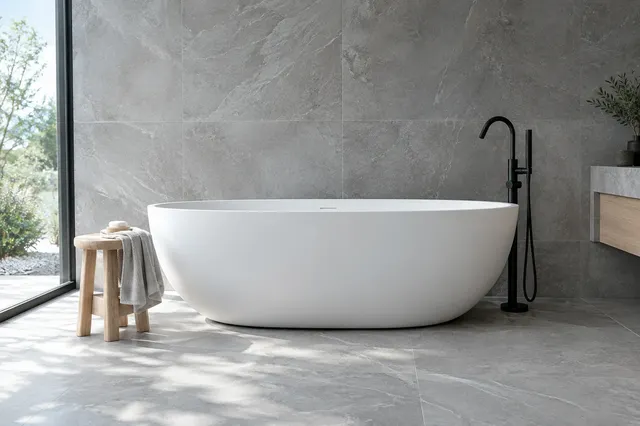
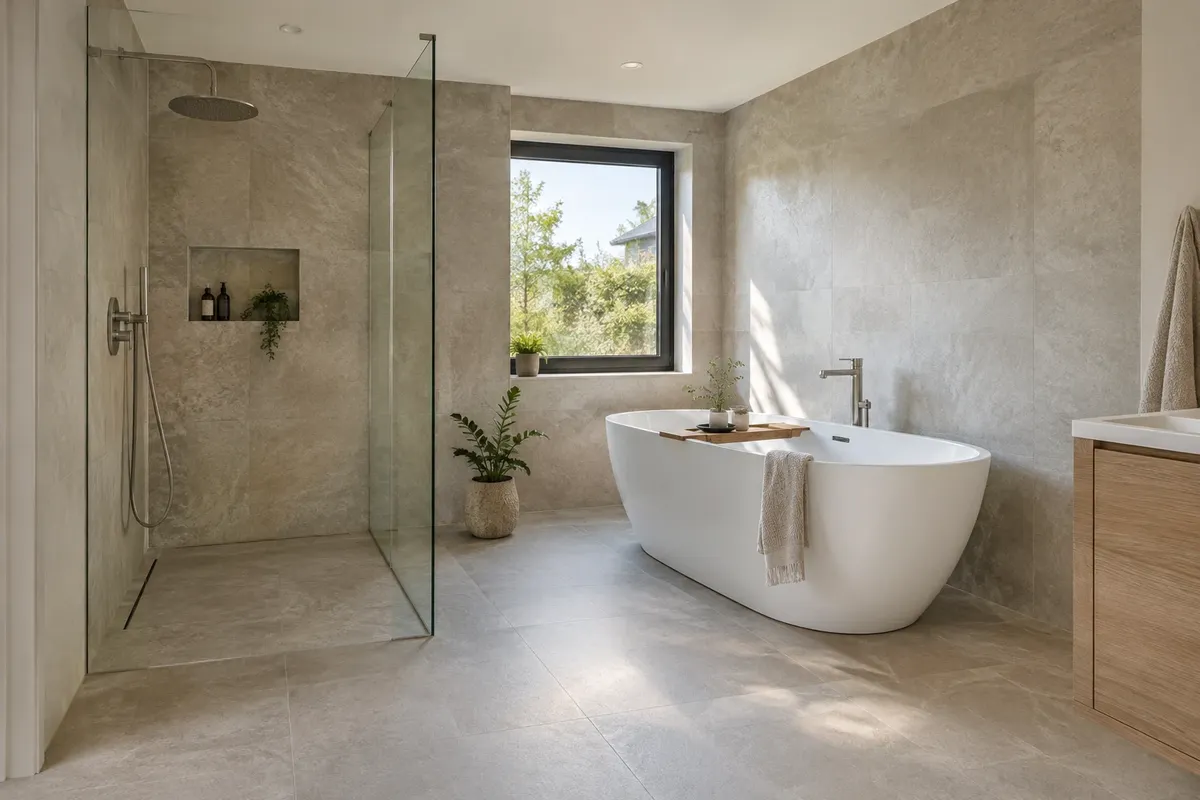
The walk-in 140 × 90 cm is a comfortable shower without doors with one glass wall. The bathtub along the right wall can be built-in or freestanding – the latter needs at least 10 to 15 cm around it for cleaning. The walk-in requires a level-access shower with a fall to the drain; the floor height is calculated by the shower fall calculator. More about bathtubs can be found in the article Freestanding bathtub.
Floor plan 3: washing machine and dryer instead of WC
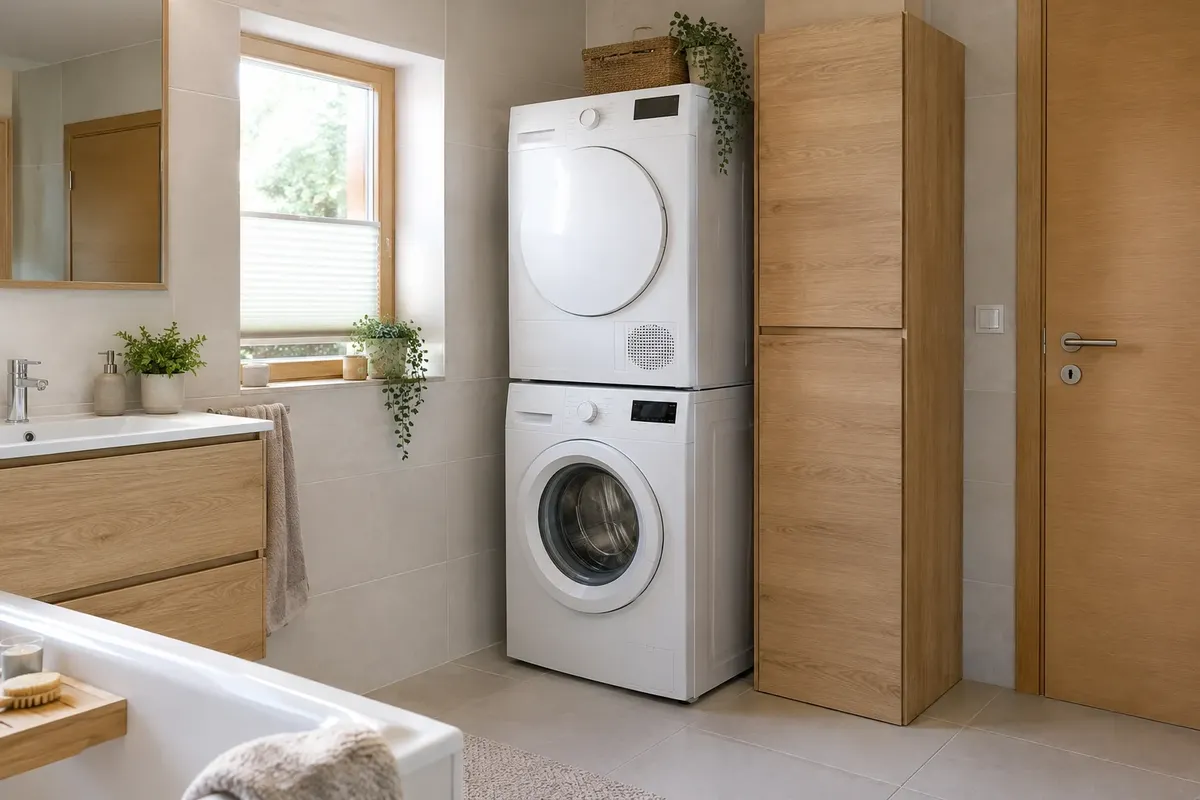
In the house, the WC is often separate, leaving space for a washing machine next to the main bathroom. Place the dryer on top of the washing machine in a tower only with a connecting kit provided by the manufacturer – this will take up the space of one washing machine. Above or next to them, a tall narrow cabinet is suitable; ideas can be found in the article Cabinet above the washing machine. If you have a technical room in the house, laundry is better placed there – ideas can be found in the article Laundry in a family house.
Two sinks: double sink or two separate ones
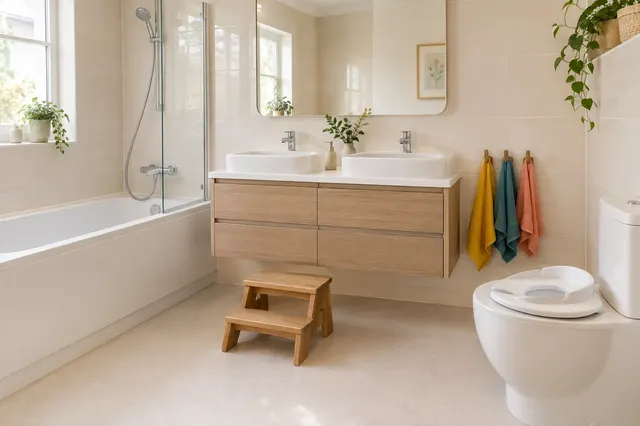
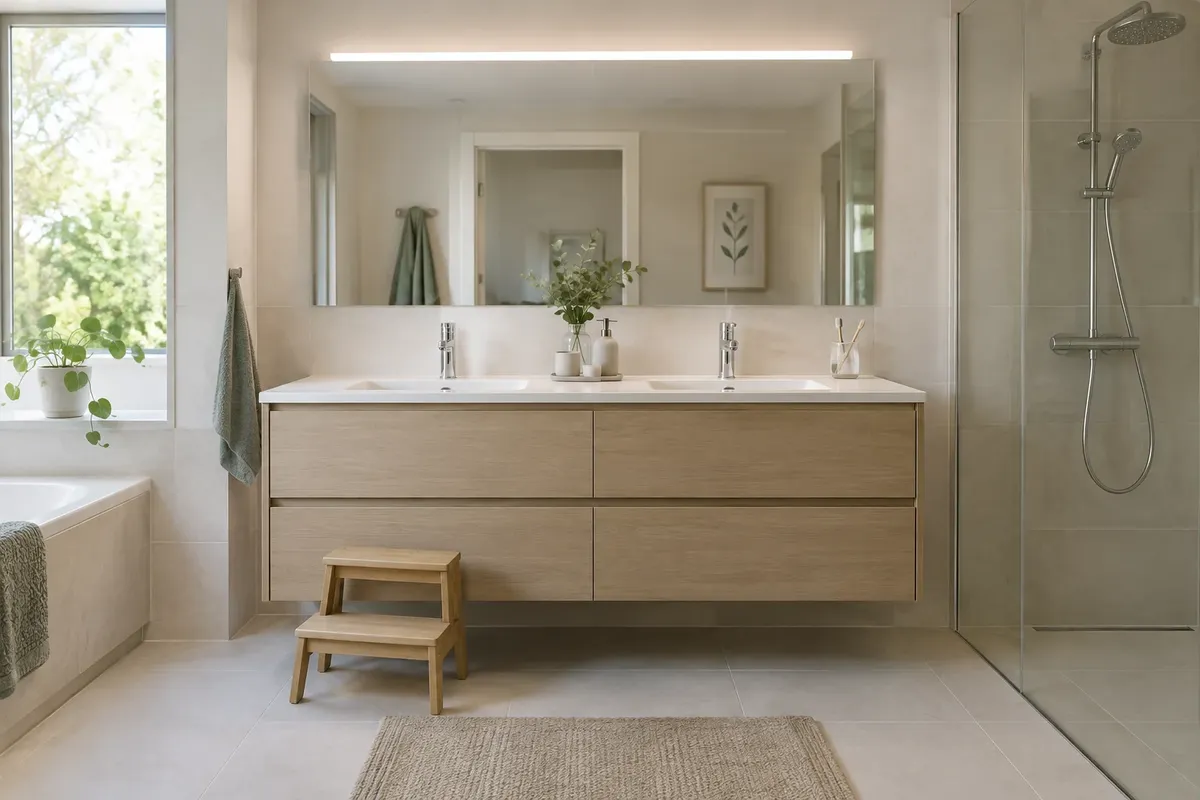
A double sink 120 cm is the shortest at which two people can stand next to each other. For a longer wall, 140 to 160 cm is suitable with more storage space. Two separate sinks on a countertop or two cabinets next to each other look elegant, but require more space and two drains. If you do not need two taps, one wide sink is sufficient. Consider a step stool for children in front of the sink – tips are in the article Children's bathroom.
What to resolve already in the house project
- Location of drains – WC, shower and bathtub as close as possible to the soil stack, the drain needs a constant fall.
- Level-access shower – the floor height to the drain and fall should be resolved in the rough construction, not just during tiling.
- Underfloor heating and heated towel rail – the output is estimated by the radiator output calculator.
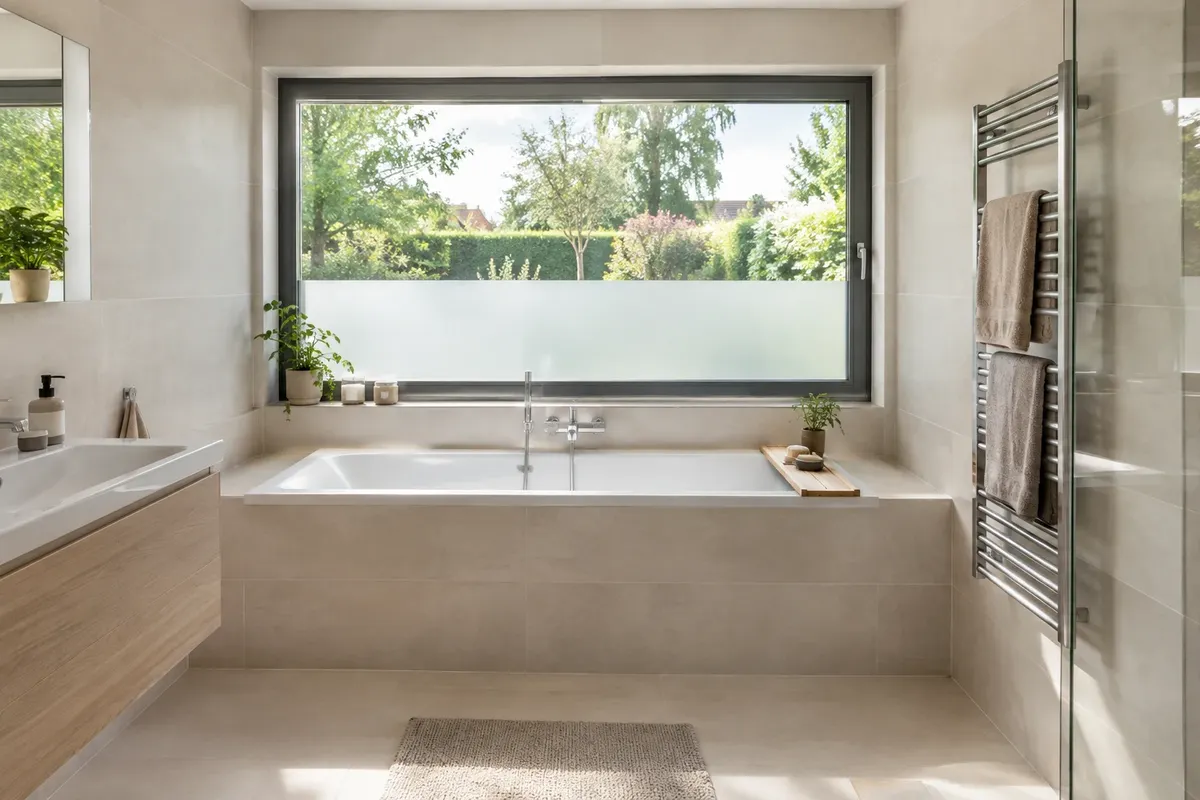
- Window – not above the shower with a ceiling-high wall; a bath or low cabinet fits well under the window.
- Ventilation – even with a window, a fan with a hygrometer is worthwhile.
- Electricity – sockets by the sink, lighting for the mirror and areas by the bath and shower should be designed by an electrician.
Wall tiles and materials
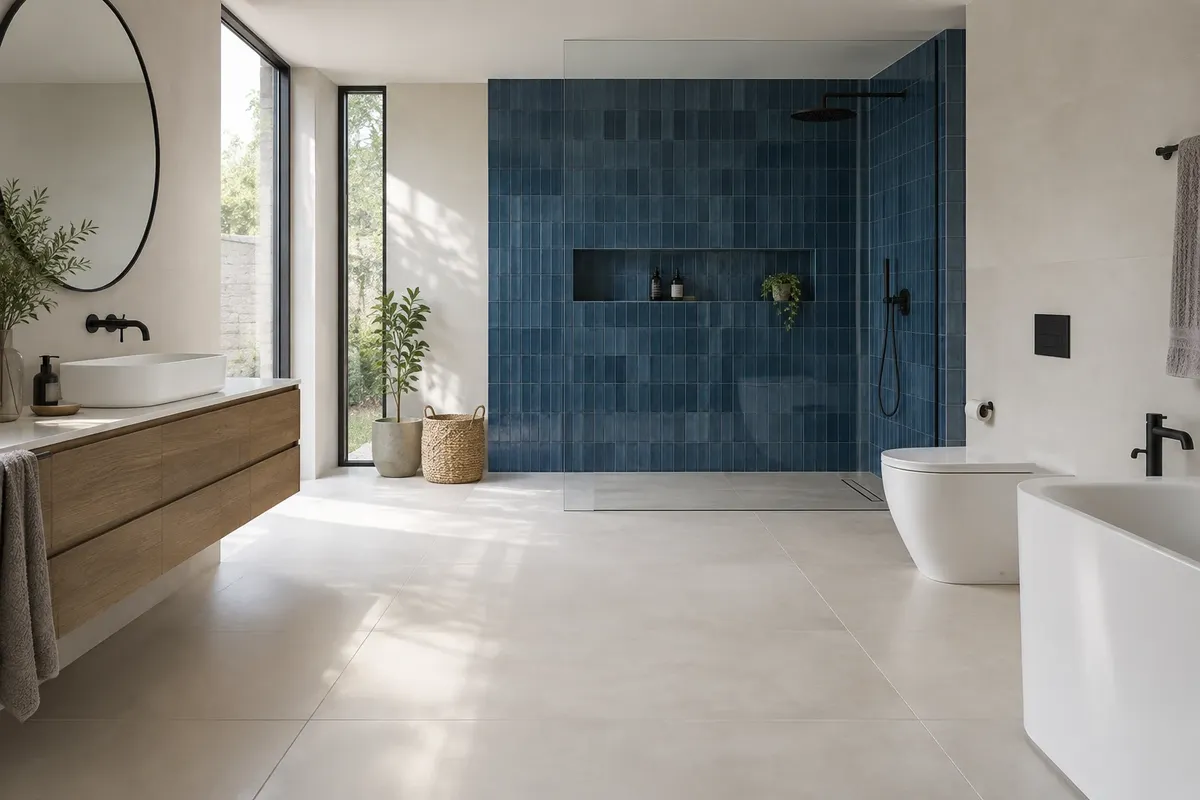
In a 7.5 m² bathroom, large formats of 60 × 120 cm or 120 × 120 cm stand out on the floor and walls, with one accent wall – behind the bath or in the shower. The tiles in the shower should be anti-slip. How much wall tile to buy can be calculated by the tile calculator, along with adhesive and grout adhesive consumption calculator.
Where to choose fixtures
You can find double sinks on the e-shop vkupelni.sk in the Double sinks category, and freestanding baths in the Freestanding baths category. You can see baths, corners, furniture, and wall tiles in person at the store in Senec at Bratislavská 71. You can sketch your floor plan in the 3D bathroom planner or send us photos and measurements via remote consultation. Water, waste, heating, and electrical installations should always be designed and carried out by a professional.
Which floor plan to choose
- Floor plan 1 – a classic family bathroom: a bath for children, a shower for adults, two sinks, and a toilet. It’s suitable when there is another toilet in the house.
- Floor plan 2 – a comfortable walk-in shower and a bath for relaxation. Suitable if you shower more often than you bathe.
- Floor plan 3 – laundry near the bedrooms, separate toilet. Suitable if you don’t have a technical room or laundry room.
Common mistakes in larger bathrooms
- Empty centre – a large bathroom with fixtures only against the walls feels cold. A rug, bench, or freestanding bath can help.
- Insufficient light – one ceiling light for 7.5 m² is not enough. Plan lighting by the mirror and in the shower.
- Forgotten storage space – families need space for towels, cosmetics, and cleaning supplies.
- Waste far from the soil stack – fixtures with large waste, especially toilets, should be placed as close to it as possible.
You will plan the lighting according to the article Bathroom lighting, and storage according to articles in the Furniture and mirrors section.
Sources: our articles Bathroom in a family house, Freestanding bath (10 to 15 cm around the bath), Small bathroom 2 × 2 m (distances) and articles on double sinks (120 cm, 140 to 160 cm), categories vkupelni.sk (November 2026). The floor plans are our reference drawings to scale.
Terms in the dictionary: Double sink · Walk-in shower · Freestanding bath · Shower tray · Fall · Linear shower drain
Frequently Asked Questions
What fits in a bathroom 3 × 2,5 m?
Bathtub 170 × 75 cm and shower enclosure 90 × 90 cm, double sink 120 cm and WC. If the WC is separate in the house, a washing machine with a dryer can fit in its place.
Can a freestanding bathtub fit in a 7,5 m² bathroom?
Yes, for example along the side wall next to the walk-in shower. A freestanding bathtub needs at least 10 to 15 cm around it for cleaning.
How long should the double sink be?
The shortest double sink for two is 120 cm. For a longer wall, 140 to 160 cm is suitable with more space for storage.
Does the WC belong in the main bathroom of the house?
It depends on the number of WCs in the house. If there is a separate WC at the entrance or in the bedroom area, the main bathroom does not need it, and you can use the space for a washing machine or a larger shower.
What should be resolved in the house project?
The location of the drains, the floor height for the level-access shower, underfloor heating, window and ventilation. It is difficult and expensive to change later.
Walk-in or shower enclosure for a larger bathroom?
In a 7.5 m² bathroom, a walk-in 140 × 90 cm is comfortable and looks airy. It requires a level-access shower with a fall to the drain. An enclosure with doors retains heat better.
How many lights does a 7,5 m² bathroom need?
In addition to ceiling lights, also lights by the mirror and in the shower, possibly dimmed lights for the evening. The coverage of fixtures in the zones by the bathtub and shower must be at least IPX4.
AI Advisor
Have a question on the topic? Ask the advisor – they will respond based on TGB Kúpeľne articles.
AI advisor – answers are generated by artificial intelligence from TGB Kúpeľne articles and may contain errors.
Bathroom design
These are tips. We will draw your bathroom for you.
In the 3D bathroom planner, you can design your bathroom yourself – for free and without registration. If you want assurance, we will prepare a photorealistic custom visualisation based on actual dimensions and specific tiles in the studio. It's free with a purchase.
Online design for free Custom visualisation
TGB Kúpeľne Studio · Bratislavská 71, Senec · Mon–Fri 8:00–12:00 and 12:30–17:00, Sat 9:00–12:00 · Map