Showers and Bathtubs
Freestanding bath: how much space, waste, tap and floor
A freestanding bath needs space around it: manufacturers recommend at least around 5 cm from the wall; for comfortable cleaning and good appearance, 10 to 15 cm or more is better. The waste is routed in the floor under the bath, so its position must be determined before the screed is laid. The tap is floor-mounted with supplies from the floor, or wall-mounted if the bath is against the wall. A cast stone bath can weigh over 100 kg and with water much more – in older houses and on wooden ceilings, check the load-bearing capacity.
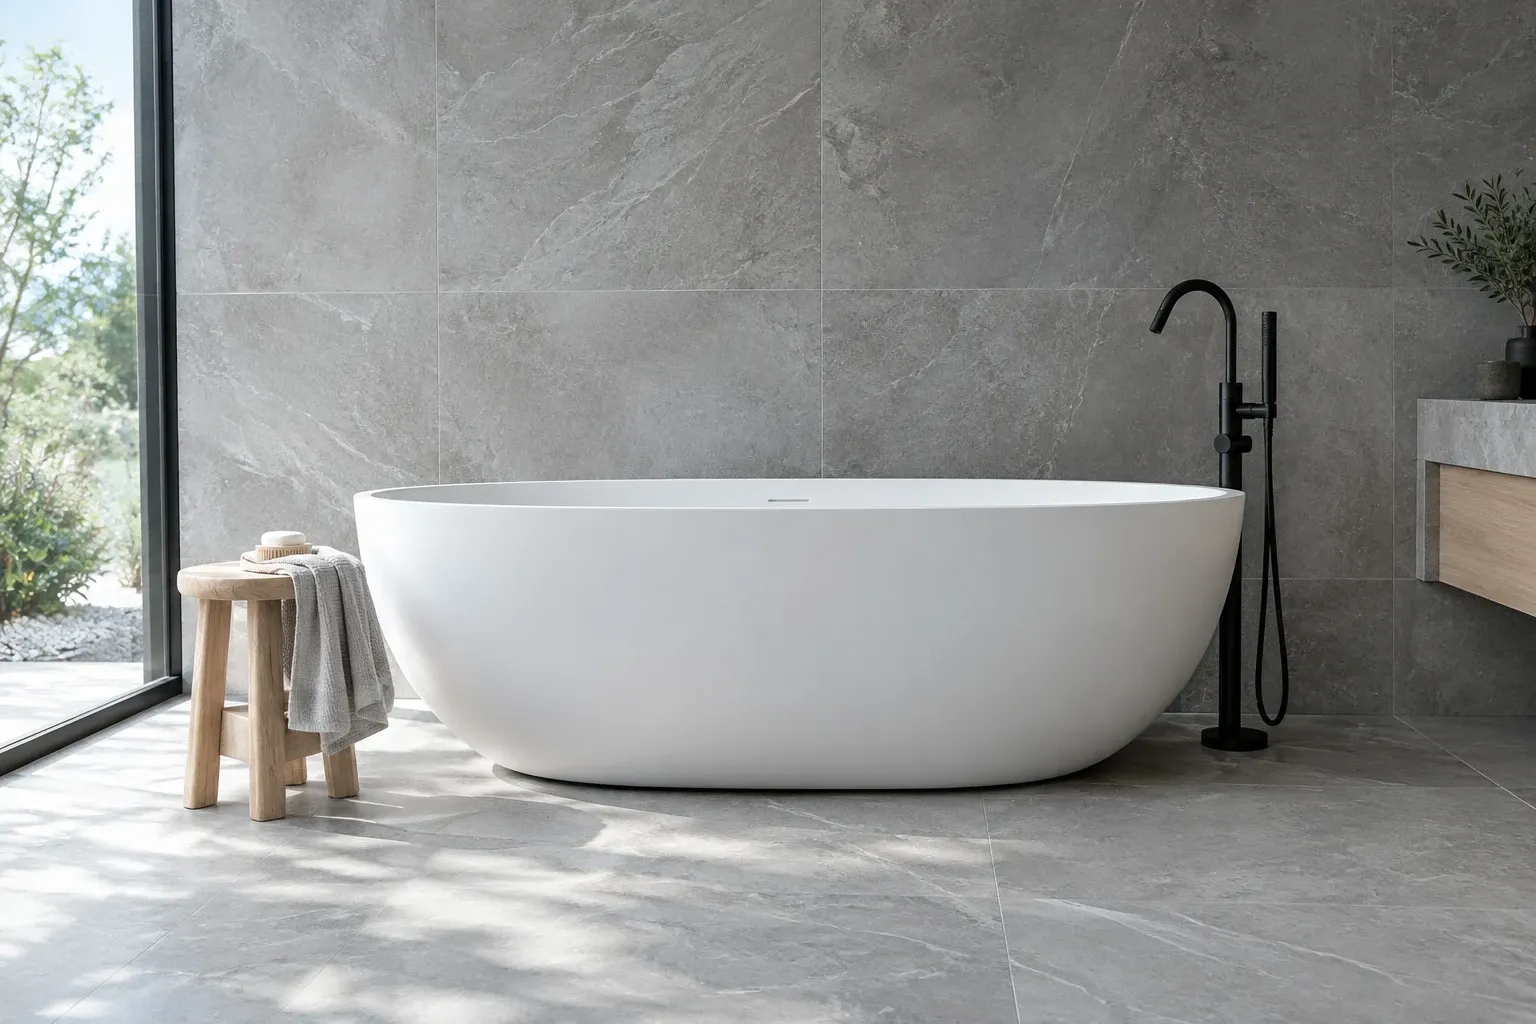
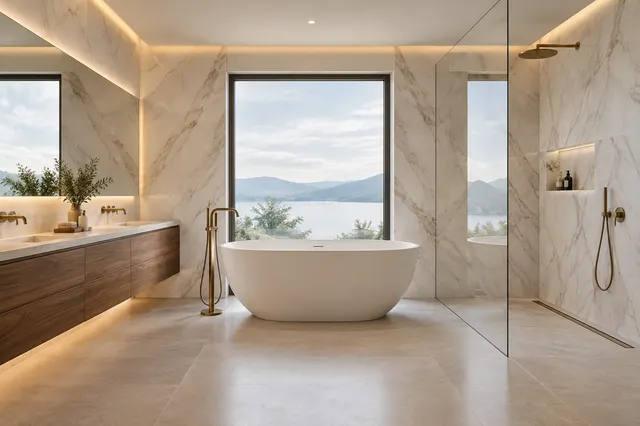
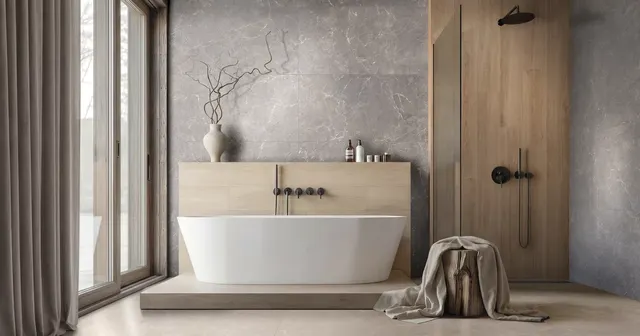
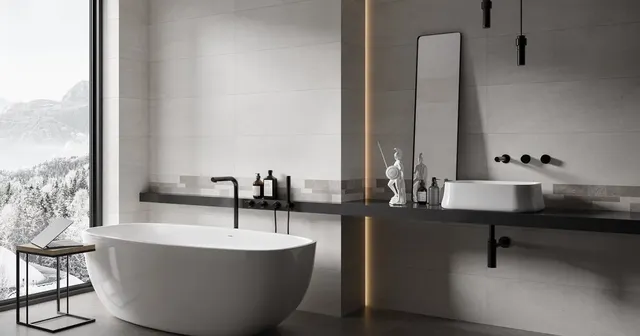
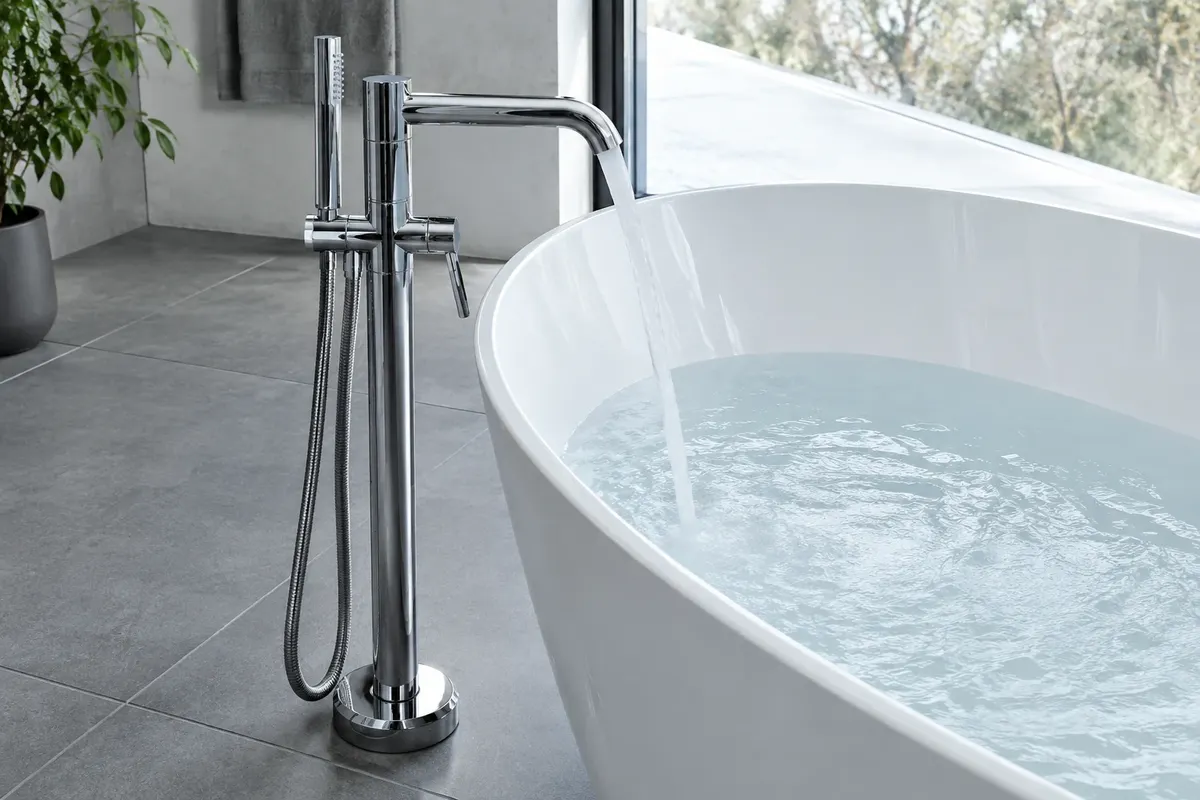
Illustrative image: White oval freestanding bath in the middle of the bathroom with a floor-mounted tap and large-format floor tiles
A freestanding bath is the most striking piece of furniture in the bathroom. It is not built into the wall, it stands alone and is surrounded by space. In photos, it looks simple, but when planning, more factors need to be addressed than with a standard bath: space around it, waste in the floor, tap and floor load-bearing capacity. In this article, you will find what to consider to ensure the bath looks good and functions well.
How much space does it need
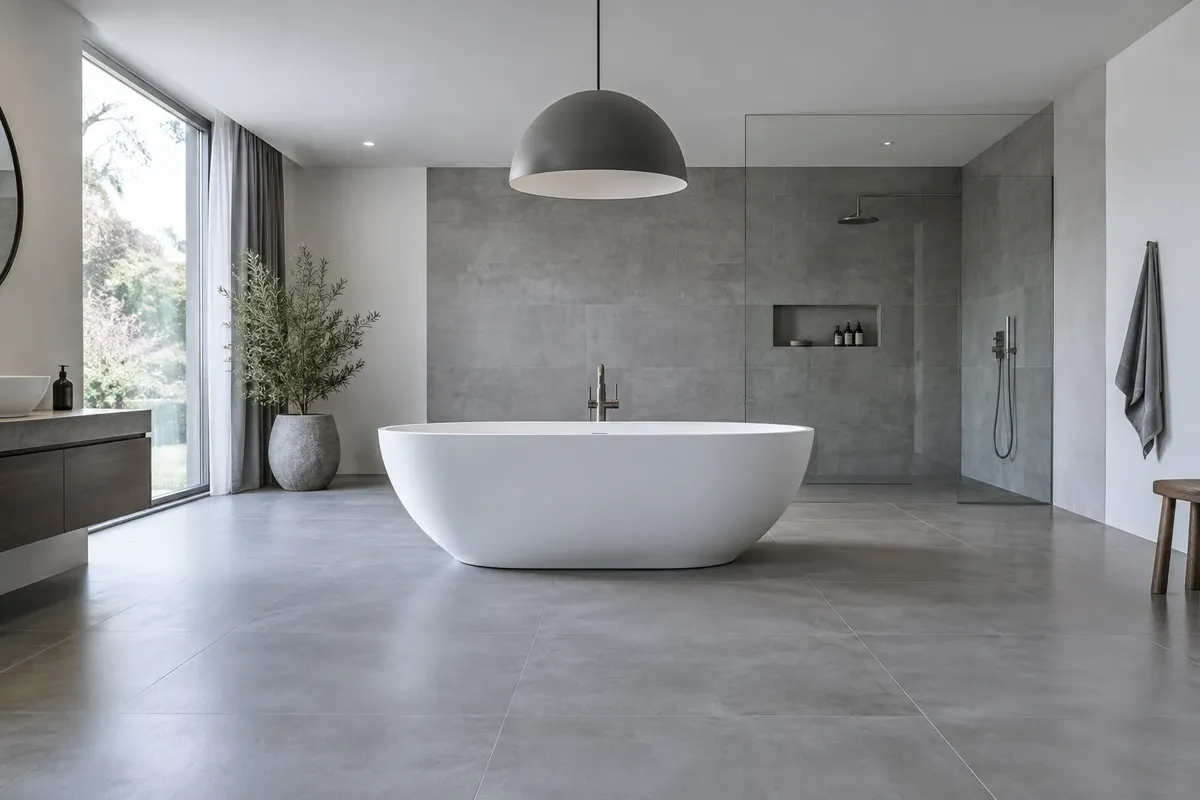
Freestanding baths typically have a length of 150 to 180 cm and a width of 70 to 85 cm. On vkupelni.sk, there are nearly 200 models in the freestanding bath category with a longer side from 72 to 188 cm – from small "seating" baths to large baths for two.
- Distance from the wall – manufacturers state that a freestanding bath is not intended for installation close to the wall, and recommend at least around 5 cm. To allow for cleaning around the bath, leave 10 to 15 cm. If the bath is to stand out as a solitaire, even more.
- Access – there must be space on one longer side for getting in and drying off, ideally similar to a standard bath.
- Bath against the wall – there are also "wall-mounted" freestanding baths with a flat back that can be pushed against the wall. They save space and the tap can be on the wall.
| Bath dimensions | With a distance of 15 cm from the walls (when against two walls) | In the middle with a distance of 60 cm from all sides |
|---|---|---|
| 150 × 75 cm | 165 × 90 cm | 270 × 195 cm |
| 170 × 75 cm | 185 × 90 cm | 290 × 195 cm |
| 180 × 80 cm | 195 × 95 cm | 300 × 200 cm |
The calculation is our example: it shows that a bath "in the middle of the bathroom" needs a large room. In a standard bathroom, a freestanding bath is usually against one or two walls. You can try the layout in the 3D bathroom planner.
Waste in the floor
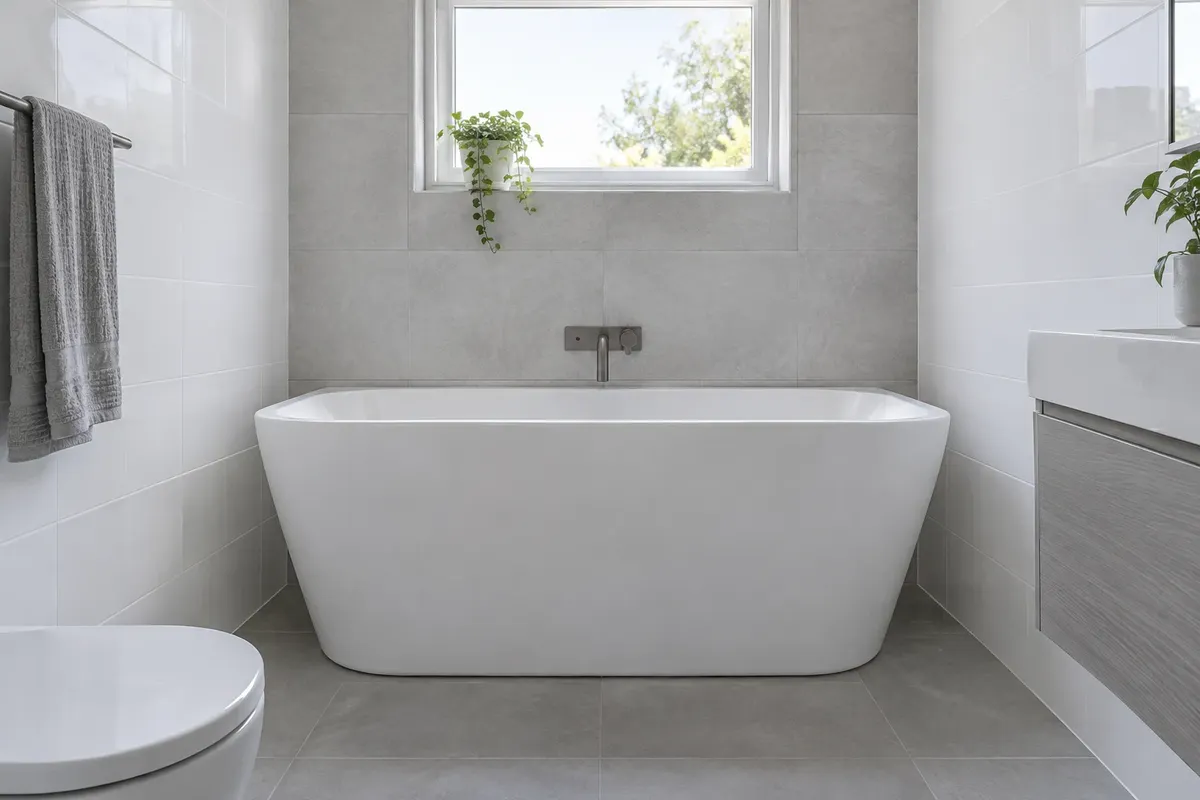
With a freestanding bath, the waste does not lead to the wall, but to the floor under the bath drain. Therefore, its position must be determined before the screed is laid – according to the technical drawing of the specific bath. The waste from the bath is usually routed with a DN 50 pipe with a fall; there must be enough space in the floor for the waste trap and pipe.
- Drain and overflow – most freestanding baths have an overflow in the body of the bath and a click-clack drain. The waste trap and drain set often need to be purchased separately – for example, with the Aquatek CINDY-X bath, the click-clack and waste trap are optional extras.
- Access for maintenance – the bath can be moved for waste repairs. Therefore, make the connection so that it can be disassembled.
- Waterproofing the floor – under and around the freestanding bath, it is advisable to have waterproofing for the entire floor, as water can get onto the tiles when getting out.
Tap for a freestanding bath
| Mixer | When | What to consider |
|---|---|---|
| pillar (freestanding) | bath in the middle or further from the wall | water supply and concealed body in the floor, position according to the bath |
| wall-mounted | bath against the wall | the outlet must reach above the bath, supplies in the wall |
| on the edge of the bath | the bath has holes for the tap | for freestanding baths, this is more of an exception |
| concealed from the wall with a long outlet | minimalist look | outlet long enough so that water does not fall on the edge |
With a pillar tap, also consider a hand shower for washing the bath and hair. We compare types of bath taps in the article Bath and basin tap.
Weight and floor
A freestanding bath rests on a small area and is very heavy when filled with water. For example: the Aquatek CINDY-X 1700 bath made of cast stone weighs 120 kg and has a volume of 461 litres according to the manufacturer. Even if you don't fill it to the brim, with water and a person, it amounts to hundreds of kilograms over an area of around 1.3 m².
- Concrete ceiling in a new house or prefab block of flats – usually without problems, but with very heavy stone baths, it's worth checking with the designer.
- Wooden ceiling, attic, old house – let a structural engineer assess the load-bearing capacity. Residential ceilings are designed according to Eurocode for uniform loads of around 1.5 to 2.0 kN/m²; a concentrated heavy bath is a different case.
- Flat floor – the bath must stand horizontally. For a bath without adjustable feet, the floor tiles underneath must be completely level.
Acrylic, cast marble or cast stone
| Material | Properties |
|---|---|
| acrylic | lighter, warm to the touch, cheaper; for example, Aquatek HOLLYWOOD for €881.45 on vkupelni.sk |
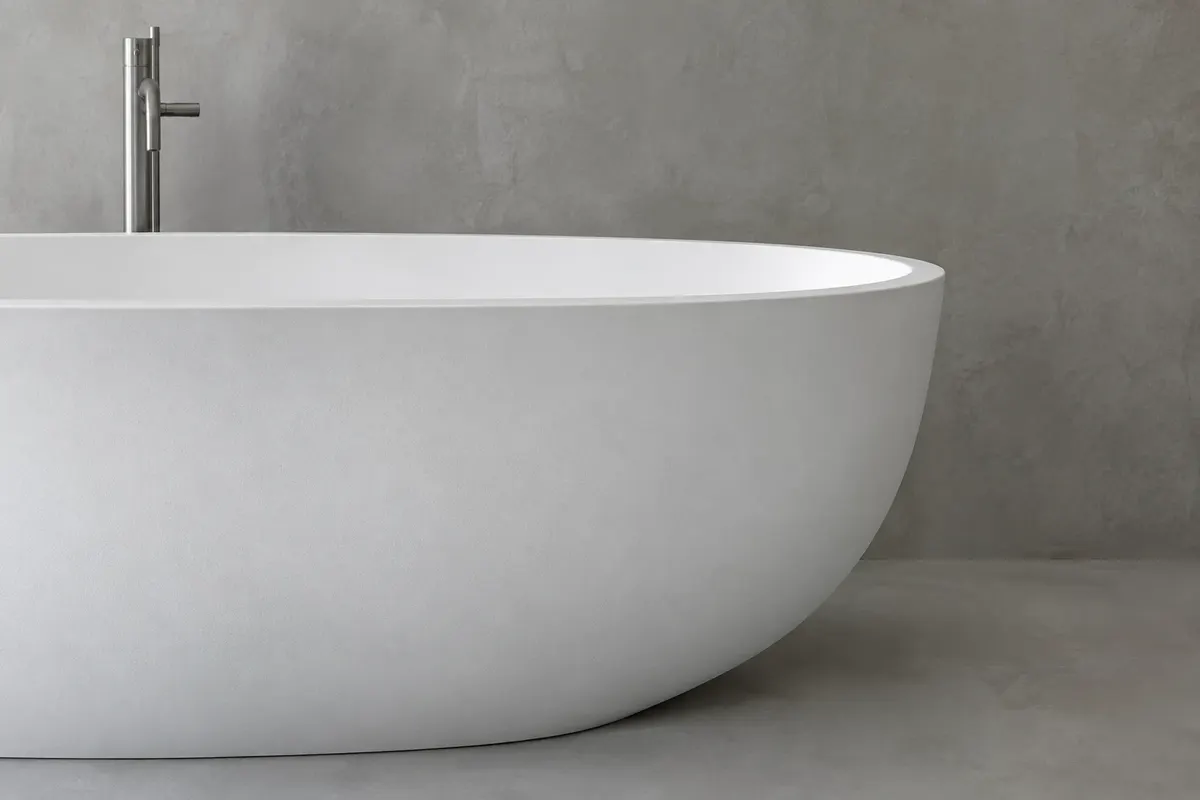
| cast marble | heavier, solid, retains heat for a long time, matte or glossy surface |
| cast stone | heavy, thick walls (for example, 20 mm), matte surface; for example, Aquatek CINDY-X 1500 for €2,004.30 |
Prices are examples including VAT as of November 2026. The price range for freestanding baths on vkupelni.sk is from approximately €645 to over €8,500. Matte surfaces are more sensitive to colour from water and cosmetics, so clean them according to the manufacturer's instructions.
Footed bath (retro)
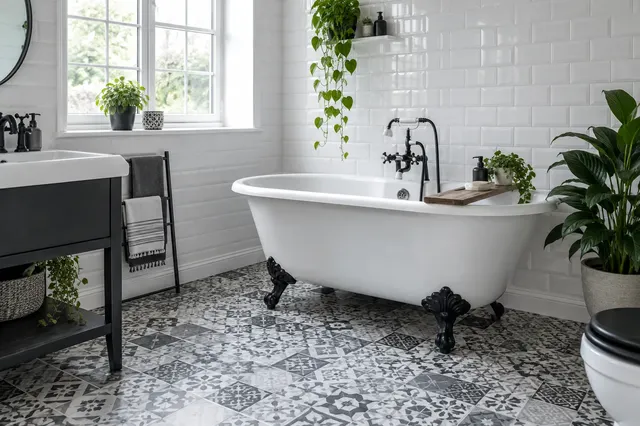
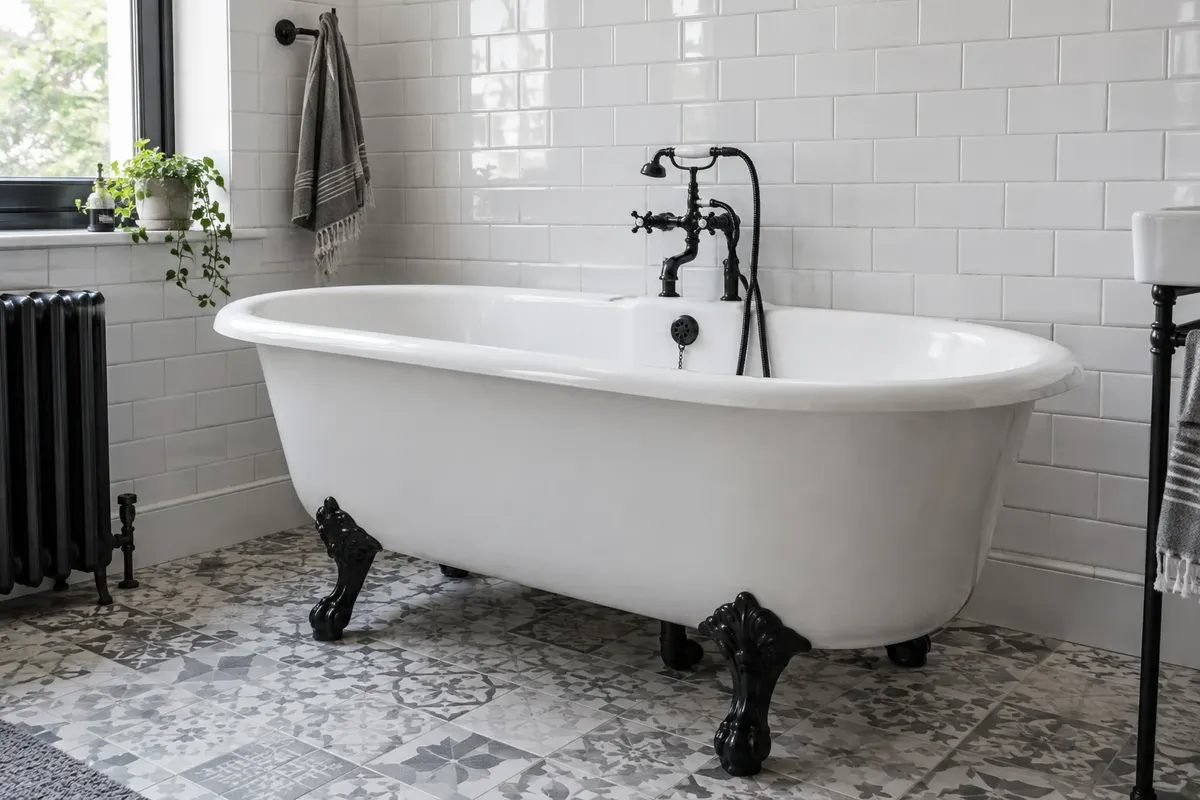
A classic footed bath is also freestanding. It stands on four metal feet, allowing for easy cleaning underneath. The waste and overflow are visible, so they are chosen in the same colour as the feet – chrome, black or bronze. It fits into a retro bathroom with patchwork floor tiles or metro wall tiles; more in the article Retro bathroom and patchwork floor tiles. Retro baths are offered on vkupelni.sk in the category Retro baths.
Advantages and disadvantages
| Advantages | Disadvantages |
|---|---|
| distinctive design, the bathroom feels like a wellness space | requires more space than a built-in bath |
| no need for tiling or paneling | waste and supplies in the floor need to be planned in advance |
| can be placed under a window or in the centre | showering is uncomfortable, screen does not fit |
| can be moved for repairs | dust accumulates behind and under the bath if the gap is small |
Planning process
- Select the bath before the plumbing – you need its technical drawing with the drain position.
- Determine the position of the bath, distances from walls and space for stepping out.
- Check the floor – load-bearing capacity and height for the waste.
- Select the tap and prepare the supplies in the floor or wall.
- Install the waste and tap body before the screed, then waterproofing and floor tiles.
- Set the bath, level it, connect the drain and test for leaks.
If you shower more at home than you bathe, consider a shower enclosure and a bath separately – a comparison can be found in the article Shower enclosure or bath. Other types of baths are described in the article Bath for the bathroom: how to choose. You can find freestanding baths at vkupelni.sk in the category Freestanding baths.
Sources: e-shop vkupelni.sk – category Freestanding baths (materials, range of sizes and prices, November 2026), Aquatek CINDY-X (151 and 170 cm, 103 and 120 kg, volume 407 and 461 l, walls 20 mm, click-clack and waste trap for an extra charge), Roper Rhodes – installation instructions for freestanding baths (minimum distance of 50 mm from walls), recommendations from sellers for a distance of 100 to 150 mm, Hornbach – installation of the bath (waste DN 50), EN 1991-1-1 (loading of residential ceilings 1.5 to 2.0 kN/m²).
Terms in the dictionary: Freestanding bath · Screed · Fall · Waste trap · Overflow · Waterproofing
Frequently Asked Questions
How far from the wall should a freestanding bath be?
Manufacturers recommend at least around 5 cm. To allow for cleaning behind the bath, leave 10 to 15 cm or more. Wall-mounted models with a flat back can be pushed against the wall.
Where is the waste for a freestanding bath?
In the floor under the bath drain. Its position is determined according to the technical drawing of the bath before the screed is laid.
What tap should be used with a freestanding bath?
A floor-mounted tap with supplies from the floor if the bath is further from the wall, or a wall-mounted tap if the bath is against the wall. On the edge of the bath only if the bath has holes for the tap.
How much does a freestanding bath weigh?
Acrylic weighs tens of kilograms, cast stone or marble can weigh over 100 kg – for example, the Aquatek CINDY-X 1700 weighs 120 kg. With water, it can weigh hundreds of kilograms.
Can a freestanding bath fit in a small bathroom?
Smaller models around 150 × 70 cm can fit, especially wall-mounted ones. In the middle of the room, the bath needs a large bathroom; in a small one, a built-in bath is more practical.
Can you shower in a freestanding bath?
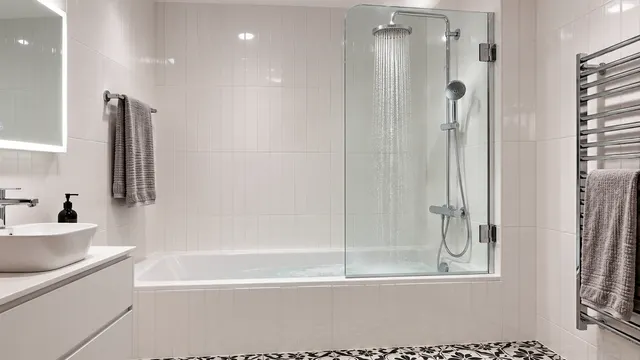
With a handheld shower yes, but a screen cannot be added and water splashes onto the floor. A shower enclosure is more suitable for daily showering.
AI Advisor
Have a question on the topic? Ask the advisor – they will respond based on TGB Kúpeľne articles.
AI advisor – answers are generated by artificial intelligence from TGB Kúpeľne articles and may contain errors.
Bathroom design
These are tips. We will draw your bathroom for you.
In the 3D bathroom planner, you can design your bathroom yourself – for free and without registration. If you want assurance, we will prepare a photorealistic custom visualisation based on actual dimensions and specific tiles in the studio. It's free with a purchase.
Online design for free Custom visualisation
TGB Kúpeľne Studio · Bratislavská 71, Senec · Mon–Fri 8:00–12:00 and 12:30–17:00, Sat 9:00–12:00 · Map