For the whole house
Laundry room in a family house: how much space, water, electricity, and 2 floor plans
A separate laundry room frees up the bathroom, and you can do washing, drying, and ironing all in one place. It only needs around 3 to 4 m². A washing machine and dryer side by side require 120 cm of wall space, while stacked only need 60 cm. Additionally, a sink, worktop for folding laundry, cabinet, and waste trap for the washing machine are needed. Electricity, waste, and floor drain should be planned before plastering.
In an apartment, the washing machine usually stands in the bathroom or kitchen. In a family house, it’s worth giving it its own space – a laundry room. The bathroom is freed up, wet laundry doesn’t hang around the rooms, and the noise from the washing machine and dryer is behind closed doors. The laundry room can be in a utility room, basement, near the entrance to the house next to the wardrobe, or near the bathroom in the bedroom area.
Where to place the laundry room
- Near the bathroom or bedrooms – the shortest route with dirty and clean laundry. Water and waste are nearby.
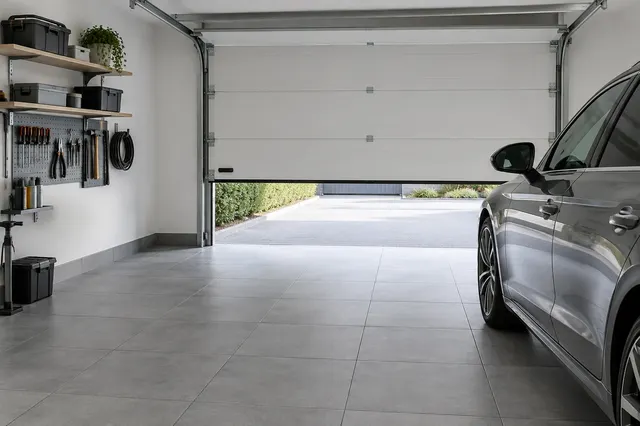
- At the entrance from the garage or garden – muddy clothes and work items stay at the entrance. A dog shower is also suitable here.
- In the basement – there’s enough space, but check the waste. If the sewage is higher, pumping is required – more in the article Bathroom in the basement.
- In the utility room – together with the boiler or water heater. Keep in mind that moisture from drying should not damage the equipment.
How much space does a laundry room need
| Device | Width by the wall | Free space in front of it |
|---|---|---|
| washing machine | 60 cm | at least 60 cm for loading laundry |
| washing machine and dryer next to each other | 120 cm | at least 60 cm |
| washing machine and dryer in a tower | around 60 cm, height approximately 170 to 180 cm | at least 60 cm, dryer controls within reach |
| sink or washbasin | 40 to 60 cm | around 70 cm |
| worktop for folding | from 60 cm | around 70 cm |
Exact dimensions and clearances are provided by the manufacturer in the washing machine and dryer manual. Only use a stacking kit specified by the manufacturer when stacking a dryer on top of a washing machine.
Floor plan 1: washing machine and dryer under the worktop
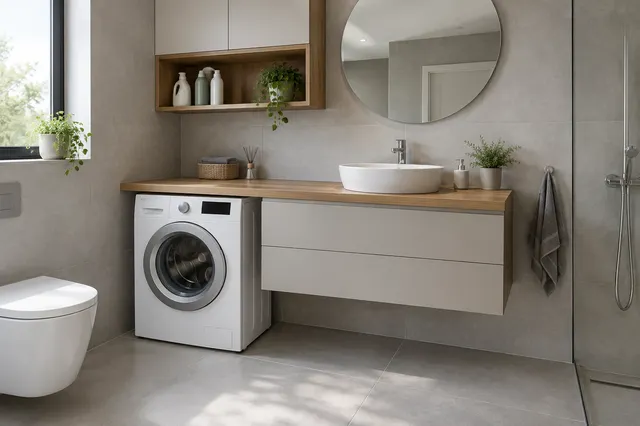
The worktop above the washing machine and dryer is the most convenient place for folding laundry. The top must have a few centimetres of clearance above the appliances to minimize vibration transfer, and the appliances below must be designed for built-in or under-counter installation according to the manufacturer's instructions.
Floor plan 2: tower in a small space
The tower saves space, but the upper dryer must be within reach – check the control height for shorter people. A tall narrow cabinet for laundry detergent and cleaning supplies fits well next to the tower. Ideas are described in the article Cabinet above the washing machine.
Water, waste and floor drain
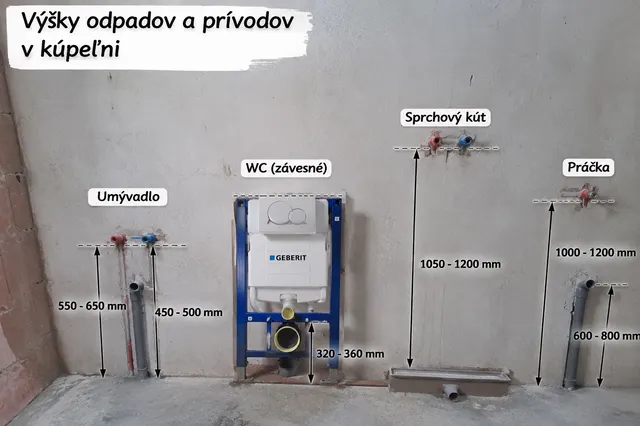
- Waste trap for the washing machine is typically installed about 60 to 90 cm above the floor, within the range specified by the washing machine manufacturer. Other heights can be found in the article Heights of waste and water supplies.
- Condenser dryer collects water in a container, most can be connected directly to the waste using a hose according to the instructions – you won’t need to empty the container then.
- Sink is useful for soaking, hand washing, cleaning shoes, and rinsing mops.
- Floor drain protects the floor in case of water leaks from hoses or appliances. Under the tiles, there must be waterproofing connected to the drain and the floor must slope towards it.
- Water shut-off for the washing machine should be within reach so you can turn it off after washing.
Electricity
The washing machine and dryer need separate sockets. The sockets must be protected by a 30 mA residual current device, and if there’s a shower or sink in the laundry room, the zones apply as in the bathroom – sockets must be outside zones 0, 1, and 2. The number of circuits and protection is designed by an electrician. More about zones in the article Electricity and zones in the bathroom.
Ventilation and drying laundry
Laundry dried on a drying rack releases a lot of moisture into the room. Therefore, the laundry room needs a window or a fan, preferably with a hygrometer that turns on automatically at higher humidity. The performance is calculated by fan performance calculator. A ventilated dryer needs an air outlet outside, while a condenser dryer and heat pump dryer do not require it – however, they do require room ventilation according to the manufacturer's instructions. After washing, leave the washing machine door slightly open to allow the drum to dry.
Floor and walls
A durable porcelain stoneware tile with slip resistance like in the bathroom is suitable for the floor, and wall tiles at least behind the sink and worktop. If the laundry room is near the entrance from the garage, get inspired by the article Garage tiles. How much tile to buy can be calculated by tile calculator.
Storage space
- baskets for sorting laundry by colour and temperature,
- cabinet for laundry detergent, fabric softener, and cleaning supplies – out of reach of children,
- rod or retractable drying rack for hangers with shirts,
- space for an ironing board and iron.
If you have the washing machine in the main bathroom, you can find floor plans with the washing machine and dryer in the article Bathroom 3 × 2.5 m in a family house. Sinks, cabinets, and tiles can be viewed live at the store in Senec at Bratislavská 71. On the e-shop vkupelni.sk you will find floor drains and additional cabinets. Water, waste, and electrical installations should always be designed and carried out by a professional.
Most common mistakes in the laundry room
- Not enough space in front of the washing machine – you can’t reach the washing machine with a basket in hand, and the doors hit the doors.
- One socket for both washing machine and dryer – appliances need separate sockets, their protection is designed by an electrician.
- Drying without ventilation – moisture from the dryer condenses on the walls and window.
- Laundry without a hand wash basin – a sink or washbasin is used daily in the laundry.
- Floor without waterproofing – in case of a hose leak, water will reach neighbouring rooms.
Laundry and wardrobe
If the laundry is next to the wardrobe or bedrooms, clean laundry can be stored immediately after folding. Upon entering the house, the laundry can also serve as a room for muddy shoes and work clothes – in this case, more durable floor tiles and a washbasin for cleaning shoes are suitable.
Sources: our articles on the Washing machine cabinet (tower dimensions, connection kit, socket with a 30 mA residual current device), Waste and water supply heights (waste trap for the washing machine) and Electricity and zones. The floor plans are our reference drawings to scale.
Terms in the glossary: Floor drain (point drain) · Waste trap · Waterproofing · Fall (gradient) · Electrical zones in the bathroom (zone 0, 1, 2) · Hygrostat
Frequently Asked Questions
How much space does a laundry room need?
Around 3 to 4 m². A washing machine and dryer side by side will take up 120 cm of wall space, while stacked will take 60 cm. Additionally, a sink, worktop, and at least 60 cm of free space in front of the appliances are needed.
At what height should the waste trap for the washing machine be?
Typically around 60 to 90 cm above the floor, within the range allowed by the washing machine manufacturer.
Is a floor drain required in the laundry room?
It is not mandatory, but it protects the floor in case of water leaks. Under the tiles, there must be waterproofing connected to the drain and a floor with a fall.
Can a dryer be placed on top of a washing machine?
Yes, in a stack with a connecting kit provided by the manufacturer. The controls for the upper dryer must be within reach.
What electrical requirements are there for the laundry room?
Separate sockets for the washing machine and dryer protected by a 30 mA residual current device. The number of circuits and fuses should be designed by an electrician.
How to ventilate the laundry room?
Through a window or a fan with a hygrometer. A vented dryer needs an air outlet to the outside, while a condenser and heat pump dryer do not.
Where should the laundry room be located in a family house?
Most conveniently near the bathroom or bedrooms, or at the entrance from the garage or garden. In the basement, check if the waste flows by gravity or if pumping is required.
AI Advisor
Have a question on the topic? Ask the advisor – they will respond based on TGB Kúpeľne articles.
AI advisor – answers are generated by artificial intelligence from TGB Kúpeľne articles and may contain errors.
Bathroom design
These are tips. We will draw your bathroom for you.
In the 3D bathroom planner, you can design your bathroom yourself – for free and without registration. If you want assurance, we will prepare a photorealistic custom visualisation based on actual dimensions and specific tiles in the studio. It's free with a purchase.
Online design for free Custom visualisation
TGB Kúpeľne Studio · Bratislavská 71, Senec · Mon–Fri 8:00–12:00 and 12:30–17:00, Sat 9:00–12:00 · Map