Tiles and cladding for the whole house
Paving on pedestals: when it pays off, what height and how water drains
Paving on pedestals lies "dry" – without glue and without a concrete bed. Under it is waterproofing with a fall, along which water drains through the joints under the paving into the drain. It is suitable for balconies, terraces above living spaces, and areas where you want to level the fall or run cables under the paving. 2 cm thick ceramic floor tiles are used, slip-resistant and frost-resistant. The lowest layer is around 3 cm, with adjustable pedestals from approximately 4.5 cm upwards.
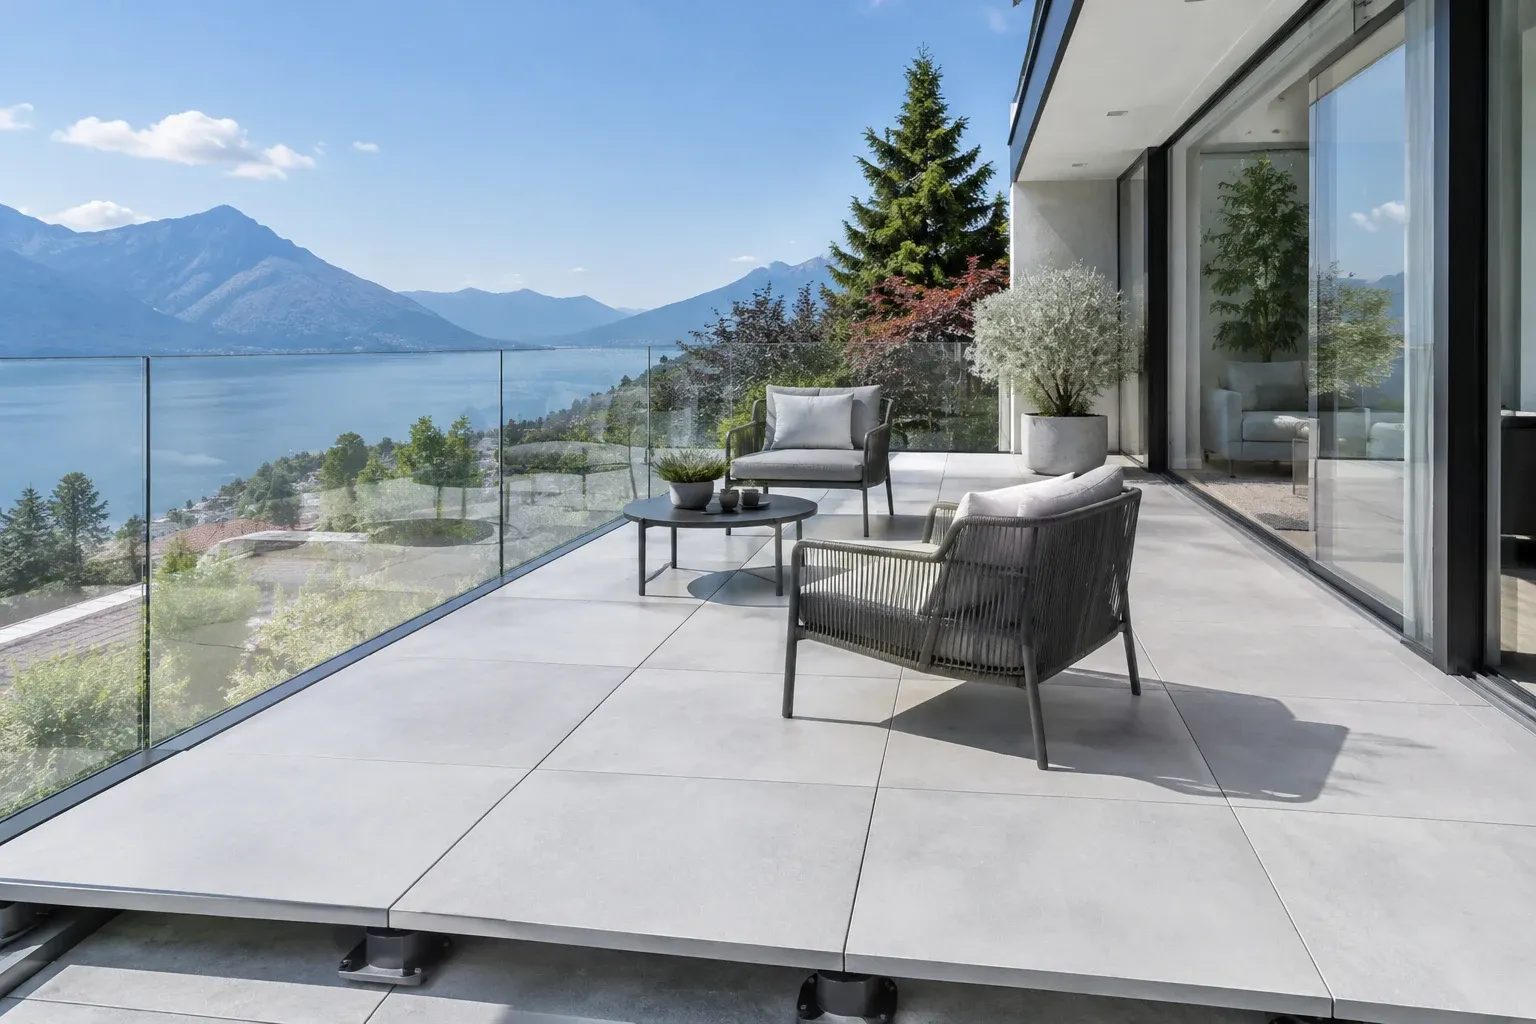
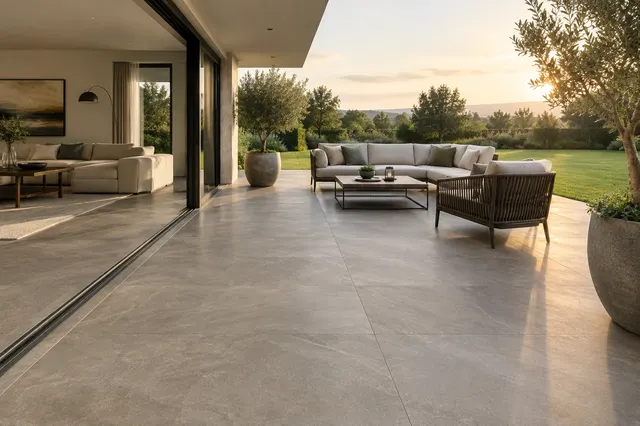
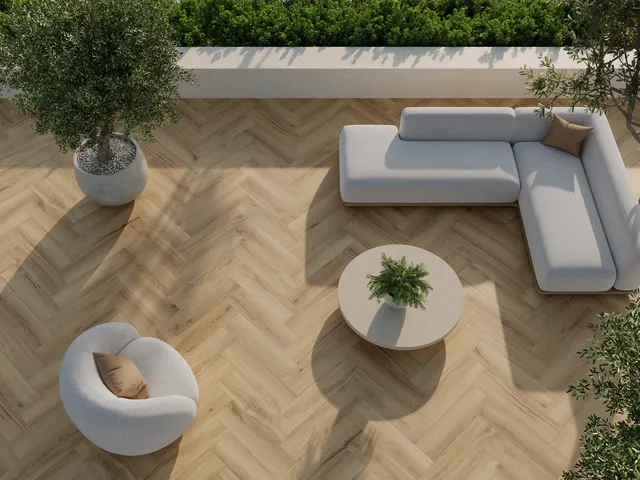
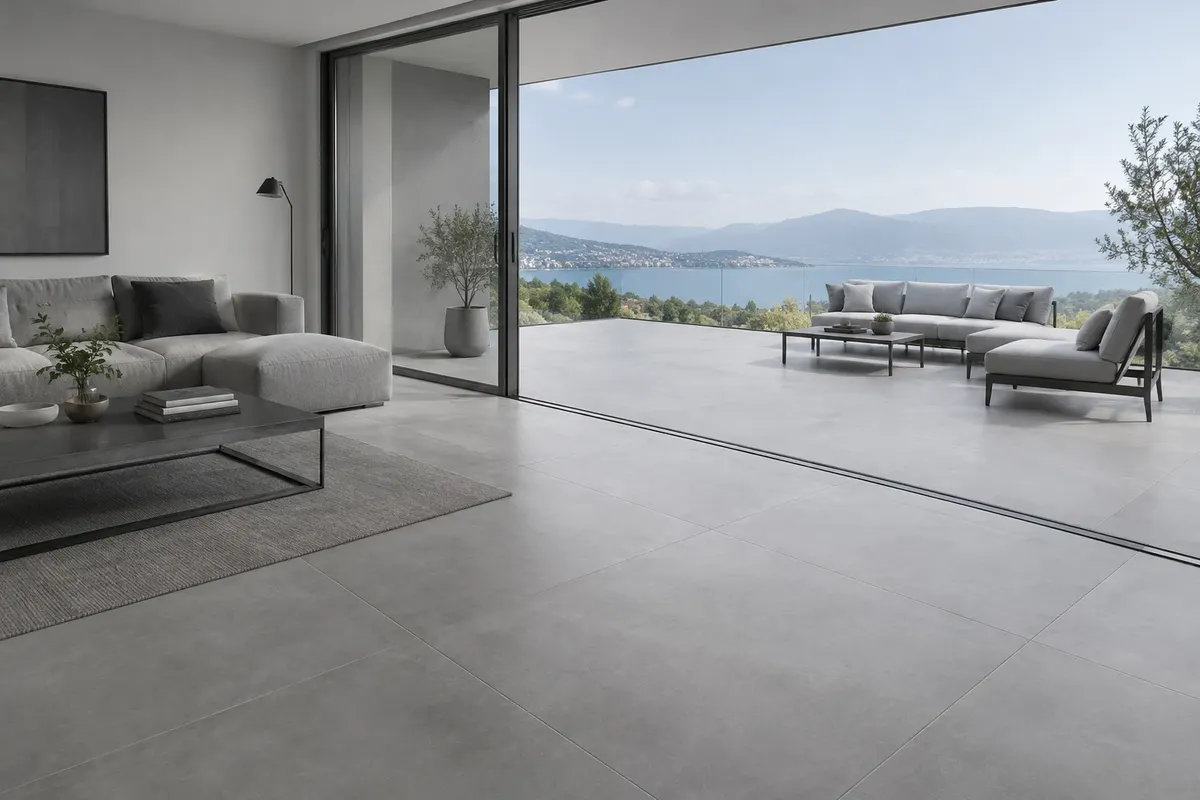
Illustrative image: terrace made of large grey ceramic floor tiles 2 cm laid on pedestals, with narrow open grout joints
On terraces and balconies, you will increasingly encounter the laying of paving on pedestals. The tiles do not lie in glue or concrete, but on small plastic pads in the corners. The laying is quick, the paving can be lifted at any time, and water drains through the joints. However, it also has its rules: it requires thick paving, a solid and insulated base with a fall, and well-thought-out edges. In the article, you will find when pedestals are worth it, what height to reserve, and how drainage is addressed.
What is paving on pedestals
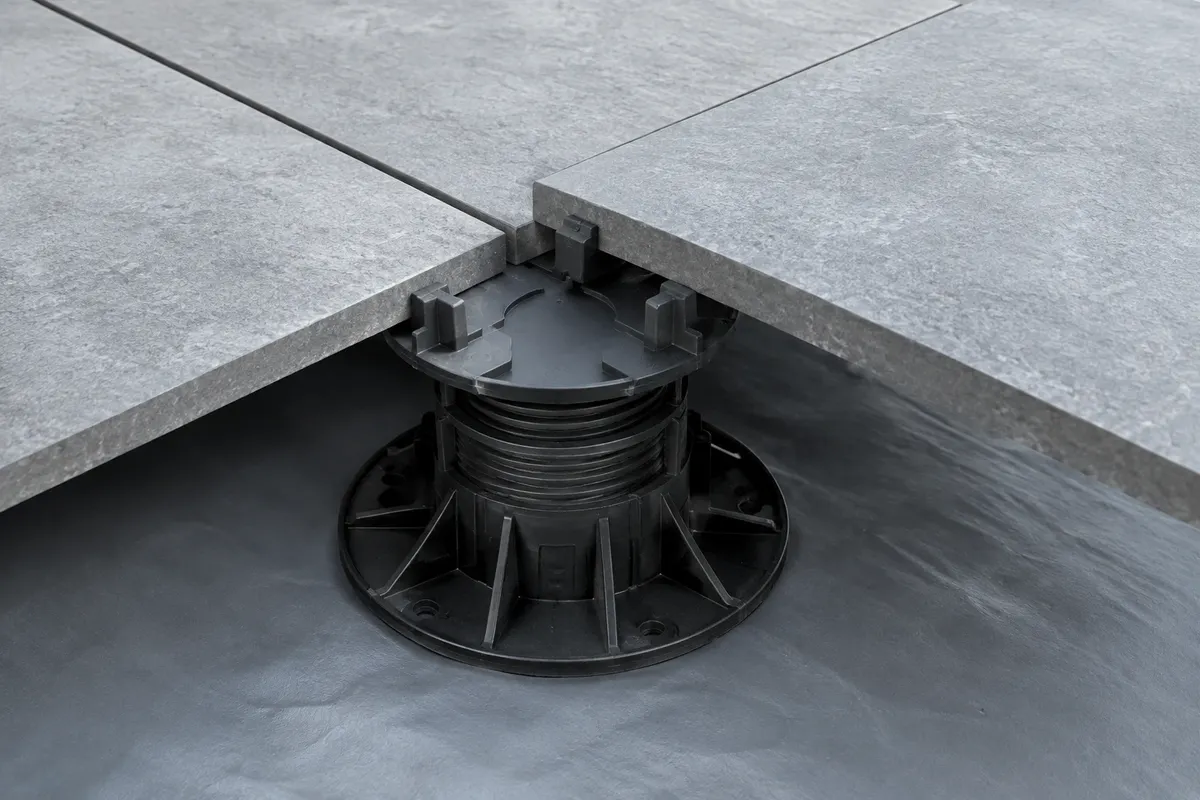
A pedestal is a plastic or rubber pad on which the corners of four tiles meet. Thin spikes (spikes) protrude from its upper surface, which determine the width of the joint – usually 2, 3 or 4 mm. The tiles are simply placed on the pedestals, nothing is glued, and the joints are not filled. Rainwater flows through the joints under the paving and from there along the waterproofing with a fall into the drain or into the channel at the edge.
There are two basic types of pedestals:
- Fixed pedestals have a set height, most often 8 to 20 mm. The paving follows the fall of the base. Minor unevenness is compensated with pads about 3 mm thick.
- Adjustable (reversible) pedestals have a screw head. The height is adjusted by turning, for example in the range of 25 to 40 mm, 40 to 70 mm and higher up to several tens of centimetres. The paving can thus be horizontal, even if the base underneath has a fall.
Some adjustable pedestals have a joint (pivoting) head that automatically levels the slope of the base – according to RAKO up to 10%. In others, slope pads are used, which are placed under the pedestal.
When is paving on pedestals worth it
| Situation | Pedestals | Why |
|---|---|---|
| balcony or terrace with waterproofing | yes | the insulation remains intact, water does not stand under the paving in glue |
| terrace above living space (flat roof) | yes | lightweight layer without concrete, paving can be lifted for insulation inspection |
| the base has a fall, the paving should be horizontal | yes, adjustable | you can adjust the height of each pedestal individually |
| cables or pipes should run under the floor tiles | yes, higher pedestals | there will be free space under the floor tiles |
| access and parking for cars | no | installation on pedestals is intended only for walking |
| terrace on the ground without a concrete slab | rather not | a more suitable installation is 2 cm of floor tiles on gravel |
On ground without a solid slab, pedestals are not used as they would sink into the substrate. For garden terraces, manufacturers offer the installation of 2 cm tiles on compacted gravel – RAKO recommends, for example, 50 mm gravel of fraction 4 to 8 mm on 200 mm of compacted gravel 8 to 16 mm. We discuss all installation methods in the article Paving for terraces.
What floor tiles are laid on pedestals
For pedestals, tiles with a thickness of 2 cm are used (some manufacturers also offer 3 cm). Standard interior tiles with a thickness of 8 to 10 mm are not laid on pedestals – they would not withstand the load between the supports. Thick ceramic tiles are dense gres, so they absorb almost no water and are frost-resistant. When choosing, pay attention to:
- Thickness of 20 mm and the manufacturer's explicit designation for installation on pedestals.
- Slip resistance of at least R11 for walking in shoes, and class B for barefoot areas. Exterior 2 cm tiles from RAKO have R11/B.
- Frost resistance – gres with water absorption of up to 0.5% (group BIa). More in the article Tile parameters.
- Format – the most common is 60 × 60 cm. For rectangles, such as 40 × 60 or 60 × 120 cm, the centre of the longer side also needs to be supported.
- Rectified edges – tiles have precise dimensions, the joints are straight, and the pedestals fit perfectly into them.
How high is the composition on pedestals
For terraces and balconies, the height under the door threshold often matters. Calculate the composition from the waterproofing upwards:
| Composition | Pedestal | Tiles | Total approximately |
|---|---|---|---|
| rubber pedestal with fixed height | 8 mm | 20 mm | 28 mm |
| plastic pedestal with fixed height | 12 to 20 mm | 20 mm | 32 to 40 mm |
| lowest adjustable pedestal | from 25 mm | 20 mm | from 45 mm |
| higher adjustable pedestals | 40 to 270 mm | 20 mm | 60 to 290 mm |
The heights are examples from the technical data sheets of manufacturers (Presbeton, Likov); the exact range varies for each type of pedestal. Add the protective geotextile under the pedestals to the height. With a fall of 2% (2 cm per metre) and a long terrace, the difference in substrate heights can reach up to 8 cm over 4 metres – with fixed pedestals, the tiles would follow this fall, while with adjustable ones, you can level it out.
The load capacity of the pedestals is stated by manufacturers in hundreds of kilograms per piece – for example, adjustable pedestals from Presbeton can hold 1,000 kg each. Nevertheless, installation on pedestals is always only for walking, not for cars.
Drainage: where does the water go
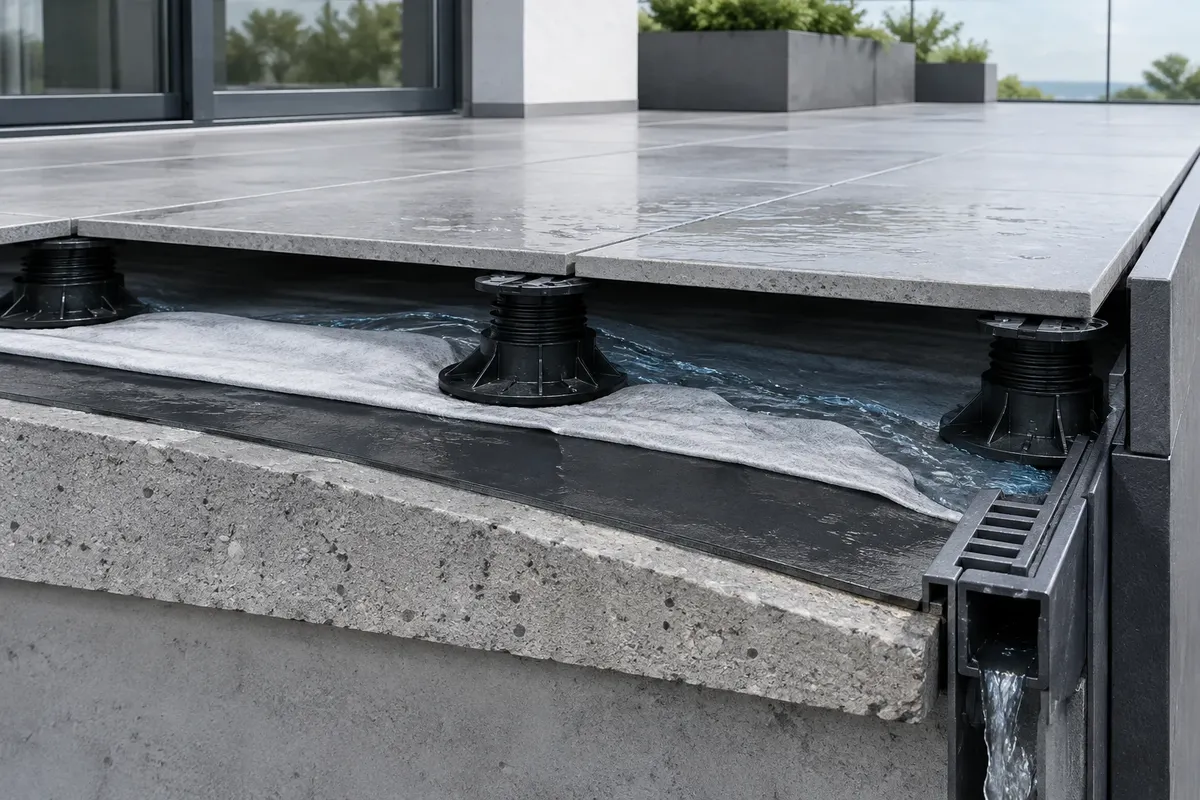
With pedestals, the main waterproof layer is under the floor tiles, not the tiles themselves. The tiles only protect the waterproofing and create a walkable surface. Therefore, the underlying composition must be done correctly:
- Concrete substrate with a fall – usually around 2% away from the house towards the drain.
- Waterproofing – foil, asphalt strips, or liquid waterproofing membrane according to the composition of the roof or balcony. It must also be extended up the wall and to the threshold.
- Protective geotextile – protects the insulation from the pressure of the pedestals; Presbeton recommends at least 300 g/m².
- Pedestals and tiles – joints remain open, water flows under the tiles.
- Drain – inlet in the surface (can be hidden under a tile with a grid) or a channel and drip edge at the edge.
The advantage is that no puddles form on the surface of the tiles, and in winter, water does not freeze under them in the adhesive. The disadvantage is that leaves and dust can get under the tiles – therefore, occasionally lift a few tiles and rinse the substrate.
Installation procedure
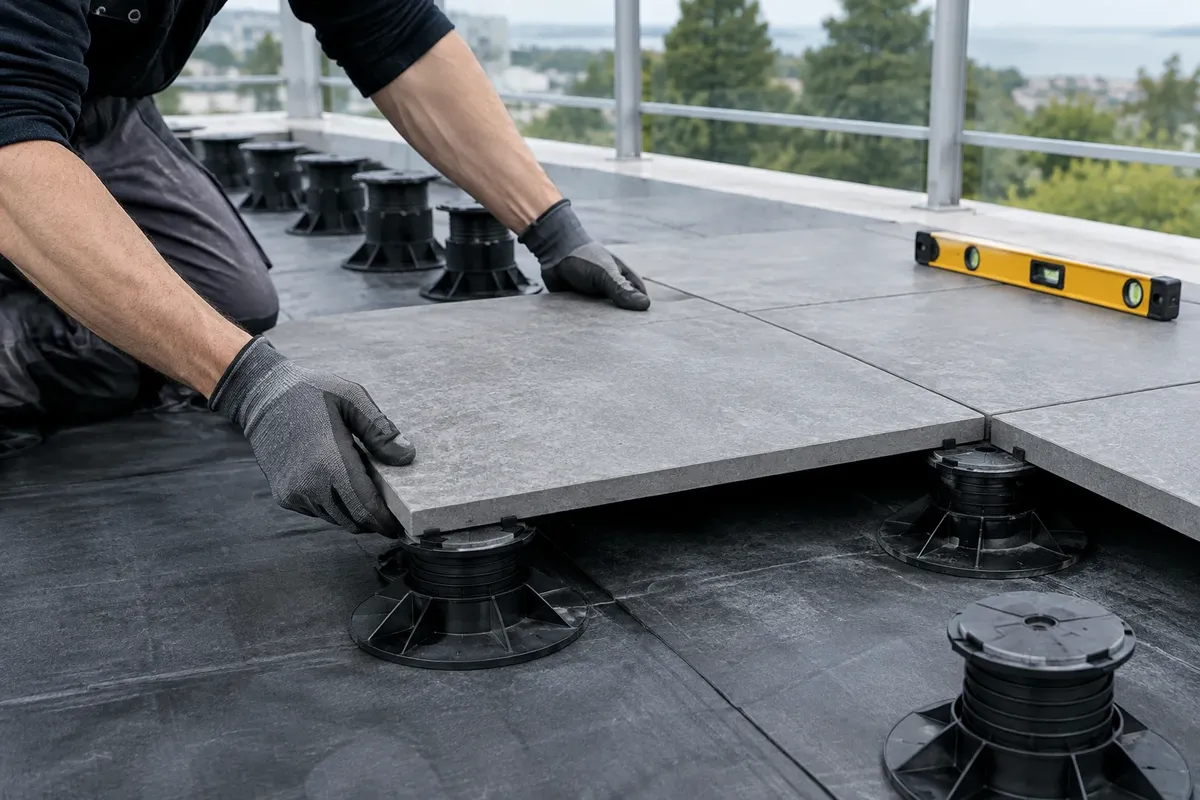
- Substrate inspection – waterproofing without damage, fall towards the drain, cleaned surface.
- Geotextile – laid under the entire area.
- Placement of pedestals – for a format of 60 × 60 cm, one pedestal at each corner joint. At edges and corners, the pedestal is cut in half or quarter, or the spikes that are not needed there are cut off.
- Height adjustment – for adjustable pedestals, the height is tuned by turning according to a string line or laser, while for fixed ones, unevenness is compensated with pads.
- Laying tiles – starts from the edge, which must be straight (for example, at the house). The tile is simply placed on the pedestal.
- Edges – finishing profile or strip around the perimeter, with a skirting tile on clips at the wall.
For a format of 60 × 60 cm, approximately one pedestal per tile is needed, which is about 2.8 pedestals per m², plus pedestals at the edges. For rectangular tiles, additional pedestals will be needed in the centre of the longer sides. The tiles can later be disassembled and re-laid without damage – an advantage when repairing insulation or running a new cable.
Advantages and disadvantages
| Advantages | Disadvantages |
|---|---|
| quick installation without adhesive and waiting for drying | only for walking, not for cars |
| tiles can be lifted and re-laid | Leaves and dust can get under the floor tiles. |
| Leveling the fall, space for cables. | Requires a thick 2 cm floor tile. |
| Puddles do not form on the surface. | Edges and thresholds need to be planned in advance. |
| Waterproofing is not burdened by adhesive and frost. | The floor tiles can easily 'echo' when walked on; rubber pads dampen this. |
Edges, thresholds, and steps.
At the doors, leave a gap between the floor tiles and the threshold according to the door manufacturer's specifications and insulation – water must drain under the floor tiles, not towards the threshold. At the free edge of the balcony, the floor tiles are finished with a metal profile that covers the supports and holds the edge tiles in place. If the terrace transitions into steps, the steps are usually made as a solid structure with glued floor tiles and step treads – we discuss this in the article Floor tiles around the pool and on outdoor steps.
Appearance: the same floor tiles inside and outside.
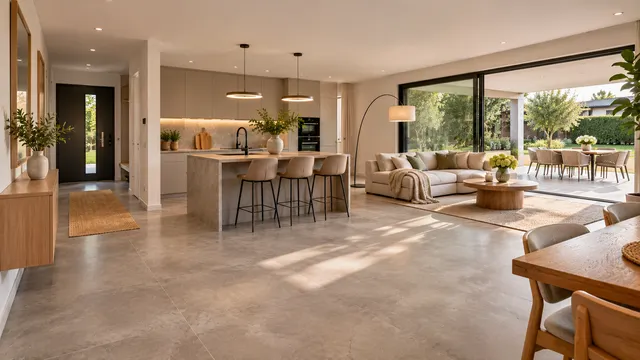
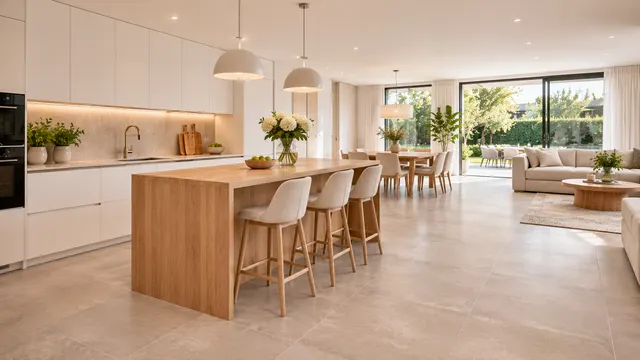
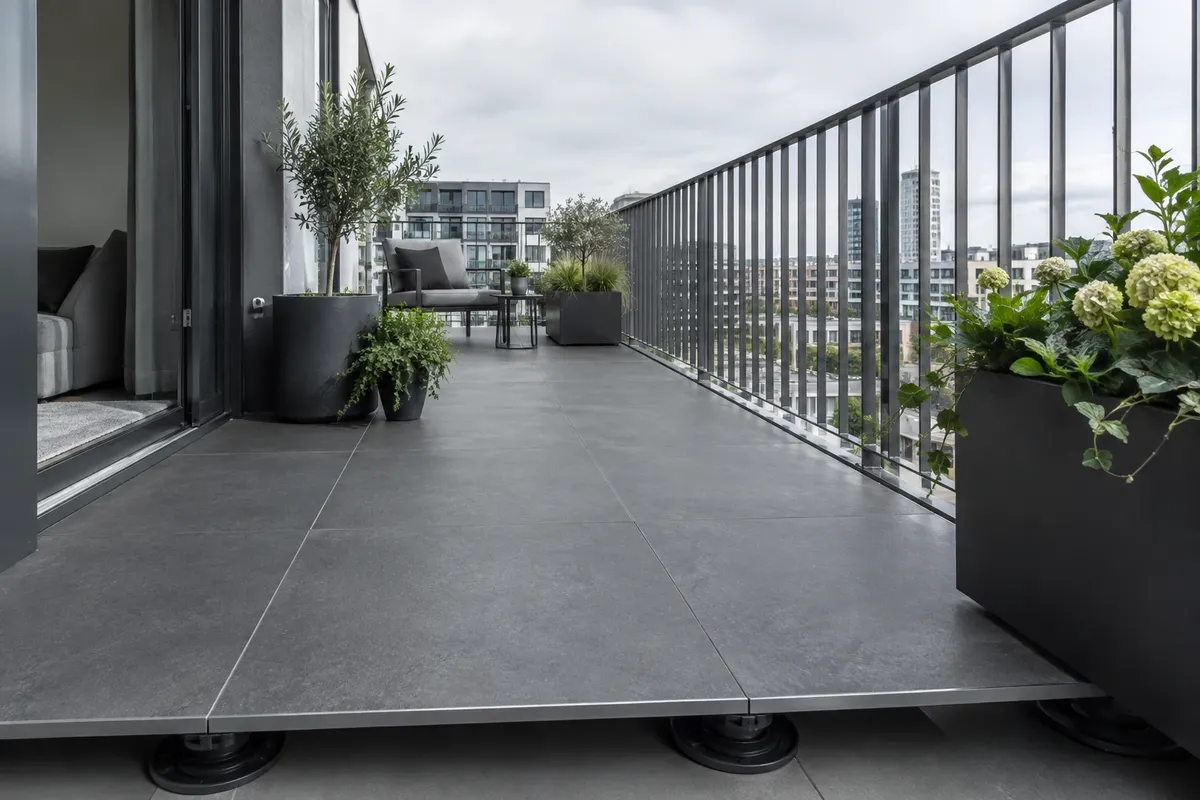
Many series have 2 cm tiles in the same design as the 1 cm floor tiles for interiors. The living room and terrace can thus flow seamlessly into each other – for example, floor tiles imitating concrete, stone, or wood. The only difference is in the surface: the outdoor version is slip-resistant, making it appear slightly more matte. You can find inspiration in the gallery of wall and floor tiles and on the page Wall and floor tiles for the whole house. Outdoor floor tiles are also offered by the e-shop vkupelni.sk in the category Outdoor floor tiles.
Sources: RAKO – brochure Outdoor 2024 (2 cm tiles R11/B, frost resistance, composition on a concrete base, installation on supports only for walking, swinging head up to 10%, grout joint at least 3 mm, installation on gravel), Presbeton – supplementary assortment (supports with a fixed height of 12 to 20 mm, adjustable 25 to 270 mm, load capacity 1,000 kg/unit, geotextile at least 300 g/m²), Likov – technical sheet for rubber support 8 mm, Izomat – installation of surface floor tiles on supports (supporting the center of the longer side of rectangular tiles), Baumit – waterproofing for balconies (fall 2%).
Terms in the dictionary: Tile on pedestals · Fall · Waterproofing · Floor drain (point outlet) · Linear shower drain · Rectified tiles
Frequently Asked Questions
What thickness of paving is used on pedestals?
Ceramic floor tiles with a thickness of 2 cm (sometimes 3 cm), which the manufacturer has designated for laying on pedestals. Standard 1 cm tiles are not laid on pedestals.
Can you drive a car on paving on pedestals?
No. Manufacturers specify laying on pedestals only for pedestrian areas. For driveways and parking, the paving is glued to a concrete slab.
What fall should there be under the paving on pedestals?
The fall of the waterproofing under the paving is usually around 2% towards the drain. The paving can follow this fall, or you can level it with adjustable pedestals.
How many pedestals are needed per m²?
For tiles 60 × 60 cm approximately one pedestal per tile, so around 2.8 per m², plus pedestals on the edges. Rectangular tiles also need a pedestal in the middle of the longer side.
Are the grout joints filled when paving on pedestals?
No. The joints remain open to allow water to drain under the paving. The width of the joint is determined by the spikes of the pedestal, usually 3 mm.
Can paving on pedestals be laid on grass or soil?
No, pedestals require a solid base. In the garden, 2 cm paving is laid in compacted gravel or used as stepping stones in the grass.
How low can paving on pedestals be made?
With a rubber pedestal of 8 mm and paving of 20 mm, the layer is around 28 mm. Adjustable pedestals start at approximately 25 mm, so the layer is from 45 mm.
AI Advisor
Have a question on the topic? Ask the advisor – they will respond based on TGB Kúpeľne articles.
AI advisor – answers are generated by artificial intelligence from TGB Kúpeľne articles and may contain errors.
Bathroom design
These are tips. We will draw your bathroom for you.
In the 3D bathroom planner, you can design your bathroom yourself – for free and without registration. If you want assurance, we will prepare a photorealistic custom visualisation based on actual dimensions and specific tiles in the studio. It's free with a purchase.
Online design for free Custom visualisation
TGB Kúpeľne Studio · Bratislavská 71, Senec · Mon–Fri 8:00–12:00 and 12:30–17:00, Sat 9:00–12:00 · Map