Planning and design
Bathroom doors and interior doors: width, ventilation and moisture-resistant materials
Bathroom doors are most commonly 70 or 80 cm wide, often 60 cm in a prefab block of flats. If the bathroom has a fan, the doors must allow air in – through undercutting, ventilation rings or grille. The manufacturer PORTA specifies a minimum area of openings of at least 220 cm² for ventilating the bathroom, which corresponds to an undercut of approximately 2.75 cm for 80 cm doors. For humid conditions, a leaf with a CPL surface and a steel or moisture-resistant frame is suitable, as the bottom of the frame near the floor suffers the most.
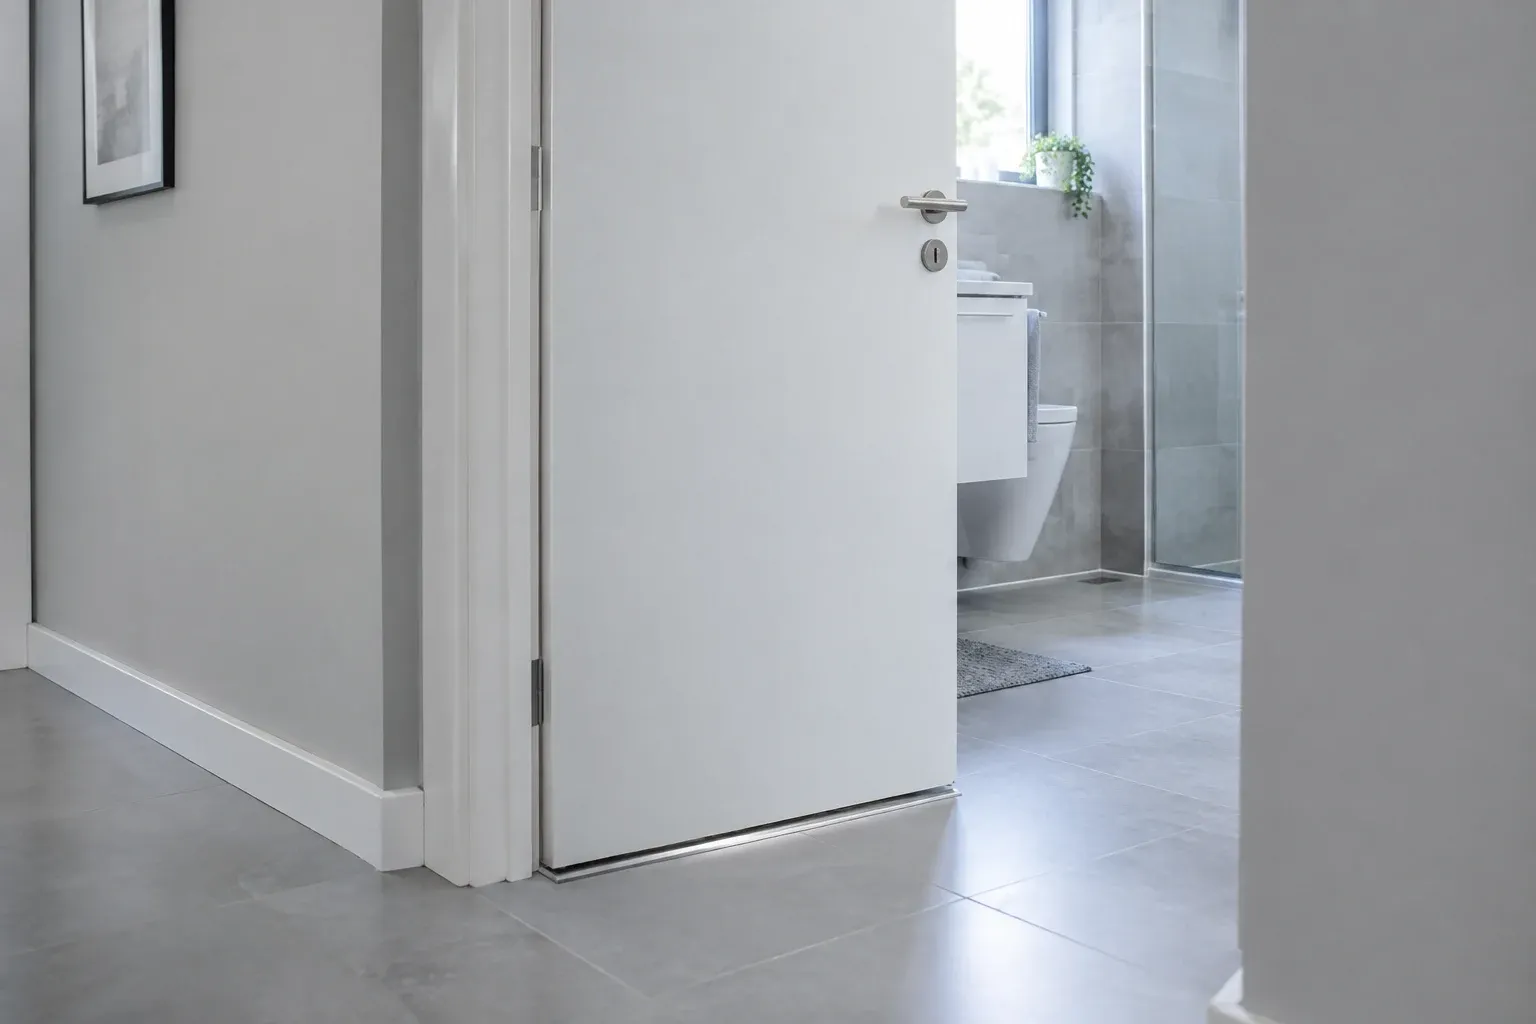
Illustrative image: white interior door for a bathroom with a cut-out at the bottom, behind it a bright bathroom
Bathroom doors look like other interior doors in the flat, but they have a tougher job. They must withstand humidity, frequent floor washing, and in bathrooms without windows, allow air to flow to the fan. Additionally, in a small bathroom, they determine where the sink or washing machine can fit. This article provides widths of doors and structural openings, ventilation methods, moisture-resistant materials, and examples of prices.
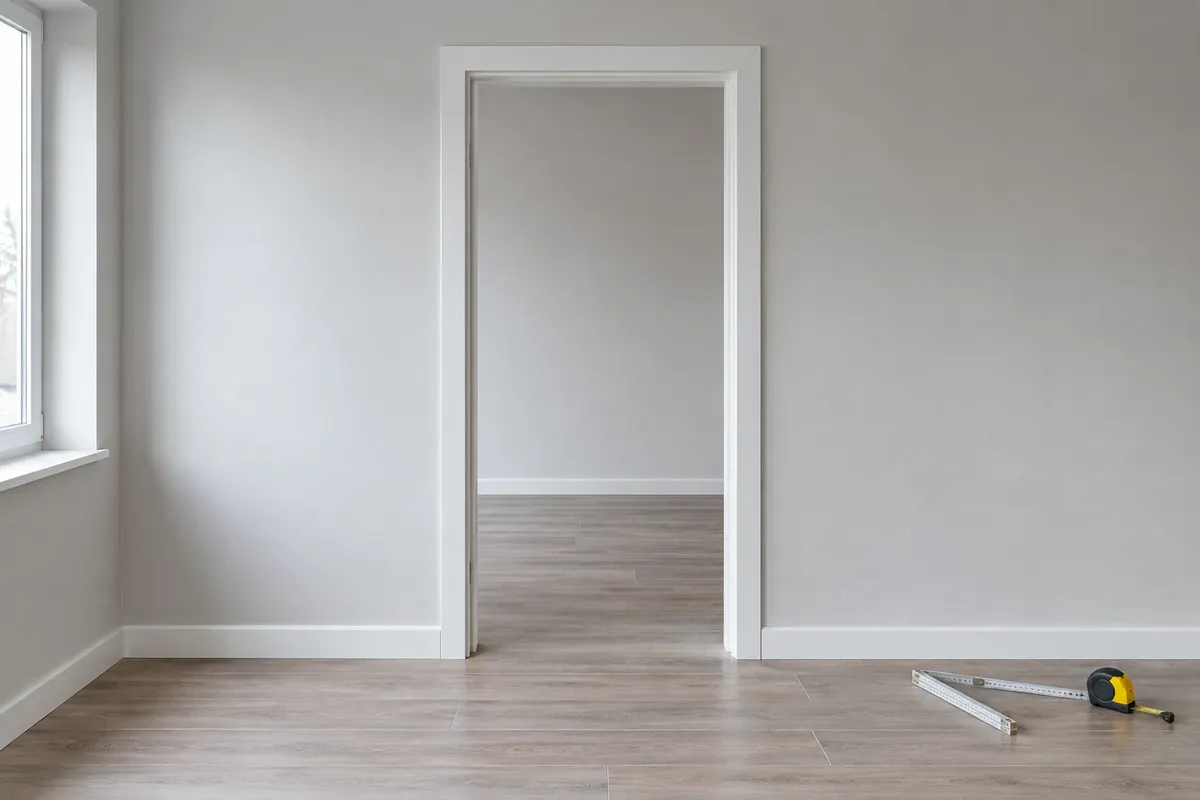
Width of doors and structural opening
Interior doors are designated by the width of the leaf: 60, 70, 80 and 90 cm. Actual dimensions vary – the leaf is wider due to the overhang over the frame, and the passage is narrower. For example, PORTA lists these dimensions in the Slovak catalogue for doors with a wooden frame:
| Doors | Width of leaf | Clear passage width | Width of structural opening | Where they fit |
|---|---|---|---|---|
| 60 | 644 mm | 602 mm | 680 mm | small WC, bathroom in a prefab block of flats |
| 70 | 744 mm | 702 mm | 780 mm | bathroom in a flat |
| 80 | 844 mm | 802 mm | 880 mm | bathroom in a house, comfortable passage |
| 90 | 944 mm | 902 mm | 980 mm | barrier-free bathroom, wheelchair |
For a leaf height of 2,030 mm, PORTA specifies a structural opening height of 2,060 mm. Other manufacturers may have dimensions differing by a few millimetres to centimetres – always compare the structural opening with the specific manufacturer's table.
- 60 cm is sufficient for a small WC. For a bathroom, this is the minimum – a passage of around 60 cm makes it difficult to carry a bathtub, shower tray or large-format tiles.
- 70 to 80 cm is a comfortable width for a bathroom. If you have the option to enlarge the opening during renovation, 80 cm doors are worth it.
- 90 cm for a barrier-free bathroom. A clear width of around 90 cm and doors that open outwards or sliding are described in detail in the chapter Barrier-free bathroom.
Opening direction: out, in or sliding
It is better to open bathroom and WC doors outwards. The leaf does not take up space in a small room, and if someone falls inside, the door will not block the exit. Doors opening inwards require a clear path for the leaf – it must not be obstructed by a WC, sink or radiator. Draw the path on the floor plan as a quarter-circle with a radius equal to the width of the leaf.
Left or right doors: stand on the side to which the door opens (you pull the leaf towards you). If the hinges are on the right, they are right doors; if on the left, they are left doors.
Sliding doors save the most space. They disappear into the wall when installed in a building pocket, which must be fitted during the construction of the partition, before plastering and tiling. Wall-mounted sliding doors can also be installed later, but there must be a free wall next to the opening at least the width of the door leaf, and they do not seal as well as hinged doors. We show how the doors fit into the layout in the floor plans in the articles Small WC and Small bathroom 2 × 2 m.
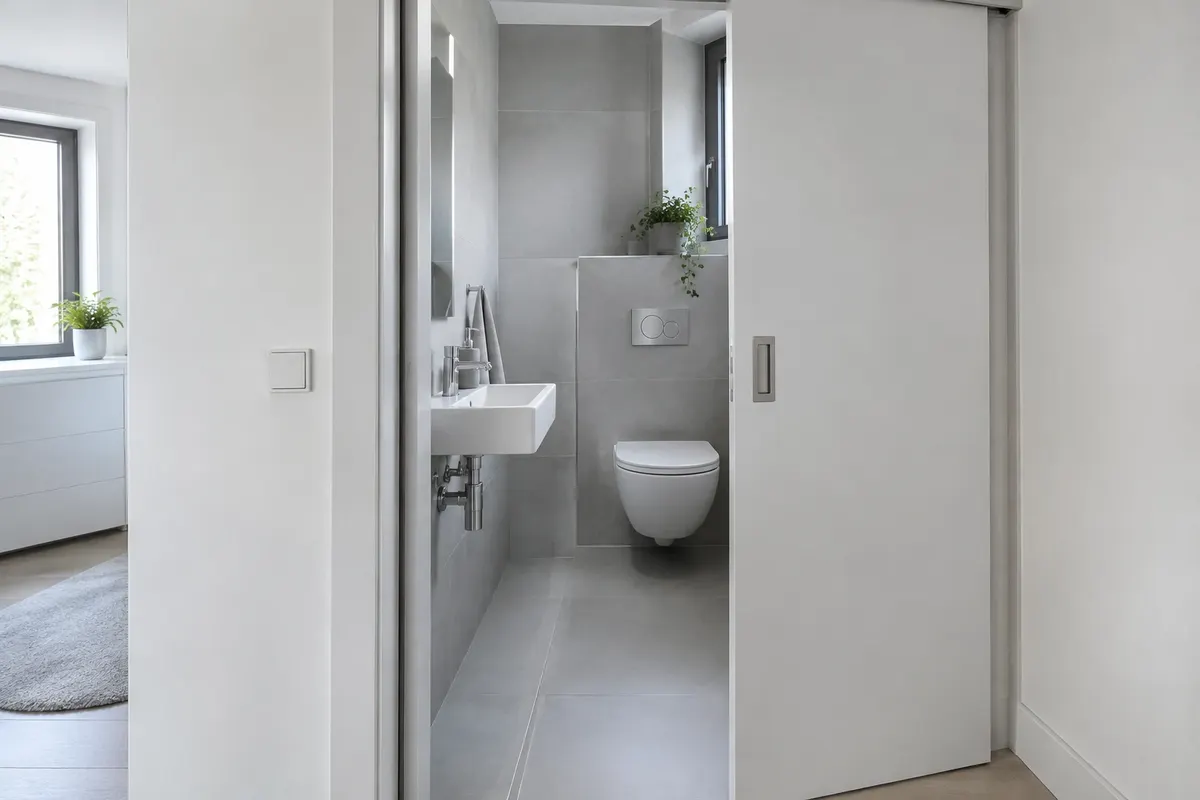
Sliding doors for the bathroom: when they are worth it and what to watch out for
Sliding doors are worth it where a hinged door takes up space that is lacking – in a small bathroom, in a narrow WC, or in a corridor with multiple doors. They are also suitable for a level-access bathroom, as the door does not obstruct a wheelchair or walker.
| Property | Into a building pocket | On the wall |
|---|---|---|
| where the door slides in | into the wall | in front of the wall next to the opening |
| when it is installed | when constructing the partition, before plastering and tiling | also additionally in a finished bathroom |
| the wall next to the opening | without pipes, sockets, and switches along the length of the pocket | clear, without switches, hooks, and pictures |
| tightness, sound and odour | better, the door fits into the frame | worse, a gap remains around the door |
| example from vkupelni.sk | JAP 705 Norma Line Standard pocket for 800 mm doors for €633.60 | Naturel system for doors 60 to 90 cm for 134,18 € |
Dimensions of the pocket: the building pocket is roughly twice as wide as the door – for example, Scrigno states that for a passage of 600 × 1 970 mm, the external dimension of the pocket is 1 330 × 2 060 mm. With the JAP Norma Standard pocket at 100 mm thickness, the finished partition is 125 mm, while with the thinner version, the 75 mm pocket results in a 100 mm partition. The opening in the wall must have a lintel because the pocket, according to the manufacturer, does not bear any load. The rough opening in the masonry is made 20 mm higher and 40 mm wider than the pocket. The pocket is covered on both sides with plasterboard or plaster – on the bathroom side, moisture-resistant plasterboard is used, which can be tiled. We describe how to use plasterboard in the bathroom in the article Plasterboard in the bathroom.
- Privacy: sliding doors on the wall do not seal – sound and odour pass through more easily. For a WC next to a bedroom or living room, pocket doors or hinged doors are better.
- Lock: sliding doors require a hook lock designed for sliding doors, for bathrooms and WCs with external unlocking. If someone falls inside, the door can be opened.
- Ventilation: a gap remains around the door on the wall, allowing air to pass through. For pocket doors, ventilation should be addressed with a grille or rings, just like with hinged doors – see the Ventilation section below.
- Moisture: choose a door with a moisture-resistant surface, as described in the Material for Moisture section. Do not place the pocket in a wall that is sprayed with water from the shower.
- Damping: a slow closer prevents the door from slamming, for example, the quiet stop JAP for Norma pockets costs €115.50 (vkupelni.sk, November 2026).
You can find building pockets and sliding systems in the categories Building pockets for sliding doors and Sliding systems on the wall on vkupelni.sk. The pocket is installed by a mason or builder before tiling. You can see the doors in person at our showroom in Senec – schedule a visit.
Ventilation: undercutting, rings or grille
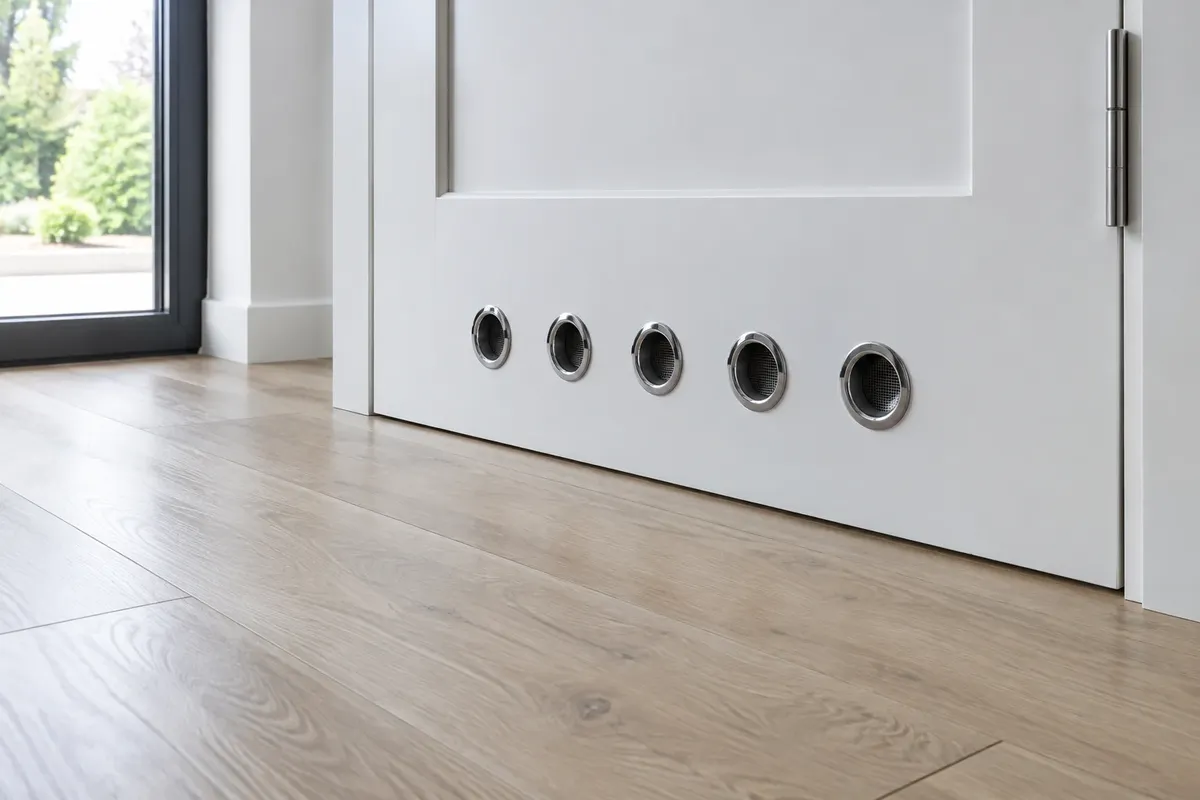
A bathroom fan will only extract air if there is new air to flow in. When the doors are tightly closed, it spins, but the air is hardly exchanged – and moisture remains on the walls. Therefore, PORTA recommends ventilation especially for bathrooms, as most of them do not have windows, and states that the total area of ventilation openings should be at least 220 cm² (according to the Polish standard from which the manufacturer derives). In Slovakia, the exact value is determined by the ventilation project or the fan's instructions – 220 cm² is a good guideline.
| Solution | What does it look like | How much for 220 cm² |
|---|---|---|
| undercutting the leaf | gap under the door across the entire width, not visible | doors 80: height around 2.75 cm, 70: around 3.1 cm, 60: around 3.7 cm |
| ventilation rings | a row of round openings at the bottom of the leaf | 5 rings with a diameter of 75 mm (each 44 cm²) or 4 rings 84 mm (each 55 cm²) |
| ventilation grille | rectangular grille at the bottom of the leaf | according to the area specified by the grille manufacturer |
| glass or slot above the door | only exceptionally, does not ventilate at the floor | not recommended as the only solution |
The height of the undercutting is a simple calculation: divide 220 cm² by the width of the leaf in cm. The rings are calculated based on the area of the circle – a ring with a diameter of 75 mm has about 44 cm², so five are needed for 220 cm². Undercutting is currently the most popular option because it is not visible and easy to clean. If there is a gas appliance in the flat, such as a boiler in the bathroom, the air supply is determined by the project and the inspection technician – do not estimate it.
How to choose a fan and why a bathroom must have an air supply is described in the articles Fan for the bathroom and Mould in the bathroom.
Material for damp areas
- CPL laminate – layered laminate on the surface of the leaf. PORTA describes it as resistant to abrasion and impacts, suitable for frequent cleaning and disinfection. It is the safest choice for bathrooms; CPL is also used in Naturel Accra doors available at vkupelni.sk.
- Bottom edge of the leaf – gets the most water when mopping. Some manufacturers protect it against moisture, for example, PORTA with AQUA STOP treatment. With undercut doors, the bottom edge is even more exposed.
- Varnished and foil surfaces – look nice, but for bathrooms, ask the seller if the manufacturer recommends them for damp rooms.
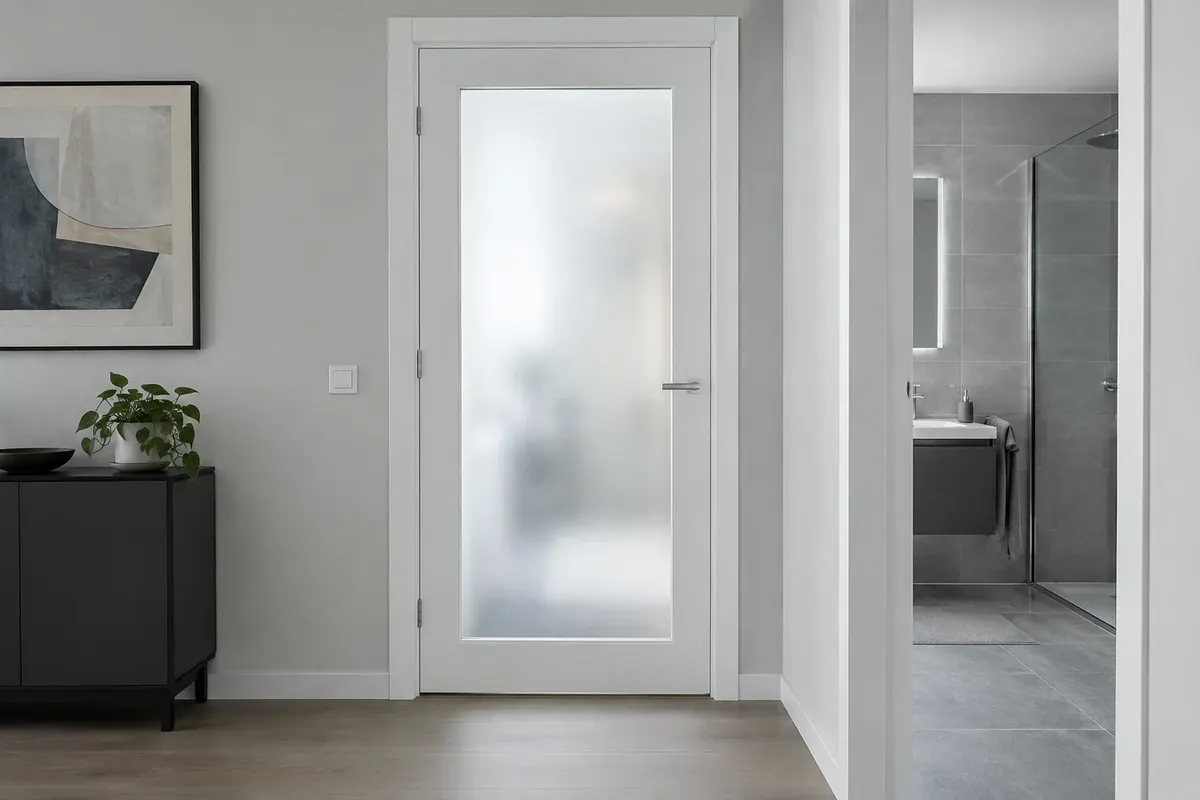
- Glass doors – made of tempered glass, for bathrooms with frosted or sandblasted glass for privacy. They allow daylight from the hallway into bathrooms without windows.
Door frame: the weakest point at the floor
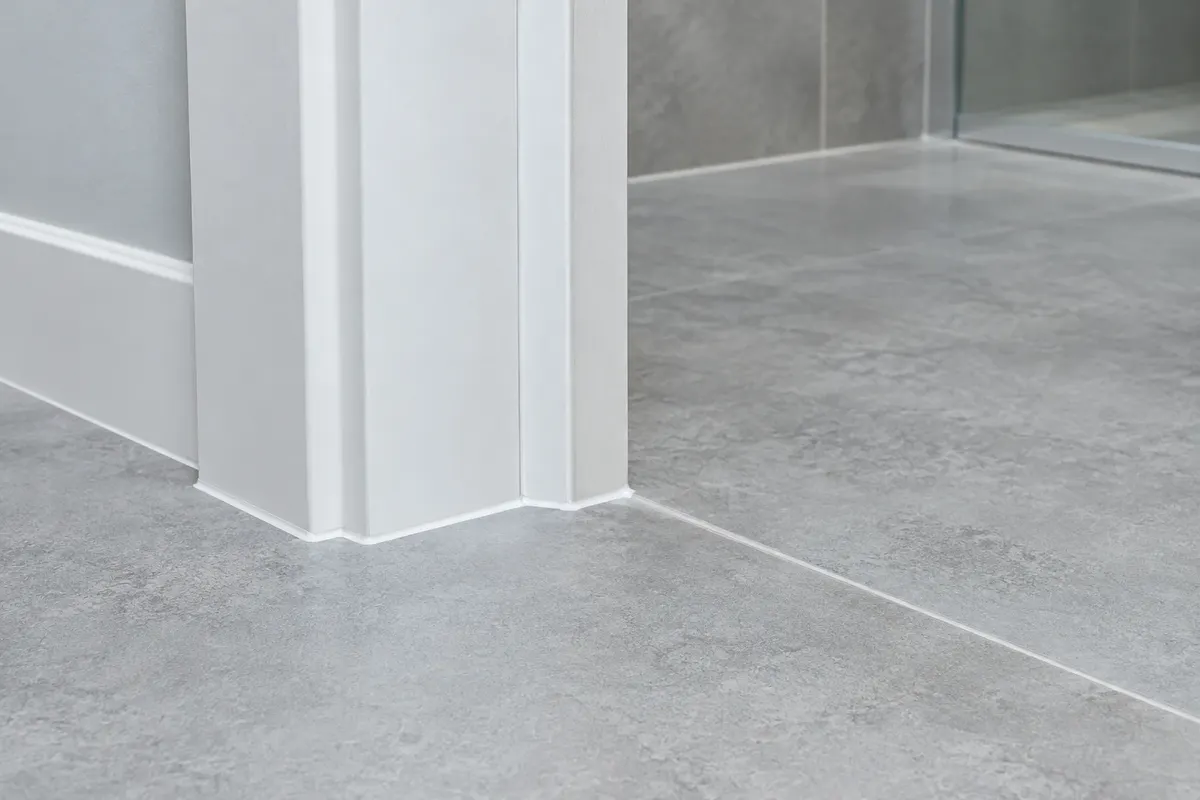
The door frame stands on the floor and absorbs water when mopping. Therefore, it is more important than the leaf itself in a bathroom.
| Door frame | For bathrooms | Note |
|---|---|---|
| wooden casing | yes, with treated bottom | adjustable for wall thickness, installed after the floors and walls are finished |
| steel | yes | PORTA recommends it for bathrooms and kitchens, installed during construction or demolition |
| made of waterproof composite | yes | for example, PORTA HYDRO PROTECT made of 100% waterproof wood-polymer composite |
PORTA warns that some decors of the HYDRO PROTECT frame may change appearance with prolonged contact with water if the joint between the frame and the floor is not sealed with silicone. Therefore, seal the joint between the bottom of the frame and the floor tiles with sanitary silicone even for other frames. You can find the procedure in the guide Replacing silicone.
Doors when renovating a bathroom
- Decide on the width and direction during the design – this will determine the placement of the sanitary ware. You can try out the layout in the 3D bathroom planner.
- Floor height – new floor tiles with adhesive usually raise the floor by 1 to 2 cm. Old doors may then drag or the ventilation gap may disappear. PORTA allows a maximum shortening of 60 mm for its leaves.
- Threshold – a bathroom without a threshold is easier to clean and is barrier-free. However, a threshold will contain water in case of a leak. In a level-access shower, water is managed by the fall and waterproofing, not the threshold.
- Door frame – the casing is installed only after the tiling and flooring. The steel frame cannot be replaced without demolition.
- Lock – for bathrooms and WCs, a WC fitting with a rotating knob and the option to open from the outside in an emergency is suitable.
You can find the entire order of work in the article Bathroom renovation step by step.
Examples of prices at vkupelni.sk
| Doors | Surface | Price (November 2026) |
|---|---|---|
| Naturel Accra 1, 90 cm, white | CPL | 145,20 € |
| Naturel Accra, sliding 70 cm, oak natura | CPL | 150,70 € |
| Naturel Accra, 60 cm, white | CPL | 214,23 € |
| Naturel Accra 1, 60 cm, white | CPL | 259,33 € |
In the door description, check what is included in the price – frames, handles, and fittings are in separate categories at vkupelni.sk. In the Interior doors category, there are over 2,500 products from brands DRE and Naturel – doors, frames, sliding systems, building pockets, and doors and accessories. Most are made to order. Prices are indicative and may change.
Common mistakes
- Tight doors without undercutting or grille in a bathroom with a fan.
- Doors that open inwards, hitting the WC or sink.
- The construction opening measured according to the door "number", not according to the manufacturer's table.
- Wooden frame without a sealed joint with the floor tiles.
- Old doors left after the new floor tiles that scrape against the floor.
If you are planning a bathroom without a window, also check the article Bathroom without a window and the chapter Ventilation in the guide Bathroom from A to Z. You can also view the doors at the TGB Kúpeľne studio in Senec.
Sources: investment catalogue PORTA 2026 for Slovakia (table of door sizes with wooden frame – wing width, clear passage width, building opening; bathroom ventilation with opening areas min. 220 cm² according to PN-B-03430, ventilation grille, maximum wing shortening 60 mm; CPL laminate; AQUA STOP protection for the bottom edge; steel frames for bathrooms and kitchens; HYDRO PROTECT frame made of 100 % waterproof wood-polymer composite and sealed with silicone), UDO catalogue (installation of the frame after finishing floors and walls), prices and categories from vkupelni.sk (Interior Doors, November 2026). Calculation of undercutting and rings: area 220 cm² divided by wing width, area of circle π × r².
Terms in the glossary: Floor drain (point drain) · Level-access shower · Shower tray · Large-format tiles · Moisture-resistant plasterboard · Sanitary silicone
Frequently Asked Questions
What width of door should be installed in the bathroom?
Most commonly 70 or 80 cm, in a prefab block of flats often 60 cm. For a barrier-free bathroom, 90 cm with a clear passage width of around 90 cm.
What is the size of the structural opening for doors 80?
It depends on the manufacturer and the frame. PORTA specifies an opening width of 880 mm and a height of 2,060 mm for wooden frames. Always compare the opening with the specific manufacturer's table.
Do bathroom doors need ventilation?
If the bathroom has a fan, yes – air must be able to flow in. PORTA specifies a minimum area of ventilation openings of at least 220 cm². In Slovakia, the exact value is determined by the ventilation project or the fan's instructions.
How much should bathroom doors be undercut?
For an area of 220 cm² with 80 cm doors, about 2.75 cm, with 70 cm about 3.1 cm, and with 60 cm about 3.7 cm. Calculation: 220 divided by the width of the door leaf in cm.
What are the best doors for humid conditions?
A leaf with a CPL surface and a protected bottom edge, and a steel or moisture-resistant composite frame. Seal the joint between the frame and the floor with silicone.
Should bathroom doors open inwards or outwards?
Better outwards or sliding. The leaf does not take up space in a small bathroom, and if someone falls inside, the door will not block the exit.
Are sliding doors worth it for the bathroom?
Yes, in a small bathroom or narrow WC where a hinged door takes up space, and in a level-access bathroom. Doors for a building pocket seal better, but the pocket is installed when constructing the partition. Wall-mounted doors can also be installed later, but they do not seal as well.
How thick must the wall be for a building pocket?
With the JAP Norma Standard pocket at 100 mm thickness, the finished partition is 125 mm, while with the thinner 75 mm pocket, the partition is 100 mm. The opening must have a lintel because the pocket does not bear any load, and there must be no pipes or sockets in the wall next to the opening.
AI Advisor
Have a question on the topic? Ask the advisor – they will respond based on TGB Kúpeľne articles.
AI advisor – answers are generated by artificial intelligence from TGB Kúpeľne articles and may contain errors.
Bathroom design
These are tips. We will draw your bathroom for you.
In the 3D bathroom planner, you can design your bathroom yourself – for free and without registration. If you want assurance, we will prepare a photorealistic custom visualisation based on actual dimensions and specific tiles in the studio. It's free with a purchase.
Online design for free Custom visualisation
TGB Kúpeľne Studio · Bratislavská 71, Senec · Mon–Fri 8:00–12:00 and 12:30–17:00, Sat 9:00–12:00 · Map