Planning and design
Apartment renovation: step-by-step work order
In a complete apartment renovation, the order of work is more important than speed. What is done later must not damage what is already completed: installations go before plastering, wet works before flooring, and painting before furniture. We will go through the process from preparation to handover and show where to wait for materials to dry.
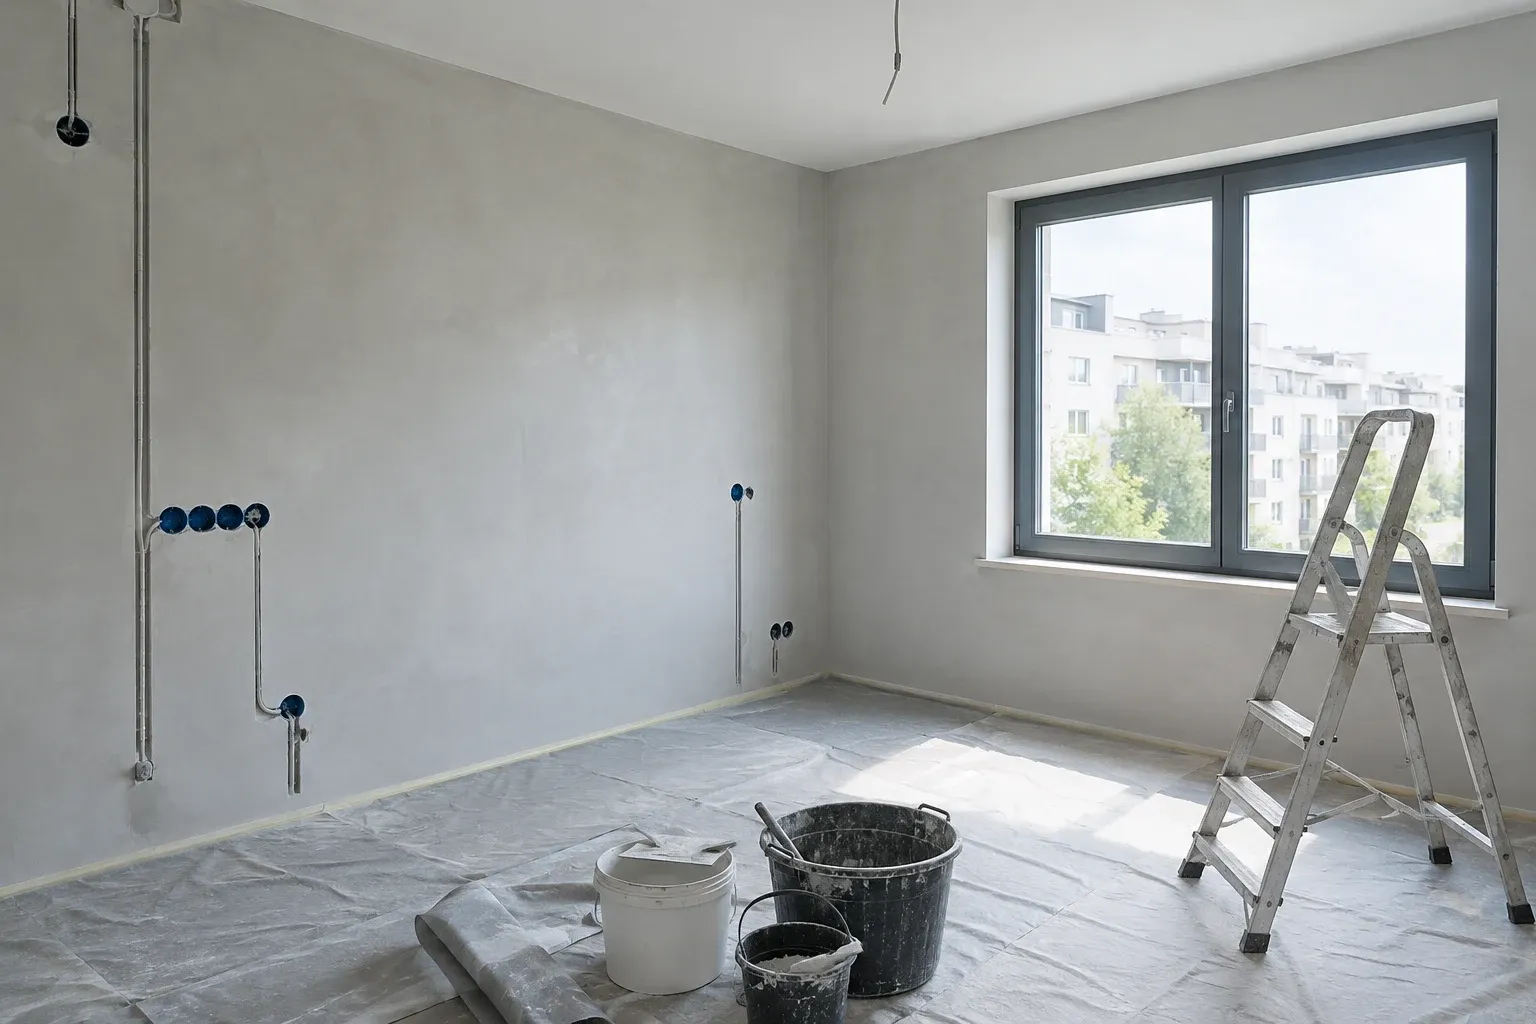
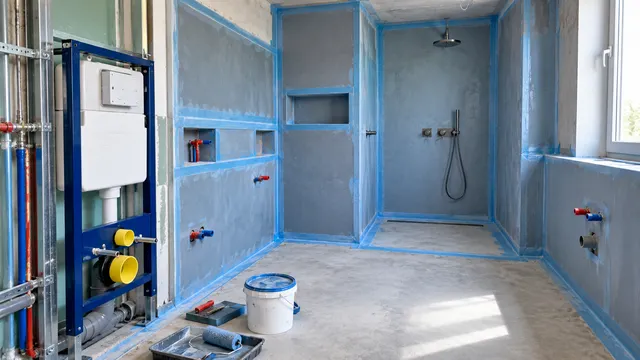
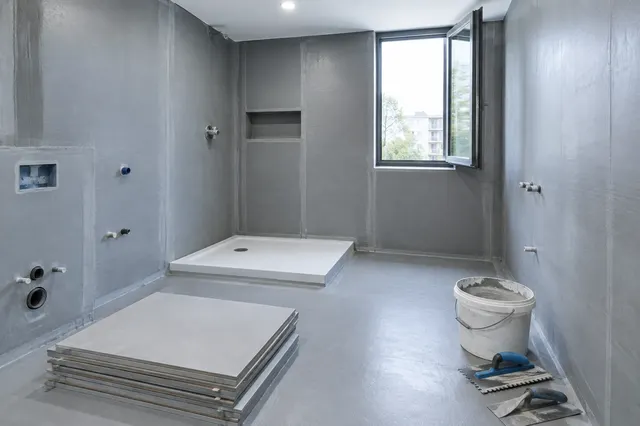
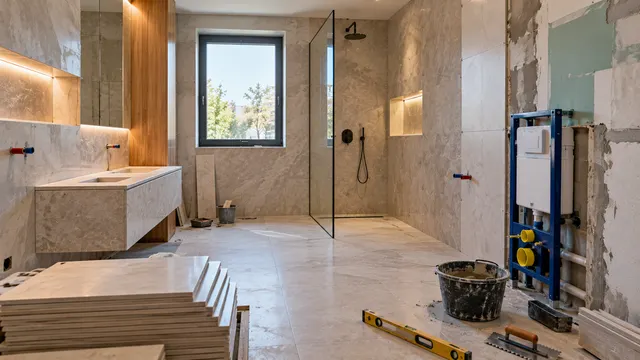
Illustrative image: apartment during renovation with new plaster and electrical installations
A complete flat renovation involves a series of trades that follow one another. When the order is mixed up, it costs twice as much: an electrician chiselling into fresh plaster, a floor layer waiting for wet screed, or a kitchen ordered according to dimensions before the plastering. The bathroom is the most complex part of the flat – we describe its own process in the article Bathroom renovation step by step.
Overview: order of work during flat renovation
| Stage | What is done | Why right now |
|---|---|---|
| 1. preparation | measuring, design, budget, manager and office, orders with long delivery times | the layout of sockets, lights and appliances determines the wiring |
| 2. demolition | clearing out, disassembly, demolishing partitions, wall tiles and floors | reveals the actual condition of the walls and installations |
| 3. rough installations | electricity, water, waste, heating, ventilation, data | everything that will be in the wall and floor must be done before plastering and screed |
| 4. windows and entrance doors | window replacement, installation of the entrance door frame | the reveals are plastered and finished along with the walls |
| 5. partitions, plasters, drywall | new partitions, plasters or fillers, ceilings | create straight walls for wall tiles and painting |
| 6. screeds | leveling floors, possibly underfloor heating | need time to dry before the floor can be laid |
| 7. bathroom and WC | waterproofing, wall tiles, floor tiles, grouting | wet works must be completed before the floors in the rooms |
| 8. first painting | primer, painting walls and ceilings | dust and paint won't dirty the new floor |
| 9. floors | vinyl, laminate, parquet, skirting boards | only when the screed is dry and wet works are finished |
| 10. doors and kitchen | interior doors and frames, kitchen units, built-in wardrobes | frames are installed on the finished floor |
| 11. completion | sockets, switches, lights, bathroom fittings, appliances, final painting | the most delicate items come last |
| 12. handover | electrical installation inspection report, handover protocol, cleaning | you need documents for warranty and when selling the flat |
Before starting: design, budget and permits
You save the most money with decisions made on paper. Before demolition, the layout should be clear, including the kitchen and bathroom, the location of sockets and lights, the number of electrical circuits, and where the radiators will be. The construction then just implements it.
- Measuring and design – floor plan with dimensions, placement of furniture, kitchen and bathroom fittings. This guides the wiring.
- Orders with long delivery times – windows, doors, kitchen, wall tiles and sanitary ware. We explain why to address them earlier in the article When to renovate the bathroom.
- Building manager – always inform them in a block of flats: water shut-off on the soil stack, noise, lift and debris.
- Building office – changes to the layout, moving partitions or interventions in load-bearing walls must be reported, interventions in load-bearing walls also require structural approval. According to Act No. 25/2025 Z. z., the office will process the notification within 30 days. We describe in detail what is needed when in the article Bathroom in a prefab block of flats.
- Contract for work – scope, deadlines, payments by stages and warranty. What it should contain can be found in the article Bathroom renovation step by step.
Demolition and installations
During demolition, the apartment is cleared, electricity and water are disconnected in the work areas, and what remains – windows, doors, staircase, and lift – is protected. Debris is removed continuously. If the original prefabricated bathroom core remains in the apartment, its dismantling and replacement are described in the article Umakartové jadro. If asbestos is suspected, stop work – it can only be removed by a licensed company.
After demolition, installations follow. Everything that will be hidden in the wall or floor must be completed and checked before plastering and screeding:
- Electricity – new circuits, boxes, preparations for lights and appliances. The electrical installation is carried out by a licensed electrician, and at the end, a certified technician issues an inspection report.
- Water and waste – new pipes, fall of waste to the soil stack, pressure testing before covering. Water meters and shut-off valves remain accessible.
- Heating and ventilation – radiators are often temporarily removed to allow for plastering and painting behind them. The bathroom fan and kitchen extractor need routes to the shaft.
- Photos – take photos of all installations with a tape measure before covering. This will save you from drilling blindly.
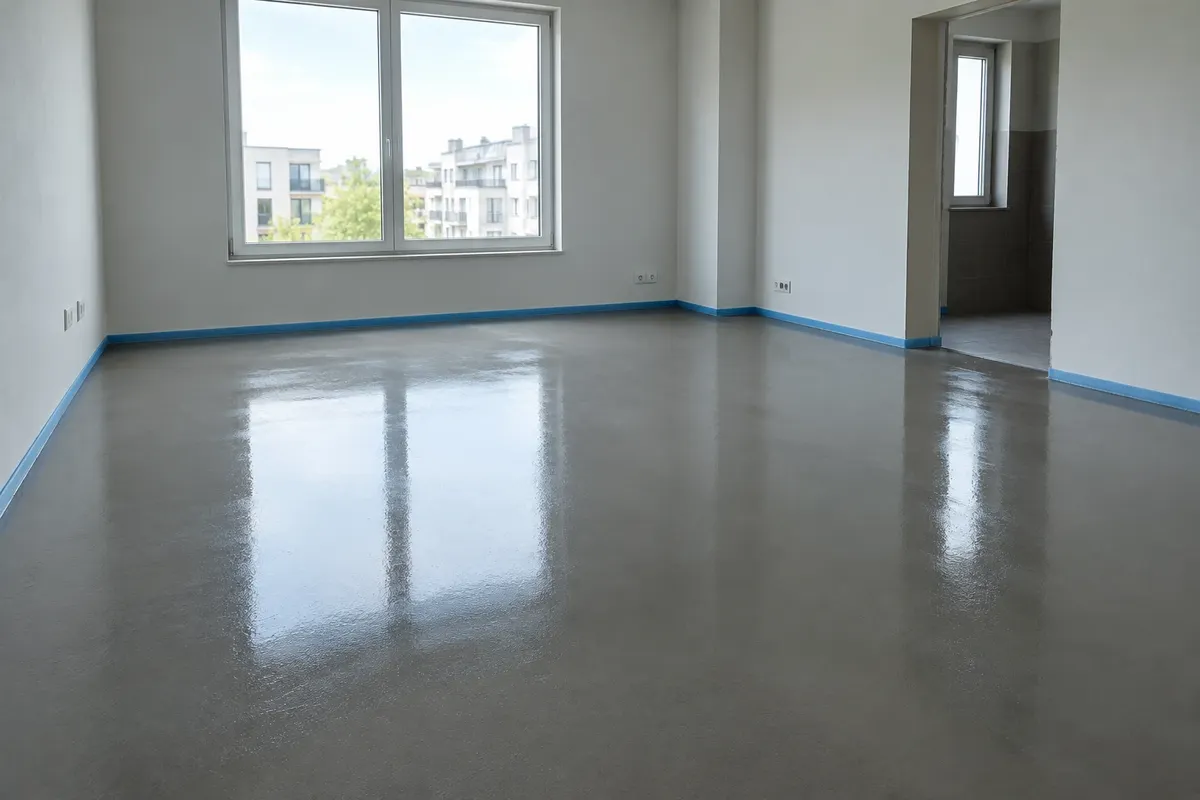
Windows, plastering and screeds
Windows are replaced before plastering to ensure the reveals are finished together with the walls and the new plaster is not damaged. Then come the partitions, plastering or skimming, and moisture-resistant plasterboard ceilings. Moisture-resistant plasterboard is required in the bathroom, more in the article Sadrokartón v kúpeľni.
Screeds and plastering are wet works, and the drying time is crucial on site. For cement screed, Quick-Step states a rule of at least one week for each centimetre of thickness up to 4 cm – thicker screeds need twice as long, so a 6 cm screed requires at least 8 weeks. The actual moisture before laying the floor is measured by the flooring installer, most often using the carbide method CM:
| Screed | Without underfloor heating | With underfloor heating |
|---|---|---|
| cement | up to 2,0 % CM | up to 1,8 % CM |
| anhydrite (sulphate) | up to 0,5 % CM | up to 0,3 % CM |
Values are provided in the technical data sheets of leveling compounds and screeds (e.g., Ceresit and Stavmat) and floor laying instructions. For specific coverings, its instructions apply. If you plan to install underfloor heating, see the article Podlaha na podlahové kúrenie.
Bathroom, kitchen and painting
While the screeds in the rooms are drying, the bathroom and WC are being done: waterproofing, wall tiles, floor tiles and grouting. In the kitchen, the splashback or glass is made according to the kitchen drawing – therefore, measure the units only after the plastering and walls are finished.
The first coat of paint comes before the floors. Dust from sanding the walls and paint will not stain the new floor, skirting boards and doors. The final layer and repairs are done at the end.
Floors, doors and completion
- Floors – only when the screed is dry according to measurements and the wet works in the apartment are finished. Floating floors need expansion gaps at the walls and transition strips at the doors.
- Interior doors – frame casings are installed on the finished floor, so they come after it.
- Kitchen and cabinets – installation according to the drawing. Whether the unit stands on the finished floor or the floor ends under the plinth, agree with the kitchen manufacturer, and for floating floors, follow its instructions.
- Completion – sockets, switches, lights, sanitary ware and appliances, then inspection of the electrical installation.
- Handover – handover protocol with a list of unfinished work, inspection report, photos of installations, warranty certificates and invoices.
Common mistakes
- Installations without a plan – sockets behind the cabinet and light outside the table.
- Floor on wet screed – vinyl and laminate can warp, adhesive does not hold.
- Windows after plastering – finishing the reveals is done twice.
- Kitchen measured before plastering – the unit may then be misaligned by a centimetre.
- Painting after floors without protection – stains on the new floor and skirting boards.
- Missing documents – without an inspection report and photos of installations, it is difficult to claim or sell.
How much does a bathroom cost as the most expensive part of the apartment is discussed in the article Koľko stojí rekonštrukcia kúpeľne.
Sources: technical data sheets Ceresit DC and AS 1 Rapid (residual moisture of screeds according to STN 74 4505), Stavmat STline W410 (moisture of screeds, underfloor heating), instructions for laying vinyl floors (Rimatex, mojkoberec.sk), Quick-Step (drying of cement screed), Act No. 25/2025 Z. z. (building law); our articles Reconstruction of the bathroom step by step and Bathroom in a prefab block of flats.
Terms in the glossary: Screed · Moisture-resistant plasterboard · Underfloor heating · Waterproofing · Primer · Vinyl floor (SPC)
Frequently Asked Questions
In what order should an apartment renovation be done?
Preparation and permits, demolition, electrical, water, waste, and heating installations, windows, partitions, and plastering, screeds, bathroom, first painting, flooring, doors, and kitchen, and finally completion, inspection, and handover.
What should be done first, windows or plastering?
Windows. The reveals can then be plastered and finished together with the walls, and the new plaster will not be damaged during window replacement.
How long does screed take to dry?
For cement screed, at least a week is stated for each centimetre of thickness up to 4 cm; thicker screeds require twice as long. However, moisture measurement is crucial – for example, up to 2 % CM for cement screed without underfloor heating.
Should painting be done before or after flooring?
Do the first painting before the flooring to prevent dust and paint from soiling the new floor. The final layer and repairs should be done at the end, after the installation of doors and skirting boards.
Does an apartment renovation need to be reported?
Replacing floors, wall tiles, and sanitary ware without interfering with installations usually does not. Changes in layout, moving partitions, or intervening in load-bearing walls do. In an apartment building, always inform the manager. Check the procedure with your local building authority.
When to order the kitchen and doors?
Select them at the beginning so that installations can be guided accordingly, but have the kitchen measured only after the plastering is finished. Doors are installed after the flooring.
AI Advisor
Have a question on the topic? Ask the advisor – they will respond based on TGB Kúpeľne articles.
AI advisor – answers are generated by artificial intelligence from TGB Kúpeľne articles and may contain errors.
Bathroom design
These are tips. We will draw your bathroom for you.
In the 3D bathroom planner, you can design your bathroom yourself for free. We will prepare a custom visualisation with specific wall tiles for you in the studio – free of charge with your purchase.
Online design for free Custom visualisation
TGB Kúpeľne Studio · Bratislavská 71, Senec · Map