Showers and Bathtubs
Shower with bench: built-in bench or foldable seat
A bench in the shower is great for shaving legs, storing items, and for seniors. The seating area should be 45 to 48 cm above the shower floor and at least 35 to 45 cm deep, with a minimum of 45 cm for a barrier-free shower according to DIN 18040. A built-in bench requires a shower of at least 90 × 140 cm, while a folding seat can fit in a smaller space. The bench must be under waterproofing, with a fall into the shower and a hand shower within reach.
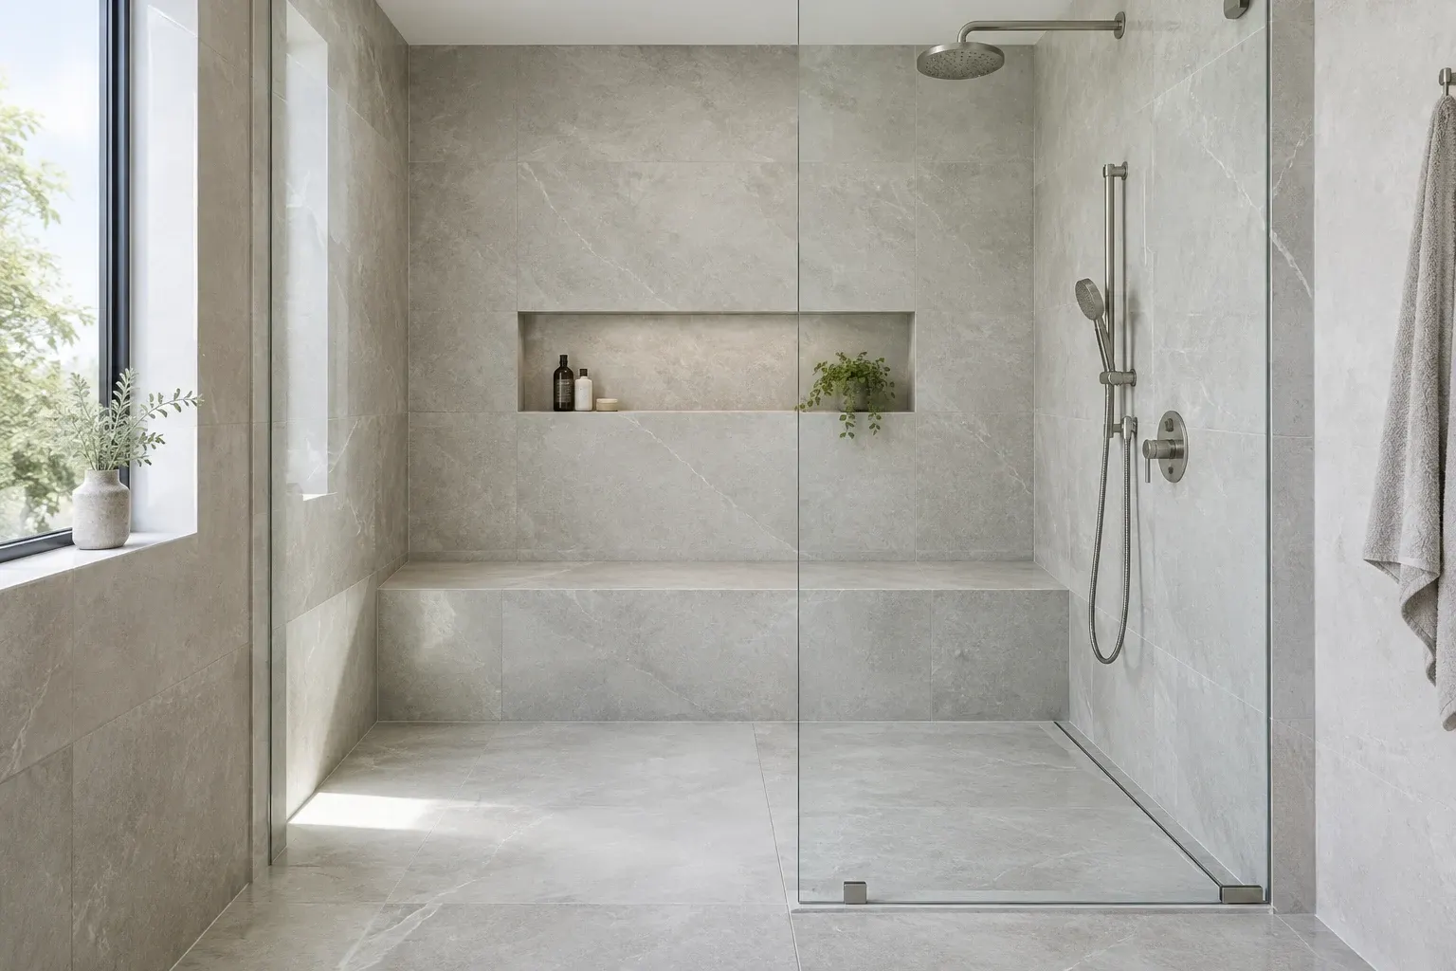
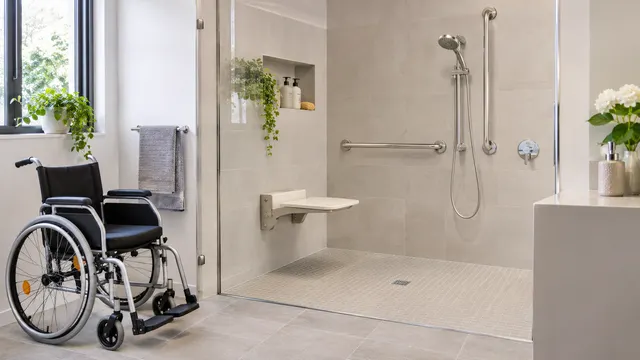
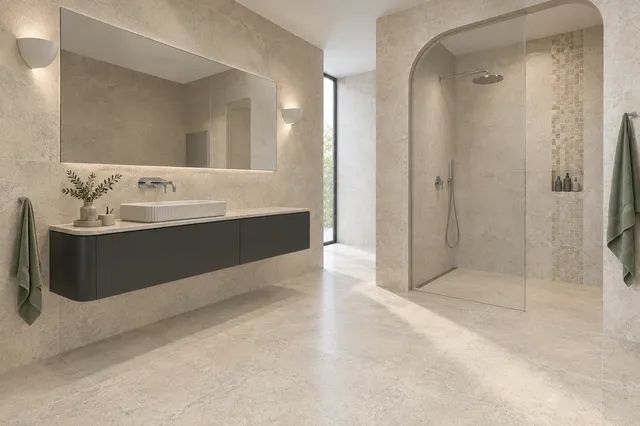
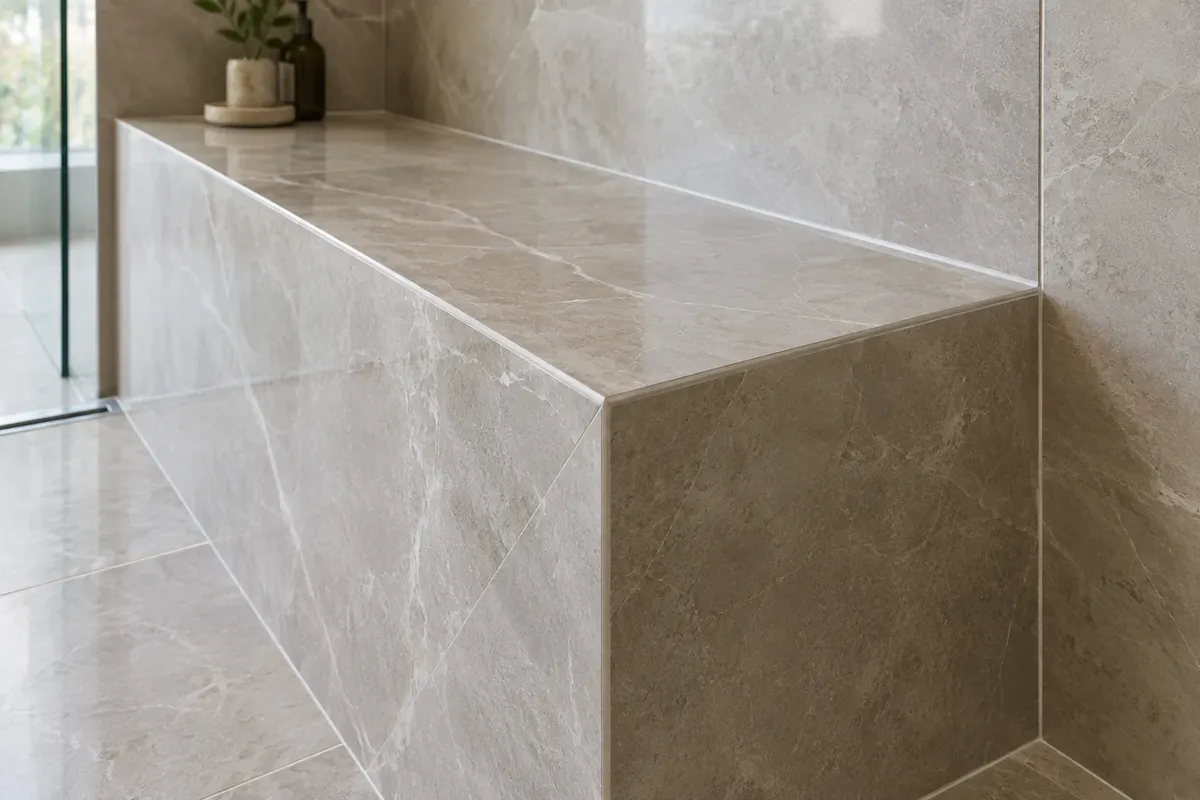
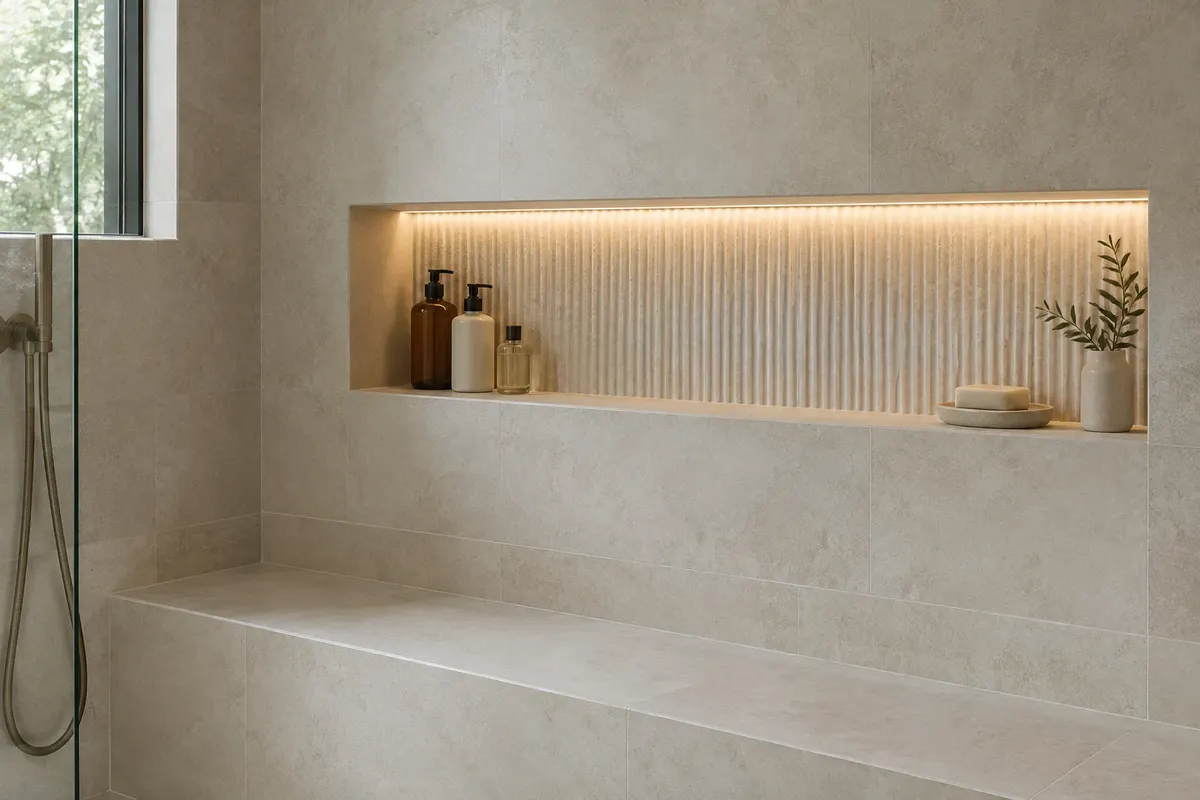
Illustrative image: walk-in shower with a built-in bench tiled with large-format tiles, niche and handheld shower
A bench in the shower adds a touch of luxury, but it is actually very practical. You can sit while shaving your legs, place shampoo on it, children can comfortably rinse off, and it provides security for seniors during every shower. For it to work, it must have the right height and depth, the shower must be large enough, and the bench must be well insulated. Below, we compare the built-in bench and the folding seat and show what to consider when planning.
Built-in bench or folding seat
| Built-in bench | Folding seat | |
|---|---|---|
| Appearance | part of the shower, tiled with the same floor tiles | seat on the wall, folds up after use |
| Location | permanently takes up 35 to 45 cm of shower depth | when folded, it takes up only about 10 to 15 cm |
| Smallest shower | around 90 × 140 cm | from 90 × 90 cm |
| When it is done | during the construction of the shower, before waterproofing | also afterwards, if the wall is strong enough |
| Maintenance | cleaned like wall tiles, joints and silicone | smooth surface, fittings should be checked occasionally |
| For seniors | suitable if it has enough depth and a grab bar next to it | very suitable, some have backrests and a support leg |
A built-in bench is suitable for larger walk-in showers and for bathrooms where you want a cohesive, calm look. A folding seat is better for smaller showers, in prefab block of flats bathrooms, and anywhere you only need seating occasionally or want to add it later.
Height and depth of the bench
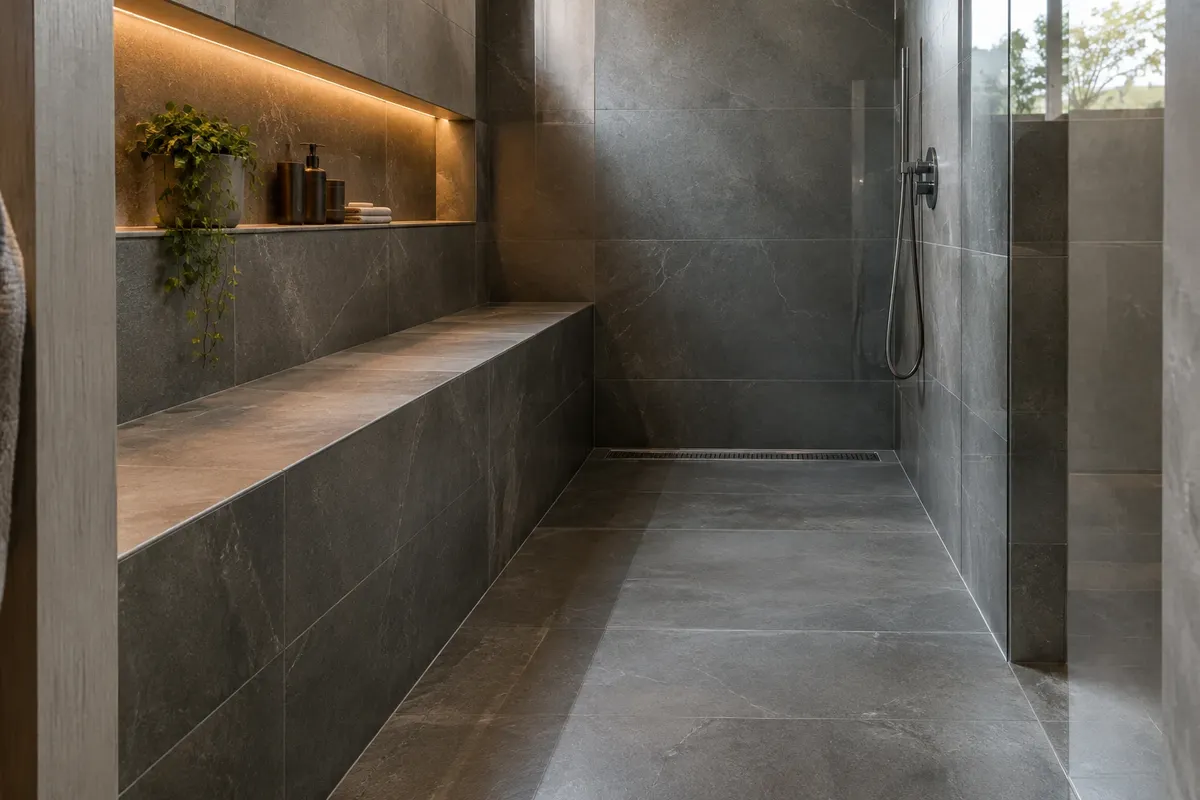
A comfortable seating height in the shower is 45 to 48 cm above the finished shower floor – similar to a chair or toilet. The German standard for barrier-free construction DIN 18040 specifies a height of 46 to 48 cm and a depth of at least 45 cm for a folding seat in the shower. For a regular bench for sitting and storage, a depth of 35 to 40 cm is sufficient.
| Dimensions | Regular bench | For seniors |
|---|---|---|
| seating height | 45 to 48 cm | 46 to 48 cm (DIN 18040) |
| depth | 35 to 40 cm | at least 45 cm |
| length | at least 60 cm, comfortably 90 cm and more | at least 45 cm (seat), better a longer bench |
| free space in front of the bench | at least 60 cm | according to the needs of an assistant or wheelchair |
In a shower with a fall, the height is measured from the floor under the bench – the floor slopes down towards the drain, so check the height on site. When seated, keep your feet on the ground, hands resting, and back against the wall.
How much space does a shower with a bench need
- Brick bench across the shorter side: shower at least 90 × 140 cm. The bench takes up 40 cm, leaving 100 cm for standing.
- Bench along the long wall: shower at least 120 × 120 cm, preferably 120 × 140 cm, so that 60 to 80 cm remains in front of the bench.
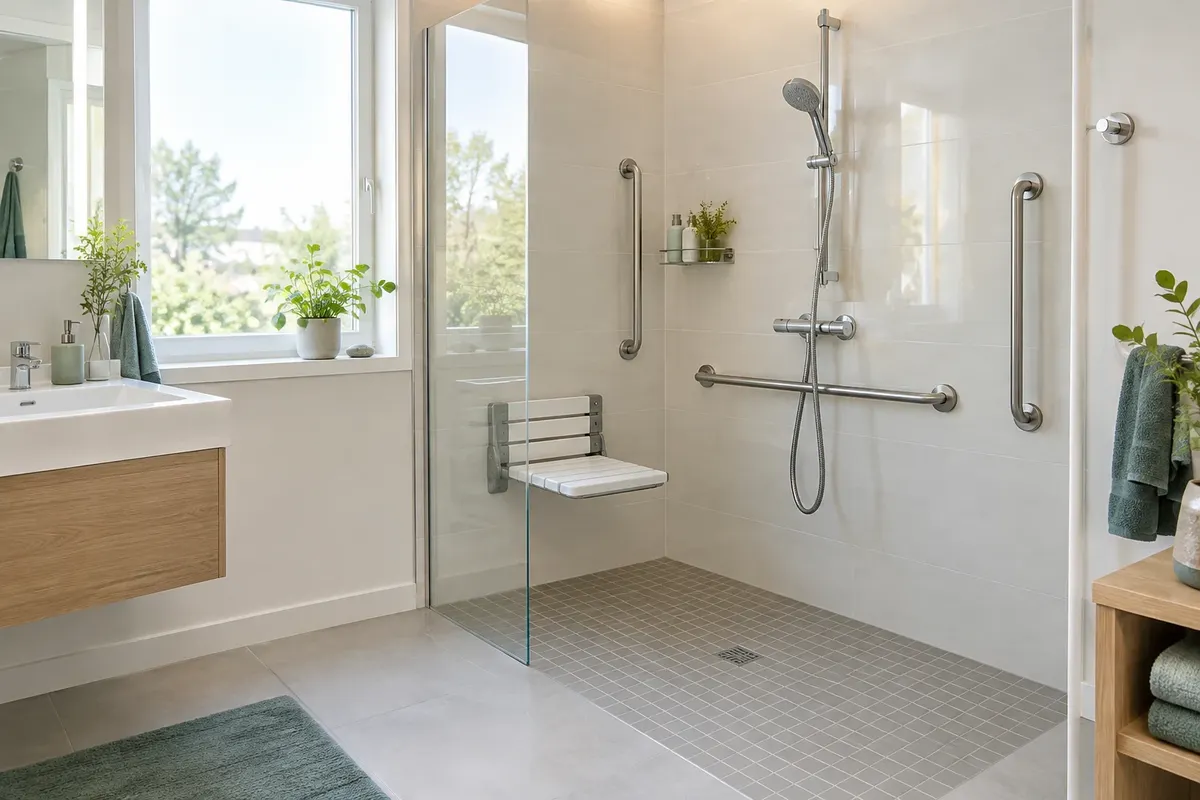
- Folding seat: fits even in a corner 90 × 90 cm. However, a shower 90 × 120 cm is more comfortable for sitting.
- For seniors or wheelchair: shower at least 120 × 120 cm, for a wheelchair 150 × 150 cm – more in the article Barrier-free shower for seniors.
Place the bench on the side where the least water falls from the overhead shower, and not in the way when entering. With a walk-in shower without doors, the best spot is at the opposite end from the entrance – the entrance remains clear and the glass protects against splashes. You can find the dimensions of the walk-in shower in the article Walk-in or shower enclosure.
How to make a brick bench
The bench is most often made from aerated concrete blocks, bricks, or ready-made construction elements made of extruded polystyrene, which are directly tiled. It is important that it is sturdy, does not move, and can be fully waterproofed.
- Base and fall: the fall of the shower floor is created under the bench and around it. The bench must not create a place where water stands.
- Construction: the bench is firmly connected to the floor and the wall. For lightweight elements, follow the manufacturer's system instructions precisely.
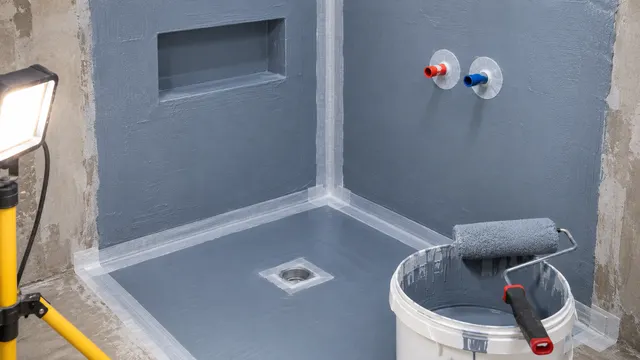
- Waterproofing: a coating in two layers over the entire bench – top, front, and sides – with strips in the corners and at the junction with the wall and floor.
- Top of the bench: a slight fall towards the shower (for example, 1 to 2 %), so that water drains off and does not remain on the seat.
- Tiling: the same floor tiles as on the floor and walls, outer edge with a trim or cut corner. Corners are sealed with silicone.
The same procedure applies to the niche and tiled bath surround – we describe it in the article Tiled bath surround and niche. Step-by-step waterproofing of the shower can be found in the article Waterproofing the shower enclosure.
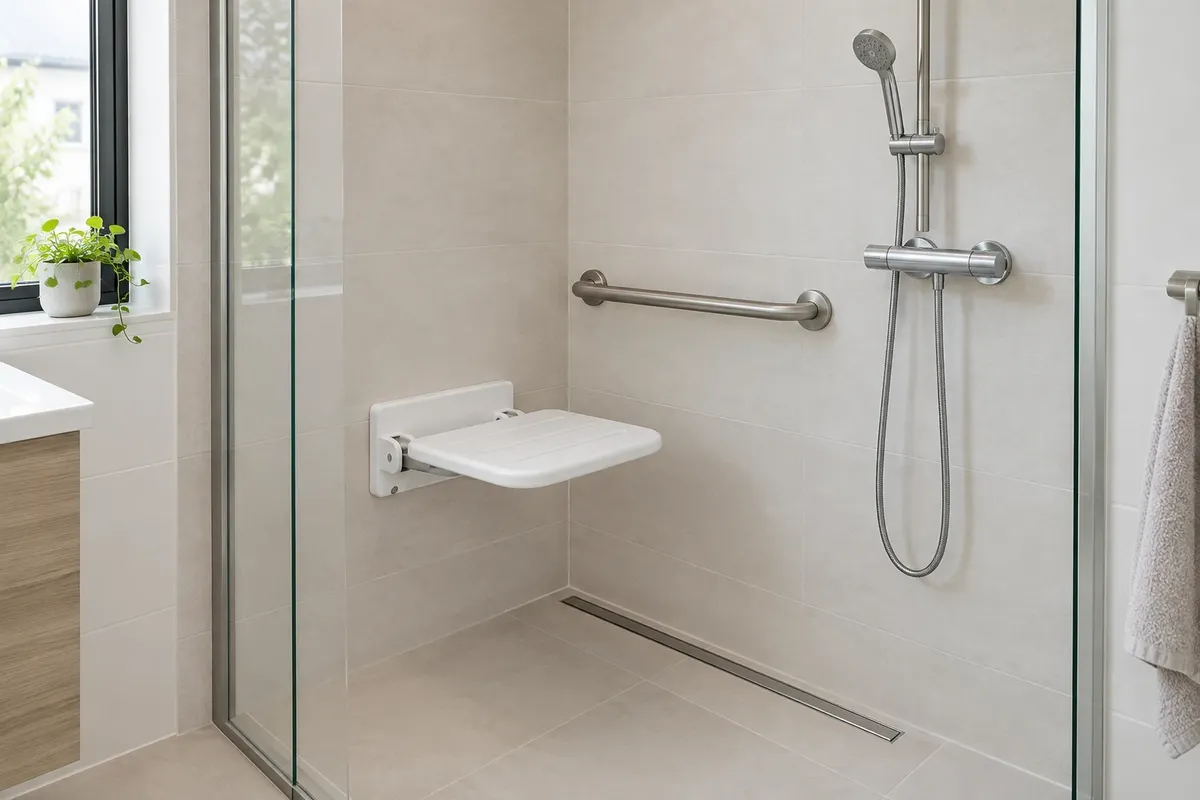
Folding seat: what to watch out for
- Sturdy wall – the seat bears the full weight of a person. Reinforcement or a supporting board must be prepared in advance in drywall, before tiling.
- Sealing holes – screws pass through the waterproofing, so the holes must be sealed according to the seat or waterproofing manufacturer's instructions.
- Load capacity and dimensions – check in the technical data sheet. For seniors, choose a seat with a depth of around 45 cm, possibly with armrests or a supporting leg.
- Grab rail – a horizontal grab rail next to the seat helps when standing up, vertical when entering the shower.
On vkupelni.sk, for example, wall-mounted folding seats Deante Vital 355 × 340 mm for €102.22 and Deante Lehnen 430 × 500 mm for €518.30 (as of November 2026). You can find the entire selection in the category Barrier-free accessories and grab rails.
Faucet, hand shower, and niche
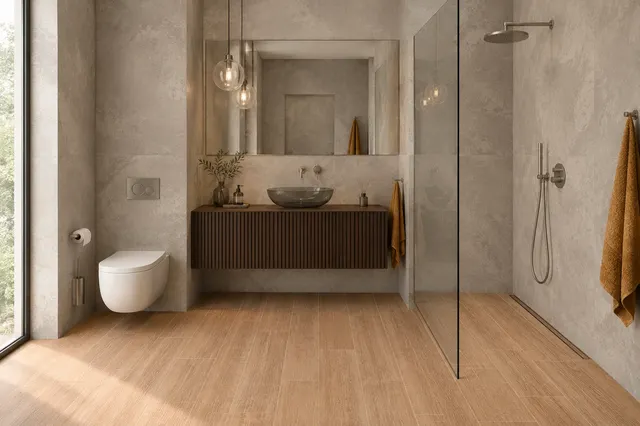
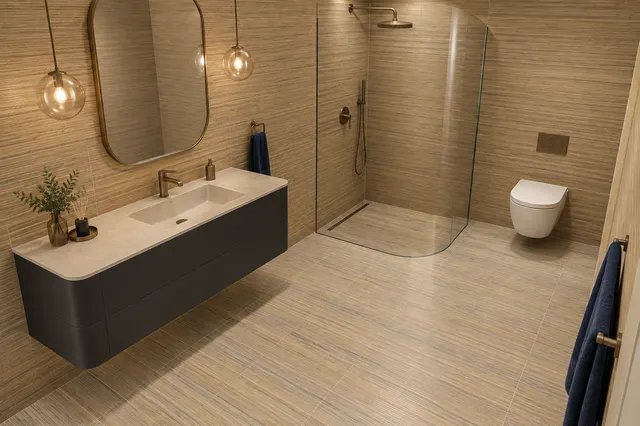
From the seat, you must reach the faucet and the hand shower. Ideally, place the faucet on the wall next to the bench, not above it, so that you are not splashed by a cold stream from the overhead shower when turning on the water. The hand shower on a rail can be lowered for a seated person. A thermostatic mixer maintains a constant temperature and protects against scalding – you will appreciate it especially with children and seniors. You can find the heights of the faucet and shower in the article Height of the shower faucet, types of faucets in the article Shower faucet.
A niche above or next to the bench is a practical place for cosmetics. Set the bottom edge of the niche at least 20 to 30 cm above the bench, so you do not bump bottles with your back, and slope the bottom of the niche forward.
Top of the bench and material
You sit on the bench with bare skin and place bottles on it, so the top should be pleasant and easy to clean:
- The same floor tiles as in the shower – the bench blends in with the shower. Choose a matte surface that is non-slip.
- One solid slab of ceramic tile or stone on top – without grout joints, easy to wipe clean.
- Rounded or cut front edge – does not press into the legs when sitting.
You do not have to have the bench only in the shower. A low brick shelf by the bath or next to the shower can serve as a seat when dressing and for placing towels.
Light by the bench
The bench by side light looks beautiful. It is most often done with an LED strip in the niche above the bench or under its front edge, which shines on the floor. In the evening, it also serves as a dimmed orientation light. Lights in the shower must have coverage according to the zone, and the electrician will design the power supply – the transformer should be outside the shower, for example, in the ceiling or in an adjacent room. More in the article Bathroom lighting.
Common mistakes
- Too low or shallow bench – it is uncomfortable to sit on and only serves for placing items.
- Horizontal top of the bench – water stands on the seat and dirt collects in the grout joints.
- Bench outside the waterproofing – water seeps through the grout joints into the structure of the bench.
- Faucet above the bench – when turning on the water, you are splashed by the stream from the head.
- Seat on a weak wall – without reinforcement, it will loosen over time.
- Bench at the entrance – it obstructs entry and water stands in the way.
How to plan a shower with a bench
First, draw the shower to scale and mark the bench, drain, faucet, overhead shower, and entrance. Then check if at least 60 cm remains in front of the bench and if you can reach the faucet from the seat. You can try how a shower with a bench would look in your bathroom using the 3D bathroom planner, find inspiration in ready-made visualisations and in the style Stone.
The bench, waterproofing, and floor fall should be done by an experienced tiler, and the plumbing by a plumber. If you are anchoring the seat into a drywall wall, reinforcement must be prepared when building the wall.
Sources: DIN 18040 (folding seat in the shower at a height of 46 to 48 cm, depth at least 45 cm), e-shop vkupelni.sk – wall-mounted folding seats Deante Vital and Deante Lehnen (dimensions and prices, November 2026), our articles Barrier-free shower, Waterproofing the shower enclosure, and Tiled bath surround and niche.
Terms in the dictionary: Waterproofing · Sanitary silicone · Walk-in shower · Barrier-free shower · Fall (gradient) · Overhead shower
Frequently Asked Questions
How high should the bench in the shower be?
The seating surface should be 45 to 48 cm above the finished shower floor. For seniors, according to DIN 18040, 46 to 48 cm.
How deep should the bench in the shower be?
For sitting and placing items, 35 to 40 cm is sufficient, for seniors at least 45 cm.
How large should the shower with a bench be?
With a masonry bench at least 90 × 140 cm, with a folding seat, 90 × 90 cm is sufficient. For seniors, at least 120 × 120 cm.
Must the bench in the shower be under waterproofing?
Yes, entirely – top, front, and sides – with tapes in the corners. The top of the bench should have a slight fall into the shower.
Can a folding seat be installed on drywall?
Yes, but only with reinforcement or a load-bearing board prepared during wall construction, and with sealed holes for screws.
How much does a folding seat for the shower cost?
On vkupelni.sk, for example, Deante Vital seats from €102.22 and Deante Lehnen 430 × 500 mm for €518.30 (as of November 2026).
AI Advisor
Have a question on the topic? Ask the advisor – they will respond based on TGB Kúpeľne articles.
AI advisor – answers are generated by artificial intelligence from TGB Kúpeľne articles and may contain errors.
Bathroom design
These are tips. We will draw your bathroom for you.
In the 3D bathroom planner, you can design your bathroom yourself – for free and without registration. If you want assurance, we will prepare a photorealistic custom visualisation based on actual dimensions and specific tiles in the studio. It's free with a purchase.
Online design for free Custom visualisation
TGB Kúpeľne Studio · Bratislavská 71, Senec · Mon–Fri 8:00–12:00 and 12:30–17:00, Sat 9:00–12:00 · Map