Showers and Bathtubs
Custom Shower Enclosure: when it is worth it, how to measure it and how much it costs
Standard shower enclosures and screens cover most bathrooms, and many can be adjusted within a few centimetres. A custom enclosure is worth it when the space is atypical – sloping ceiling, niche of unusual width, uneven walls or large frameless glass. We will show when a standard with adjustment is sufficient, how to measure a custom enclosure and for price comparison of standard screens and trays that can be adjusted.
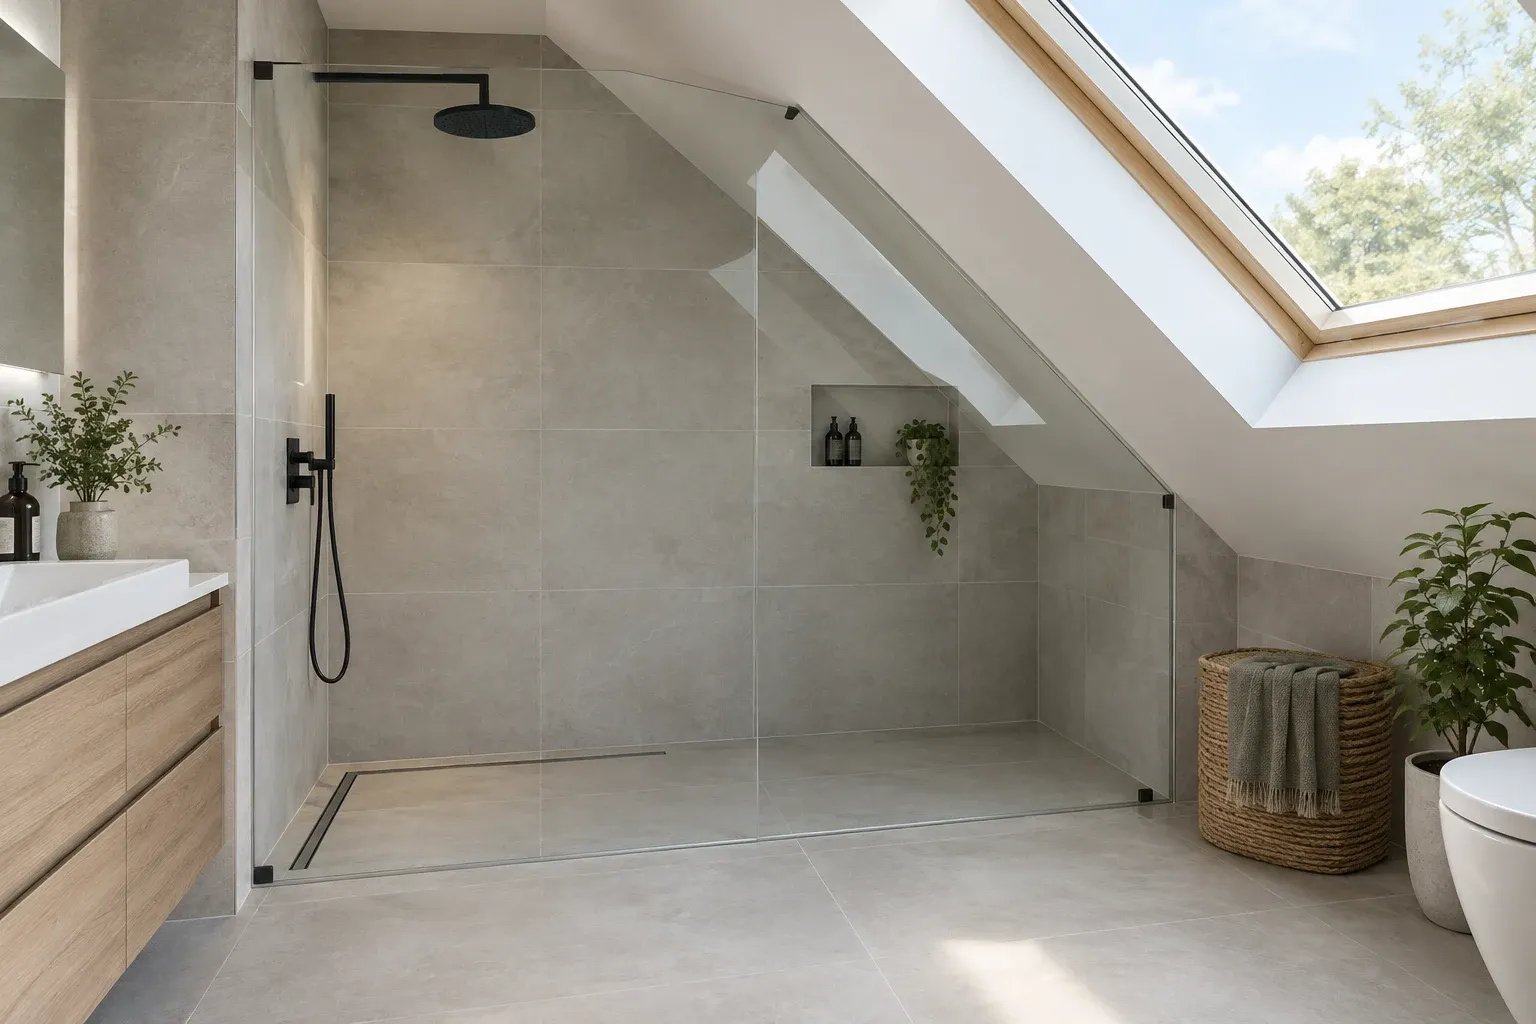
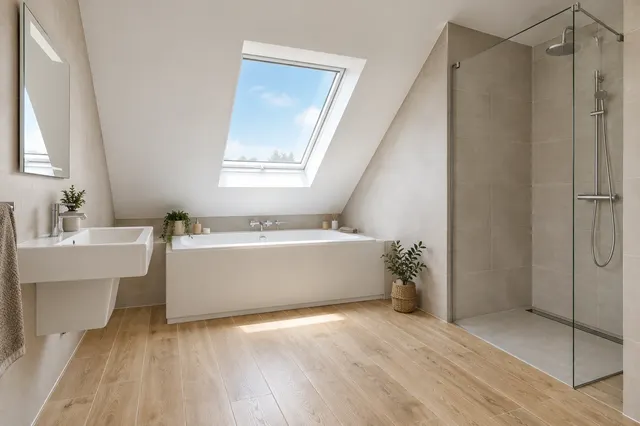
Illustrative image: Frameless shower enclosure made to measure in a niche under a sloping ceiling
A custom shower enclosure sounds luxurious, but sometimes it is the only solution that fits in the bathroom. At other times, a standard screen with an adjustable profile is sufficient, saving you time and money. An overview of dimensions and types of enclosures can be found in the article Dimensions of Shower Enclosures, with a comparison of trays and without in the article Shower Enclosure with Tray or Without.
When is a standard enclosure sufficient
- The space corresponds to standard dimensions and the walls are straight and at right angles.
- The difference is a few centimetres – many screens have an adjustable profile. On vkupelni.sk, for example, the walk-in screen MASTER F1 is available in the range of 70 to 100 cm or the bath screen ROYAL VF1 in the range of 70 to 80 cm.
- The height is standard – without slope and low ceiling above the shower.
- The niche has a standard width – standard sizes with adjustable range are manufactured for shower doors into niches.
When is a custom enclosure worth it
| Situation | Why standard is not enough | Solution |
|---|---|---|
| sloping ceiling in the attic | the glass would hit the slope | glass cut to slope |
| niche of atypical width | the range of standard door adjustments is insufficient | custom niche doors or standard doors with a fixed panel |
| uneven or sloped walls | the profile does not compensate for the difference, a grout joint remains | enclosure measured on finished wall tiles |
| large glass across the entire width of the bathroom | standard widths end sooner | custom walk-in wall with stabilization |
| atypical floor plan, such as a pentagon or alcove | standard shapes do not fit | custom enclosure made of multiple glass panels |
In the attic, the space for standing also matters – how to plan a shower under the slope is described in the article Bathroom in the attic.
custom shower tray or fall in floor tiles
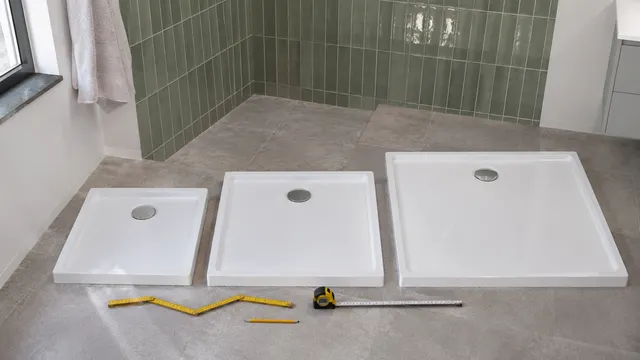
For a custom enclosure, the floor must also be addressed. There are two options: a tray that can be adjusted in size, or a level-access shower with a fall in the floor tiles and a drain. Cast marble shower trays can often be shortened to size. For example, on vkupelni.sk, there are FLEXIA trays with adjustable size options (prices including VAT as of November 2026):
| Dimensions | Price |
|---|---|
| 110 × 100 cm | 508,00 € |
| 160 × 75 cm | 568,00 € |
| 160 × 90 cm | 609,00 € |
| 170 × 100 cm | 789,00 € |
| 180 × 100 cm | 795,00 € |
You can find more in the category Custom shower trays. How to build a level-access shower with a brick wall is described in the article Brick shower enclosure.
Glass and profiles
- Glass thickness – 6 mm is common for standard doors, 8 mm for walk-in and frameless enclosures. Large custom glass requires a stabilizing rod or a fixed mounting profile.
- Glass treatment – a protective layer against limescale makes maintenance easier, more in the article Protective treatments for shower glass.
- Profiles and fittings – chrome, black or brushed metal. For a custom enclosure, you choose them together with the glass.
- Mounting – glass is mounted to the wall according to the manufacturer. Reinforcements must be prepared in drywall before tiling.
Measurement and procedure
- Decide on the type – door, walk-in, niche enclosure, with tray or without.
- Prepare the plumbing, waterproofing, and reinforcements for mounting the glass.
- Complete the wall and floor tiles including grouting.
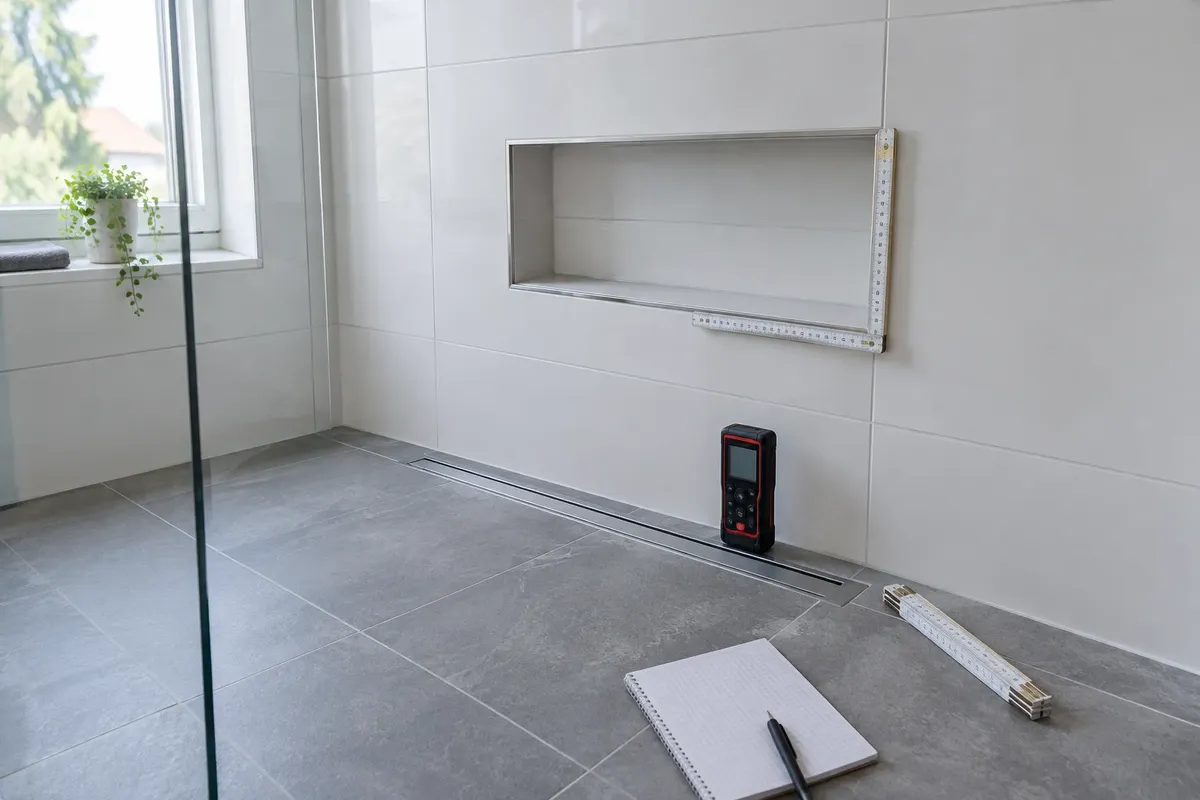
- Measurement – the manufacturer or glazier measures the space only on finished wall tiles. For slopes, they also measure the angle and heights.
- Production – check the delivery time when ordering and plan the installation date accordingly.
- Installation and silicone – after sealing, adhere to the time specified by the silicone manufacturer.
How much it costs: standard for comparison
Custom enclosures are not available in the e-shop – the price will be calculated by the manufacturer or glazier based on dimensions, thickness, and glass treatment and fittings. For comparison, examples of standard screens from vkupelni.sk (including VAT as of November 2026, excluding installation):
| Screen | Dimensions | Price |
|---|---|---|
| walk-in OASIS F2 | depending on the variant | 129,20 € |
| walk-in MASTER F1 | 70 to 100 cm | from 161,50 € |
| walk-in OASIS BLACK F1 | 80 to 140 cm | from 373,15 € |
More models can be found in the category Walk-in screens. If a standard screen fits after adjustment, it is a quicker and cheaper option. How to decide between a walk-in and an enclosure with doors is compared in the article Walk-in or shower enclosure.
How to decide: standard or custom
- Measure the space in multiple places – width at the bottom, middle, and top. If the dimensions differ by more than what the profile can compensate for, the standard will not fit.
- Compare with the adjustment range of standard screens and doors, which the manufacturer specifies for each model.
- Check the height – for slopes or low ceilings, find out if the glass and head can fit with space for standing.
- Decide on the floor – tray with adjustable size, or level-access shower with fall and drain.
- Request a quote for a custom enclosure and compare it with the standard including any wall adjustments.
Common mistakes
- Measurement before tiling – after tiling, the dimension changes and the glass does not fit.
- Missing reinforcements in drywall for mounting the glass.
- Custom glass where an adjustable profile is sufficient – unnecessarily longer wait and higher price.
- Forgotten fall in a level-access shower – water collects by the glass.
- Too thin glass for a large walk-in wall without stabilization.
Sources: offer from vkupelni.sk (FLEXIA trays with adjustable size options, Aquatek screens – adjustment ranges and prices, November 2026); our articles Dimensions of shower enclosures, Shower enclosure with or without a tray, Brick shower enclosure, and Protective treatments for shower glass.
Terms in the glossary: Shower tray · Walk-in shower · Bath screen · Fall · Linear shower drain · Cast marble
Frequently Asked Questions
When is a custom shower enclosure worth it?
When the standard doesn't fit: sloping ceiling, niche of unusual width, uneven walls, atypical floor plan or large glass across the entire width. If the difference is only a few centimetres, often a screen with an adjustable profile is sufficient.
How much does a custom shower enclosure cost?
The price is calculated by the manufacturer or glazier based on the dimensions, glass and fittings. For comparison: standard walk-in screens are available on vkupelni.sk from €129.20 and FLEXIA trays with adjustable dimensions from €508 (as of November 2026).
Can a shower tray be customised?
For some cast marble trays, yes, for example, FLEXIA on vkupelni.sk is sold with the option of dimension adjustment. For other trays, ask the manufacturer about dimension adjustments.
When to measure the glass for the shower enclosure?
Only when the wall tiles and floor tiles are finished. Before tiling, prepare the plumbing, waterproofing, and for drywall, reinforcements for anchoring.
Can a shower enclosure be installed under a sloping ceiling?
Yes, with glass cut according to the slope. The manufacturer will measure the angle and heights on site. When planning, consider space for comfortable standing under the head.
AI Advisor
Have a question on the topic? Ask the advisor – they will respond based on TGB Kúpeľne articles.
AI advisor – answers are generated by artificial intelligence from TGB Kúpeľne articles and may contain errors.
Bathroom design
These are tips. We will draw your bathroom for you.
In the 3D bathroom planner, you can design your bathroom yourself for free. We will prepare a custom visualisation with specific wall tiles for you in the studio – free of charge with your purchase.
Online design for free Custom visualisation
TGB Kúpeľne Studio · Bratislavská 71, Senec · Map